A breathtaking transformation in Washington Park, this professionally designed home is a celebration of bold color, playful design, and elevated finishes. Every space reveals an artistic detail, creating a home that feels as distinctive as it is sophisticated. The exceptional open main level features a beautifully updated kitchen, large living and dining spaces, exquisite primary suite with walk in closet and five-piece bathroom, second bedroom with en-suite full bathroom and a chic powder room. Downstairs, a fully remodeled basement adds two bedrooms, a full bathroom, and a flex space perfect for movie nights, gaming or entertaining. Featuring newer windows, custom light fixtures, custom window coverings, two furnaces, central air conditioning & hardwood floors. Enjoy the outdoor experience on a double lot with plenty of space to relax on the patio or play in the spacious yard. Impeccably renovated, unapologetically fun, and truly one-of-a-kind. This is luxury at its best!
For sale
Price cut: $100K (9/10)
$1,895,000
550 S York Street, Denver, CO 80209
4beds
2,639sqft
Single Family Residence
Built in 1928
6,240 Square Feet Lot
$-- Zestimate®
$718/sqft
$-- HOA
What's special
- 53 days
- 1,330
- 77
Zillow last checked:
Listing updated:
Listed by:
Michelle Kennedy 303-717-3048 mkrealtor1@yahoo.com,
Olson Realty Group,
Chris Olson 303-913-8402,
Olson Realty Group
Source: REcolorado as distributed by MLS GRID,MLS#: 9307907
Facts & features
Interior
Bedrooms & bathrooms
- Bedrooms: 4
- Bathrooms: 4
- Full bathrooms: 3
- 1/2 bathrooms: 1
- Main level bathrooms: 3
- Main level bedrooms: 2
Bedroom
- Description: Gorgeous Main Floor Primary Suite With Walk In Closet And Five Piece Bathroom
- Features: Primary Suite
- Level: Main
Bedroom
- Description: Large Secondary Main Floor Bedroom With En-Suite Bathroom
- Level: Main
Bedroom
- Description: Beautiful Full Size Bedroom
- Level: Basement
Bedroom
- Description: Secondary Basement Bedroom Could Easily Flex As An Office Or Workout Room
- Level: Basement
Bathroom
- Description: Gorgeous Five Piece Main Floor Bathroom
- Features: Primary Suite
- Level: Main
Bathroom
- Description: Secondary Full En-Suite Bathroom
- Features: En Suite Bathroom
- Level: Main
Bathroom
- Description: Chic Main Floor Powder Bathroom
- Level: Main
Bathroom
- Description: Luxury Full Basement Bathroom
- Level: Basement
Dining room
- Description: Inviting Open Concept Dining Space
- Level: Main
Family room
- Description: Great For Movies, Games, Play Space
- Level: Basement
Living room
- Description: Incredible And Inviting Living Space
- Level: Main
Heating
- Forced Air, Natural Gas
Cooling
- Central Air
Appliances
- Included: Dishwasher, Dryer, Microwave, Oven, Range Hood, Refrigerator, Self Cleaning Oven, Washer
- Laundry: In Unit
Features
- Five Piece Bath, Open Floorplan, Primary Suite, Quartz Counters, Smoke Free, Walk-In Closet(s)
- Flooring: Tile, Wood
- Windows: Double Pane Windows, Window Coverings, Window Treatments
- Basement: Full
- Number of fireplaces: 1
- Fireplace features: Gas Log, Living Room
Interior area
- Total structure area: 2,639
- Total interior livable area: 2,639 sqft
- Finished area above ground: 1,359
- Finished area below ground: 1,088
Property
Parking
- Total spaces: 2
- Parking features: Garage
- Garage spaces: 2
Features
- Levels: One
- Stories: 1
- Patio & porch: Front Porch, Patio
- Exterior features: Private Yard, Rain Gutters, Water Feature
- Fencing: Full
Lot
- Size: 6,240 Square Feet
- Features: Landscaped, Level, Sprinklers In Front, Sprinklers In Rear
Details
- Parcel number: 514117007
- Zoning: U-SU-C
- Special conditions: Standard
Construction
Type & style
- Home type: SingleFamily
- Architectural style: Tudor
- Property subtype: Single Family Residence
Materials
- Brick
- Roof: Composition
Condition
- Updated/Remodeled
- Year built: 1928
Utilities & green energy
- Sewer: Public Sewer
- Water: Public
- Utilities for property: Electricity Connected, Internet Access (Wired), Natural Gas Connected
Community & HOA
Community
- Security: Carbon Monoxide Detector(s), Smoke Detector(s)
- Subdivision: Washington Park
HOA
- Has HOA: No
Location
- Region: Denver
Financial & listing details
- Price per square foot: $718/sqft
- Tax assessed value: $1,534,100
- Annual tax amount: $8,274
- Date on market: 8/20/2026
- Listing terms: Cash,Conventional
- Exclusions: Staging Furniture And Seller's Personal Property. some Furniture Negotiable.
- Ownership: Individual
- Electric utility on property: Yes
Estimated market value
Not available
Estimated sales range
Not available
Not available
Price history
| Date | Event | Price |
|---|---|---|
| 9/10/2026 | Price change | $1,895,000-5%$718/sqft |
Source:  REcolorado as distributed by MLS GRID #9307907 Report a problem REcolorado as distributed by MLS GRID #9307907 Report a problem | ||
| 8/20/2026 | Listed for sale | $1,995,000+175.2%$756/sqft |
Source: REcolorado as distributed by MLS GRID #9307907 Report a problem | ||
| 11/2/2017 | Sold | $725,000+8.2%$275/sqft |
Source: Public Record Report a problem | ||
| 10/25/2017 | Pending sale | $670,000$254/sqft |
Source: RE/MAX Alliance 3000, LLC #8792326 Report a problem | ||
| 10/25/2017 | Listed for sale | $670,000$254/sqft |
Source: RE/MAX ALLIANCE 3000 #8792326 Report a problem | ||
| 10/25/2017 | Pending sale | $670,000$254/sqft |
Source: RE/MAX ALLIANCE 3000 #8792326 Report a problem | ||
| 10/17/2017 | Listed for sale | $670,000$254/sqft |
Source: RE/MAX Alliance 3000, LLC #8792326 Report a problem | ||
Public tax history
| Year | Property taxes | Tax assessment |
|---|---|---|
| 2025 | $8,257 +2.2% | $108,160 +3.8% |
| 2024 | $8,078 +42.5% | $104,250 -3.4% |
| 2023 | $5,667 +3.6% | $107,970 +51.5% |
| 2022 | $5,470 +7.3% | $71,260 -2.8% |
| 2021 | $5,099 +14.3% | $73,310 +6.7% |
| 2020 | $4,462 +39.9% | $68,725 +10.3% |
| 2019 | $3,190 | $62,302 +28.6% |
| 2018 | $3,190 +0.3% | $48,430 |
| 2017 | $3,180 +18.4% | $48,430 +14.4% |
| 2016 | $2,686 +12.4% | $42,340 |
| 2015 | $2,390 0% | $42,340 +15.2% |
| 2014 | $2,391 -11.5% | $36,740 |
| 2013 | $2,703 -5.5% | $36,740 -8.4% |
| 2012 | $2,860 +11.5% | $40,110 |
| 2011 | $2,566 +2.2% | $40,110 +4.1% |
| 2010 | $2,510 +38.1% | $38,530 |
| 2009 | $1,818 -0.2% | $38,530 +9.5% |
| 2008 | $1,821 +15.6% | $35,180 |
| 2007 | $1,575 -24.4% | $35,180 +11.8% |
| 2006 | $2,084 +5.2% | $31,480 |
| 2005 | $1,982 +49.9% | $31,480 -0.5% |
| 2003 | $1,322 -28% | $31,630 +1.3% |
| 2002 | $1,835 | $31,230 +31.6% |
| 2001 | -- | $23,730 |
Find assessor info on the county website
Monthly payment
Est. payment
Payment breakdown
Explore the cost of this home by adjusting the details. Changes won't be saved.Climate risks
Neighborhood: Washington Park
Nearby schools
Schools provided by the listing agent
- Elementary: Steele
- Middle: Merrill
- High: South
- District: Denver 1
Source: REcolorado as distributed by MLS GRID. This data may not be complete. We recommend contacting the local school district to confirm school assignments for this home.
Similar homes
- $1,950,0004 bd4 ba2.9k sqft800 S Emerson Street, Denver, CO 80209For Sale
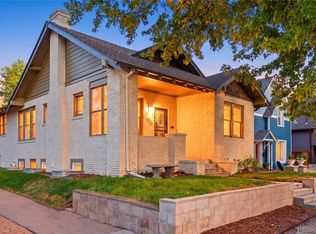
 MLS ID #4971643, Michelle Clifford, eXp Realty, LLC. REcolorado as distributed by MLS GRID
 - $1,750,0004 bd4 ba3.1k sqft966 S York Street, Denver, CO 80209For Sale
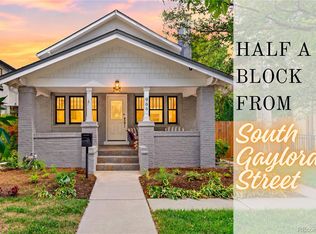 MLS ID #3767587, Olivia Monday, Berkshire Hathaway HomeServices Colorado Real Estate, LLC. REcolorado as distributed by MLS GRID
 - $1,350,0004 bd3 ba2.2k sqft871 S Gaylord Street, Denver, CO 80209For Sale
 MLS ID #3273583, Brian Ketterhagen, Brian D Ketterhagen. REcolorado as distributed by MLS GRID
 - $1,799,0004 bd4 ba3.2k sqft556 S Garfield Street, Denver, CO 80209For Sale
 MLS ID #8440657, Zachary Seibel, MODUS Real Estate. REcolorado as distributed by MLS GRID
 - $1,895,0004 bd4 ba3.7k sqft120 S Monroe Street, Denver, CO 80209For SaleMLS ID #1795529, Jane Brennan, LIV Sotheby's International Realty. REcolorado as distributed by MLS GRID
- $1,600,0004 bd4 ba2.6k sqft329 S Williams Street, Denver, CO 80209For SaleMLS ID #4509020, Kristen Winkler, Compass - Denver. REcolorado as distributed by MLS GRID
- $1,550,0004 bd3 ba2.4k sqft430 S Gilpin Street, Denver, CO 80209For SaleMLS ID #9801704, Brandon Svitak, Madison & Company Properties. REcolorado as distributed by MLS GRID
- $1,650,0004 bd3 ba2.1k sqft1032 S York Street, Denver, CO 80209For SaleMLS ID #2885760, Sarah Phillips, Compass - Denver. REcolorado as distributed by MLS GRID
- $2,195,0003 bd4 ba3.9k sqft301 S Vine Street, Denver, CO 80209For SaleMLS ID #2709974, Molly Weiss, LIV Sotheby's International Realty. REcolorado as distributed by MLS GRID
- $1,445,0004 bd3 ba2.1k sqft822 S Race Street, Denver, CO 80209For SaleMLS ID #7613986, Shelley Bridge, RE/MAX of Cherry Creek. REcolorado as distributed by MLS GRID
- $1,730,0004 bd5 ba3.8k sqft67 S Garfield Street, Denver, CO 80209For SaleMLS ID #4983165, Jennifer Bozarth, Colorado Premier Properties. REcolorado as distributed by MLS GRID
- $1,895,0004 bd4 ba3.8k sqft4330 E 6th Avenue Parkway, Denver, CO 80220For SaleMLS ID #5928236, Ryan J Mulstay, LIV Sotheby's International Realty. REcolorado as distributed by MLS GRID
- $1,350,0003 bd3 ba2.5k sqft701 S Clayton Street, Denver, CO 80209For SaleMLS ID #8562112, Fariba Keshavarz, Brokers Guild Homes. REcolorado as distributed by MLS GRID
- $1,150,0003 bd2 ba2.1k sqft232 S Gilpin Street, Denver, CO 80209For SaleMLS ID #8666596, Scott Noble, Milehimodern. REcolorado as distributed by MLS GRID
- $1,899,0003 bd4 ba3.6k sqftPolo Club North, Denver, CO 80209For SaleMLS ID #5429730, Jacob Markley, Your Castle Real Estate Inc. REcolorado as distributed by MLS GRID
- $1,395,0004 bd3 ba1.9k sqft424 S Gilpin Street, Denver, CO 80209For SaleMLS ID #4765908, Adana Leonard, Compass - Denver. REcolorado as distributed by MLS GRID
- $1,425,0004 bd3 ba2.5k sqft1020 Bonnie Brae Boulevard, Denver, CO 80209For SaleMLS ID #3558276, Greg Margheim & Kelly Sophinos, Kentwood Real Estate DTC, LLC. REcolorado as distributed by MLS GRID
- $1,625,0004 bd5 ba3.8k sqft87 S Garfield Street, Denver, CO 80209For SaleMLS ID #8650917, Chrissy Graham, Compass - Denver. REcolorado as distributed by MLS GRID
- $1,333,0003 bd2 ba2.2k sqft191 S Humboldt Street, Denver, CO 80209For SaleMLS ID #4661296, Mike Woodland, Woodland Properties, LLC. REcolorado as distributed by MLS GRID
