Skip main navigation
Off market
Street View
  • $1,779,200

    566 S York St, Denver, CO 80209

    4beds
    2,633sqft
    SingleFamily
    Built in 1928
    6,240 Square Feet Lot
    $1,779,200 Zestimate®
    $676/sqft
    $5,269 Estimated rent

    Home value

    $1,779,200

    $1.67M - $1.90M

    $5,269/mo

    Zestimate® history
    Loading
    Loading...

    Owner options

    List your home for rent

    $5,269/mo

    Rent Zestimate®

    Find your next renter with Zillow Rental Manager. Plus, with online applications, you can quickly screen prospective tenants – for free.

    Learn more

    $5,269/mo

    Rent Zestimate®

    Refinance and save

    $10,311/mo

    Est. payment

    Refinancing to a lower rate could help reduce your monthly payments and save thousands over the life of the loan.

    See today's rates

    $10,311/mo

    Est. payment

    Explore your selling options

    Work with a Zillow partner agent

    Leverage their expertise and Zillow's premium Showcase listings to get your home seen by more buyers.

    Get started

    List with your own agent

    Get your home in front of millions of buyers by listing it on Zillow.

    Learn how to do it

    Sell it yourself

    Take full control of how buyers see your home on Zillow by listing For Sale by Owner (FSBO).

    List your home

    What's special

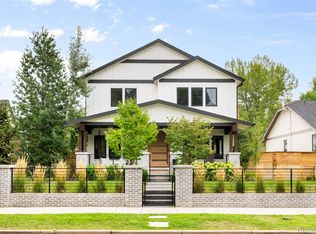
    Gorgeous remodel of a Classic Tudor in Wash Park! One of the most beautiful remodels that you will find with quality of construction & attention to detail that is apparent immediately upon entering this amazing home. The down to the studs renovation completed less than 4 yrs ago had an investment of over $400k and an additional $40-50K since then. Near new again with electrical, plumbing, roof (2016), sewer line, HVAC, R49 attic insulation, dark oak hardwoods, all new windows, crisp white trim, gorgeous gas fireplace, all new tile, cabinets and countertops (and so much more)! Every surface has been touched and upgraded to top of the line finishes. The walls are a beautiful smooth modern finish. The kitchen is incredible and open for entertaining with all new cabinetry, designer lighting and hardware, leathered matte countertops, an eat-in island, custom backsplashes and an elegant white Bertazzoni gas range & appliances plus a convenient mudroom area that welcomes you from the garage. The owners suite is elegant with a delightful ensuite bath & custom walk-in closet. Each bath has been meticulously updated in high-end design with on-trend tile & finishes, each with its own personality. The basement is professionally finished with 2 bright conforming bedrooms, a third guest bath, spacious media/rec room / play space & a full laundry room with plenty of storage. The spacious fully fenced back yard has been entirely re-imagined and the landscape throughout has been thoughtfully customized with newer mature trees and great lighting plus there is plenty of space to run and play in the large manicured lawn or relax under the covered patio or maybe enjoy a beverage on the porch as neighbors stroll by. Fully irrigated with new maturing trees in the front and in the back. The location is incredible! Enjoy Wash Park and local treasures just blocks away like Bonnie Brae and Old South Gaylord St. Quickly bike to Cherry Creek North (5mins) or drive to D-town or the Tech center.

    This property is off market, which means it's not currently listed for sale or rent on Zillow. This may be different from what's available on other websites or public sources.
    Facts & features

    Interior

    Bedrooms & bathrooms
    • Bedrooms: 4
    • Bathrooms: 3
    • Full bathrooms: 1
    • 3/4 bathrooms: 2
    Heating
    • Forced air, Gas
    Cooling
    • Central
    Appliances
    • Included: Dishwasher, Dryer, Freezer, Garbage disposal, Microwave, Range / Oven, Refrigerator, Washer
    • Laundry: In Unit
    Features
    • Ceiling Fan(s), Walk-In Closet(s), Eat-in Kitchen, Entrance Foyer, Open Floorplan, Quartz Counters, Master Suite, Smoke Free
    • Flooring: Tile, Carpet, Hardwood
    • Windows: Double Pane Windows
    • Basement: Finished
    • Has fireplace: Yes
    • Fireplace features: Gas, Living Room, Gas Log
    Interior area
    • Total interior livable area: 2,633 sqft
    • Finished area below ground: 1226.00

    Property

    Parking
    • Total spaces: 2
    • Parking features: Garage - Detached, On-street
    Features
    • Patio & porch: Patio, Covered, Front Porch
    • Exterior features: Brick
    Lot
    • Size: 6,240 sqft
    • Features: Level, Sprinklers In Front, Sprinklers In Rear
    Details
    • Parcel number: 0514117009000
    • Zoning description: U-SU-C

    Construction

    Type & style
    • Home type: SingleFamily
    • Architectural style: Tudor
    Materials
    • Roof: Composition
    Condition
    • Year built: 1928

    Utilities & green energy

    • Sewer: Public Sewer
    • Water: Public

    Community & neighborhood

    Security
    • Security features: Smoke Detector(s), Carbon Monoxide Detector(s), Radon Mitigation System
    Location
    • Region: Denver

    Other

    Other facts
    • Flooring: Wood, Carpet, Tile
    • Sewer: Public Sewer
    • WaterSource: Public
    • Heating: Forced Air, Natural Gas
    • RoadSurfaceType: Paved
    • Appliances: Dishwasher, Refrigerator, Microwave, Gas Water Heater, Range Hood, Oven
    • FireplaceYN: true
    • InteriorFeatures: Ceiling Fan(s), Walk-In Closet(s), Eat-in Kitchen, Entrance Foyer, Open Floorplan, Quartz Counters, Master Suite, Smoke Free
    • Basement: Finished, Full, Interior Entry
    • GarageYN: true
    • HeatingYN: true
    • CoolingYN: true
    • PatioAndPorchFeatures: Patio, Covered, Front Porch
    • FireplaceFeatures: Gas, Living Room, Gas Log
    • FireplacesTotal: 1
    • RoomsTotal: 11
    • ConstructionMaterials: Brick
    • Roof: Composition
    • WindowFeatures: Double Pane Windows
    • LotFeatures: Level, Sprinklers In Front, Sprinklers In Rear
    • ArchitecturalStyle: Tudor
    • RentIncludes: Water
    • CoveredSpaces: 2
    • Cooling: Central Air
    • ExteriorFeatures: Garden, Lighting, Rain Gutters, Private Yard
    • StructureType: House
    • SecurityFeatures: Smoke Detector(s), Carbon Monoxide Detector(s), Radon Mitigation System
    • LaundryFeatures: In Unit
    • BelowGradeFinishedArea: 1226.00
    • MlsStatus: Pending
    • ZoningDescription: U-SU-C
    • Road surface type: Paved

    Price history

    DateEventPrice
    6/13/2022Listing removed--
    Source: RE/MAX International Report a problem
    5/6/2022Pending sale$1,500,000-13.2%$570/sqft
    Source: RE/MAX International #2754018 Report a problem
    5/5/2022Sold$1,728,000+15.2%$656/sqft
    Source: Agent Provided Report a problem
    4/11/2022Pending sale$1,500,000$570/sqft
    Source: RE/MAX International #2754018 Report a problem
    4/7/2022Listed for sale$1,500,000+15.8%$570/sqft
    Source: RE/MAX International #2754018 Report a problem
    10/20/2020Sold$1,295,000$492/sqft
    Source: Public Record Report a problem
    9/21/2020Pending sale$1,295,000$492/sqft
    Source: Liv Sotheby's International Realty #7121408 Report a problem
    9/17/2020Listed for sale$1,295,000+3.6%$492/sqft
    Source: Liv Sotheby's International Realty #7121408 Report a problem
    4/15/2019Sold$1,250,000$475/sqft
    Source: Public Record Report a problem
    3/18/2019Pending sale$1,250,000$475/sqft
    Source: Coldwell Banker Residential Brokerage - Devonshire Cherry Creek #6203907 Report a problem
    3/14/2019Listed for sale$1,250,000+71.2%$475/sqft
    Source: COLDWELL BANKER DEVONSHIRE #6203907 Report a problem
    10/22/2018Sold$730,000-2.7%$277/sqft
    Source: Public Record Report a problem
    9/25/2018Pending sale$750,000$285/sqft
    Source: RE/MAX Professionals #7262530 Report a problem
    9/19/2018Listed for sale$750,000$285/sqft
    Source: RE/MAX Professionals #7262530 Report a problem

    Public tax history

    YearProperty taxesTax assessment
    2024$7,999 +42.1%$103,230 -3.5%
    2023$5,627 +3.6%$106,930 +51.1%
    2022$5,431 +8.9%$70,760 -2.8%
    2021$4,986 +26.8%$72,790 +8.3%
    2020$3,933 +10.9%$67,195 +22.3%
    2019$3,548 $54,922 +19.8%
    2018$3,548 +0.3%$45,860
    2017$3,537 +15.6%$45,860 +17.1%
    2016$3,059 +7.3%$39,160
    2015$2,851 0%$39,160 +14.1%
    2014$2,852 -10.4%$34,330
    2013$3,184 +17.9%$34,330 -9.3%
    2012$2,700 +11.8%$37,870
    2011$2,416 +2.2%$37,870 +4.4%
    2010$2,363 +6.5%$36,280
    2009$2,219 -0.2%$36,280 +9.2%
    2008$2,223 +11.8%$33,230
    2007$1,989 +1.1%$33,230 +11.8%
    2006$1,967 +5.5%$29,710
    2005$1,864 +3.9%$29,710 -0.2%
    2003$1,795 +1.9%$29,760 -0.8%
    2002$1,762 $29,990 +33.6%
    2001-- $22,450

    Find assessor info on the county website

    Neighborhood: Washington Park

    Nearby schools

    GreatSchools rating
    Schools provided by the listing agent
    • Elementary: Steele
    • Middle: Merrill
    • High: South
    • District: Denver 1

    Source: The MLS. This data may not be complete. We recommend contacting the local school district to confirm school assignments for this home.

    Get a cash offer in 3 minutes
    Find out how much your home could sell for in as little as 3 minutes with a no-obligation cash offer.
    Estimated market value
    $1,779,200
    Get a cash offer in 3 minutes
    Find out how much your home could sell for in as little as 3 minutes with a no-obligation cash offer.
    Estimated market value
    $1,779,200