Skip main navigation
Sold for $1,950,000
  • $1,950,000

    590 S York Street, Denver, CO 80209

    3beds
    2,844sqft
    Single Family Residence
    Built in 1928
    6,240 Square Feet Lot
    $1,917,500 Zestimate®
    $686/sqft
    $6,155 Estimated rent

    Home value

    $1,917,500

    $1.80M - $2.03M

    $6,155/mo

    Zestimate® history
    Loading
    Loading...

    Owner options

    List your home for rent

    $6,155/mo

    Rent Zestimate®

    Find your next renter with Zillow Rental Manager. Plus, with online applications, you can quickly screen prospective tenants – for free.

    Learn more

    $6,155/mo

    Rent Zestimate®

    Refinance and save

    $11,301/mo

    Est. payment

    Refinancing to a lower rate could help reduce your monthly payments and save thousands over the life of the loan.

    See today's rates

    $11,301/mo

    Est. payment

    Explore your selling options

    Work with a Zillow partner agent

    Leverage their expertise and Zillow's premium Showcase listings to get your home seen by more buyers.

    Get started

    List with your own agent

    Get your home in front of millions of buyers by listing it on Zillow.

    Learn how to do it

    Sell it yourself

    Take full control of how buyers see your home on Zillow by listing For Sale by Owner (FSBO).

    List your home

    What's special

    Mud roomStorage closetWalk-in closetDouble vanitiesWalk-in showerNew patioPowder room
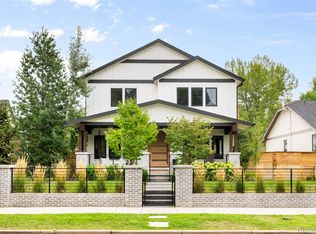
    Step into this East Wash Park fully renovated bungalow. This home is a complete SHOW STOPPER. Unlike other homes in the neighborhood, the ceilings on the main floor have been vaulted to allow the new home owner to experience tons of volume and natural sunlight. The main floor has been completely opened up, creating a seamless transition between the living room, dining room and kitchen. The main floor primary suite with en-suite bathroom, walk-in shower, double vanities and walk-in closet are a true delight. A powder room and mud room round out the main floor. The floor has been dropped in the basement to make functional space for your entertainment and guest needs. In this lower lever, enjoy a rec room with stylish beverage center, 2 bedrooms with egress window, 3/4 bathroom, laundry room and storage closet. In the backyard a new patio and pergola provide space to relax and a new 6 foot fence provides privacy. NEW: plumbing, electrical, HVAC, windows, floors, appliances, tile, staircase addition, egress windows, patio, pergola and privacy fence. Located close to amenities on S Gaylord St, Wash Park and Cherry Creek. Sure to move quick, set your private showing today.

    Zillow last checked:

    Listing updated:

    Listed by:

    Kristin Harris 720-877-1538 kharris@milehimodern.com,

    Milehimodern

    Bought with:

    Karen Nichols, 40012767

    Milehimodern

    Corrie Lee, 040024102

    Milehimodern

    Source: REcolorado as distributed by MLS GRID,MLS#: 7897899MLS Logo

    Facts & features

    Interior

    Bedrooms & bathrooms
    • Bedrooms: 3
    • Bathrooms: 3
    • 3/4 bathrooms: 2
    • 1/2 bathrooms: 1
    • Main level bathrooms: 2
    • Main level bedrooms: 1
    Bedroom
    • Features: Primary Suite
    • Level: Main
    Bedroom
    • Level: Basement
    Bedroom
    • Level: Basement
    Bathroom
    • Features: Primary Suite
    • Level: Main
    Bathroom
    • Level: Main
    Bathroom
    • Level: Basement
    Dining room
    • Level: Main
    Family room
    • Level: Basement
    Game room
    • Level: Basement
    Kitchen
    • Level: Main
    Laundry
    • Level: Basement
    Living room
    • Level: Main
    Mud room
    • Level: Main
    Heating
    • Forced Air
    Cooling
    • Central Air
    Appliances
    • Included: Bar Fridge, Dishwasher, Disposal, Oven, Range, Range Hood, Refrigerator
    • Laundry: In Unit
    Features
    • High Ceilings, Open Floorplan, Primary Suite, Vaulted Ceiling(s), Wet Bar
    • Flooring: Carpet, Tile, Wood
    • Windows: Double Pane Windows
    • Basement: Finished,Full
    • Number of fireplaces: 1
    • Fireplace features: Living Room
    Interior area
    • Total structure area: 2,844
    • Total interior livable area: 2,844 sqft
    • Finished area above ground: 1,422
    • Finished area below ground: 1,422

    Property

    Parking
    • Total spaces: 2
    • Parking features: Garage
    • Garage spaces: 2
    Features
    • Levels: One
    • Stories: 1
    Lot
    • Size: 6,240 sqft
    • Features: Level
    Details
    • Parcel number: 514117012
    • Zoning: U-SU-C
    • Special conditions: Standard

    Construction

    Type & style
    • Home type: SingleFamily
    • Architectural style: Bungalow
    • Property subtype: Single Family Residence
    Materials
    • Brick
    Condition
    • Updated/Remodeled
    • Year built: 1928

    Utilities & green energy

    • Sewer: Public Sewer
    • Water: Public

    Community & neighborhood

    Location
    • Region: Denver
    • Subdivision: East Wash Park

    Other

    Other facts
    • Listing terms: Cash,Conventional,Other
    • Ownership: Corporation/Trust
    • Road surface type: Paved

    Price history

    DateEventPrice
    10/24/2025Sold$1,950,000-4.9%$686/sqft
    Source: REcolorado as distributed by MLS GRID #7897899 Report a problem
    10/16/2025Pending sale$2,050,000$721/sqft
    Source: REcolorado as distributed by MLS GRID #7897899 Report a problem
    10/10/2025Price change$2,050,000-3.8%$721/sqft
    Source: REcolorado as distributed by MLS GRID #7897899 Report a problem
    9/30/2025Listed for sale$2,130,000+96.3%$749/sqft
    Source: REcolorado as distributed by MLS GRID #7897899 Report a problem
    7/3/2024Sold$1,085,000+85.5%$382/sqft
    Source: Public Record Report a problem
    2/15/2012Listing removed$585,000$206/sqft
    Source: Cherry Creek Properties #954962 Report a problem
    3/22/2011Listed for sale$585,000$206/sqft
    Source: Coldwell Banker Residential #954962 Report a problem
    3/10/2011Sold$585,000-2.5%$206/sqft
    Source: Public Record Report a problem
    12/18/2010Price change$599,900-7.6%$211/sqft
    Source: NRT Denver #954962 Report a problem
    7/3/2010Listed for sale$649,500+27.4%$228/sqft
    Source: Coldwell Banker Residential Brokerage #902758 Report a problem
    3/8/2006Sold$509,900+93.5%$179/sqft
    Source: Public Record Report a problem
    8/6/1998Sold$263,500+13.3%$93/sqft
    Source: Public Record Report a problem
    5/5/1997Sold$232,650+8.5%$82/sqft
    Source: Public Record Report a problem
    6/29/1994Sold$214,500$75/sqft
    Source: Public Record Report a problem

    Public tax history

    YearProperty taxesTax assessment
    2024$6,815 +32.8%$87,950 -3.9%
    2023$5,133 +3.6%$91,510 +41.8%
    2022$4,954 -0.7%$64,540 -2.8%
    2021$4,987 +2.9%$66,390 -1.2%
    2020$4,847 +11.2%$67,210 -0.7%
    2019$4,360 $67,680 +20.1%
    2018$4,360 +0.3%$56,350
    2017$4,347 +10%$56,350 +11.4%
    2016$3,951 +7.8%$50,570
    2015$3,664 0%$50,570 +14.6%
    2014$3,665 +1.6%$44,110
    2013$3,606 +17.9%$44,110 +2.8%
    2012$3,058 +7.1%$42,890
    2011$2,855 +2.2%$42,890 +0%
    2010$2,793 +6.9%$42,880
    2009$2,613 -0.2%$42,880 +9.6%
    2008$2,617 +26.2%$39,120
    2007$2,074 +1.1%$39,120 +26.3%
    2006$2,051 +7.9%$30,980
    2005$1,901 +1.8%$30,980 +2.1%
    2003$1,867 +1.9%$30,340 -2.8%
    2002$1,833 $31,200 +23.5%
    2001-- $25,270

    Find assessor info on the county website

    Neighborhood: Washington Park

    Nearby schools

    GreatSchools rating
    Schools provided by the listing agent
    • Elementary: Steele
    • Middle: Merrill
    • High: South
    • District: Denver 1

    Source: REcolorado as distributed by MLS GRID. This data may not be complete. We recommend contacting the local school district to confirm school assignments for this home.

    Get a cash offer in 3 minutes
    Find out how much your home could sell for in as little as 3 minutes with a no-obligation cash offer.
    Estimated market value
    $1,917,500
    Get a cash offer in 3 minutes
    Find out how much your home could sell for in as little as 3 minutes with a no-obligation cash offer.
    Estimated market value
    $1,917,500