Skip main navigation
Sold for $1,250,000
  • $1,250,000

    573 S University Boulevard, Denver, CO 80209

    5beds
    2,626sqft
    Single Family Residence
    Built in 1930
    6,098.4 Square Feet Lot
    $1,330,200 Zestimate®
    $476/sqft
    $4,764 Estimated rent

    Home value

    $1,330,200

    $1.24M - $1.45M

    $4,764/mo

    Zestimate® history
    Loading
    Loading...

    Owner options

    List your home for rent

    $4,764/mo

    Rent Zestimate®

    Find your next renter with Zillow Rental Manager. Plus, with online applications, you can quickly screen prospective tenants – for free.

    Learn more

    $4,764/mo

    Rent Zestimate®

    Refinance and save

    $7,244/mo

    Est. payment

    Refinancing to a lower rate could help reduce your monthly payments and save thousands over the life of the loan.

    See today's rates

    $7,244/mo

    Est. payment

    Explore your selling options

    Work with a Zillow partner agent

    Leverage their expertise and Zillow's premium Showcase listings to get your home seen by more buyers.

    Get started

    List with your own agent

    Get your home in front of millions of buyers by listing it on Zillow.

    Learn how to do it

    Sell it yourself

    Take full control of how buyers see your home on Zillow by listing For Sale by Owner (FSBO).

    List your home

    What's special

    Cherry creek mallOutdoor tv patioLuxurious ensuite bathroomCrown moldingAmple parkingSecond kitchenetteLush landscaping
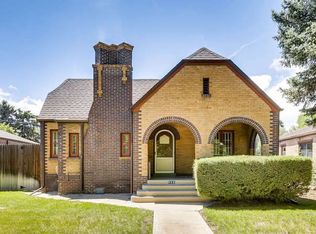
    WELCOME TO YOUR DREAM HOME ON THE EAST SIDE OF THE HIGHLY COVETED WASH PARK! This charming Tudor-style residence boasts 5 bedrooms, 3 baths and a wealth of desirable features to elevate your living experience! As you step inside, you're greeted by the warmth of hardwood floors that flow seamlessly throughout the main level! The inviting living room centers around a painted brick gas fireplace, perfect for cozy evenings with loved ones while the crown molding adds a touch of elegance! The open concept floor plan connects the living room to the separate dining area and wide open kitchen, creating an ideal space for entertaining! The chef-inspired kitchen is equipped with stainless steel appliances, 5 burner gas range, granite countertops and updated cabinets! Main floor primary bedroom with a luxurious ensuite bathroom, including a double sink and a full body shower experience! A second bedroom with a lovely remodeled bath offers ample accommodation for family and guests! The fully finished basement presents a versatile space for recreation and relaxation! Here, you'll find a spacious family room, full-size laundry room and a second kitchenette with a dishwasher, wine fridge and bar/folding counter, making it a great space for in-laws or grown kids! Central air ensures year-round comfort! The built-in gas grill and outdoor TV patio extend the living space outside to enjoy our 300+ days of Colorado sunshine! A large covered pergola and new pavers create an inviting ambiance for al fresco dining and gatherings! Newer 50 yr roof and newer windows! Fully fenced yard, sprinkler system, and lush landscaping offer privacy and convenience! A detached 3-car garage provides ample parking and storage space, while the proximity to Wash Park, Old South Gaylord, Bonnie Brae Ice Cream, Campus Lounge & Cherry Creek Mall ensures easy access to amenities and always someplace fun to visit! Schools include South High, Cory Merrill and Steele Elementary!

    Zillow last checked:

    Listing updated:

    Listed by:

    Trish Kelly 720-331-6377 trish@trishkelly.com,

    Grant Real Estate Company

    Bought with:

    The Northrop Group

    Compass - Denver

    Source: REcolorado as distributed by MLS GRID,MLS#: 2395364MLS Logo

    Facts & features

    Interior

    Bedrooms & bathrooms
    • Bedrooms: 5
    • Bathrooms: 3
    • Full bathrooms: 1
    • 3/4 bathrooms: 2
    • Main level bathrooms: 2
    • Main level bedrooms: 2
    Primary bedroom
    • Description: Spacious Primary W/Ensuite Bathroom And Walk-In Closet
    • Level: Main
    • Area: 165 Square Feet
    • Dimensions: 15 x 11
    Bedroom
    • Description: Second Bedroom Or Office - Two Walk-In Closets
    • Level: Main
    • Area: 165 Square Feet
    • Dimensions: 15 x 11
    Bedroom
    • Description: Full Conforming Bedroom With Egress Window
    • Level: Basement
    • Area: 121 Square Feet
    • Dimensions: 11 x 11
    Bedroom
    • Description: Full Conforming Bedroom With Egress Window
    • Level: Basement
    • Area: 180 Square Feet
    • Dimensions: 15 x 12
    Bedroom
    • Description: Full Conforming Bedroom With Egress Window
    • Level: Basement
    • Area: 192 Square Feet
    • Dimensions: 16 x 12
    Primary bathroom
    • Description: Double Sink, Double Shower Head, Beautifully Updated
    • Level: Main
    • Area: 63 Square Feet
    • Dimensions: 9 x 7
    Bathroom
    • Description: Lovely Remodeled Full Bathroom W/Tub
    • Level: Main
    • Area: 49 Square Feet
    • Dimensions: 7 x 7
    Bathroom
    • Description: 3rd Bathroom W/Walk-In Shower
    • Level: Basement
    • Area: 48 Square Feet
    • Dimensions: 8 x 6
    Dining room
    • Description: Separate Sunny Open Dining Area
    • Level: Main
    • Area: 176 Square Feet
    • Dimensions: 16 x 11
    Family room
    • Description: Movie/Game Room, Relax And Enjoy
    • Level: Basement
    • Area: 624 Square Feet
    • Dimensions: 26 x 24
    Kitchen
    • Description: S/S Appliances, 5 Burner Gas Range, Granite Countertops
    • Level: Main
    • Area: 192 Square Feet
    • Dimensions: 16 x 12
    Laundry
    • Description: Laundry/Kitchenette Washer/Dryer & Small Fridge Included
    • Level: Basement
    • Area: 143 Square Feet
    • Dimensions: 13 x 11
    Living room
    • Description: Gleaming Hardwood Floors Throughout, Gas Fireplace
    • Level: Main
    • Area: 304 Square Feet
    • Dimensions: 19 x 16
    Utility room
    • Description: Boiler In Laundry Room
    • Level: Basement
    • Area: 8 Square Feet
    • Dimensions: 4 x 2
    Heating
    • Baseboard, Natural Gas
    Cooling
    • Central Air
    Appliances
    • Included: Dishwasher, Disposal, Dryer, Microwave, Oven, Range, Refrigerator, Washer
    • Laundry: In Unit
    Features
    • Granite Counters, Open Floorplan, Primary Suite, Smoke Free, Walk-In Closet(s)
    • Flooring: Wood
    • Windows: Double Pane Windows, Window Coverings
    • Basement: Full
    • Number of fireplaces: 1
    • Fireplace features: Family Room
    • Common walls with other units/homes: No Common Walls
    Interior area
    • Total structure area: 2,626
    • Total interior livable area: 2,626 sqft
    • Finished area above ground: 1,349
    • Finished area below ground: 1,000

    Property

    Parking
    • Total spaces: 3
    • Parking features: Garage
    • Garage spaces: 3
    Features
    • Levels: One
    • Stories: 1
    • Patio & porch: Patio
    • Exterior features: Barbecue, Gas Grill, Private Yard
    • Fencing: Full
    Lot
    • Size: 6,098 sqft
    • Features: Irrigated, Landscaped, Level, Near Public Transit, Sprinklers In Front, Sprinklers In Rear
    Details
    • Parcel number: 514117015
    • Zoning: U-SU-C
    • Special conditions: Standard

    Construction

    Type & style
    • Home type: SingleFamily
    • Architectural style: Tudor
    • Property subtype: Single Family Residence
    Materials
    • Brick
    • Roof: Composition
    Condition
    • Updated/Remodeled
    • Year built: 1930

    Utilities & green energy

    • Sewer: Public Sewer
    • Water: Public

    Community & neighborhood

    Security
    • Security features: Carbon Monoxide Detector(s), Smoke Detector(s)
    Location
    • Region: Denver
    • Subdivision: Broadway Heights

    Other

    Other facts
    • Listing terms: Cash,Conventional,FHA,Jumbo,VA Loan
    • Ownership: Individual
    • Road surface type: Paved

    Price history

    DateEventPrice
    3/15/2024Sold$1,250,000$476/sqft
    Source: REcolorado as distributed by MLS GRID #2395364 Report a problem
    2/29/2024Pending sale$1,250,000$476/sqft
    Source: REcolorado as distributed by MLS GRID #2395364 Report a problem
    2/23/2024Listed for sale$1,250,000+1.8%$476/sqft
    Source: REcolorado as distributed by MLS GRID #2395364 Report a problem
    6/29/2023Sold$1,227,500+16.9%$467/sqft
    Source: Public Record Report a problem
    2/16/2022Sold$1,050,000+42.4%$400/sqft
    Source: Public Record Report a problem
    4/1/2020Sold$737,500+101.6%$281/sqft
    Source: Public Record Report a problem
    9/20/2006Sold$365,750+11.2%$139/sqft
    Source: Public Record Report a problem
    1/11/2005Sold$329,000$125/sqft
    Source: Public Record Report a problem

    Public tax history

    YearProperty taxesTax assessment
    2024$4,944 +28.1%$63,810 -5%
    2023$3,859 +3.6%$67,140 +38.3%
    2022$3,725 +12.9%$48,530 -2.8%
    2021$3,300 +2.9%$49,920 +12.2%
    2020$3,208 +23.5%$44,473 -0.7%
    2019$2,598 $44,784 +33.4%
    2018$2,598 +0.3%$33,580
    2017$2,590 +0.6%$33,580 +1.9%
    2016$2,576 +14%$32,970
    2015$2,259 0%$32,970 +21.2%
    2014$2,260 -7.1%$27,200
    2013$2,432 +17.9%$27,200 -6%
    2012$2,063 -3.1%$28,930 +0.7%
    2011$2,128 +2.2%$28,730 -10.1%
    2010$2,082 +9.5%$31,960
    2009$1,901 -0.2%$31,960 +12.3%
    2008$1,904 +15.4%$28,460 -6.8%
    2007$1,650 +1.1%$30,550 +24%
    2006$1,631 -2.9%$24,640
    2005$1,680 +2.9%$24,640 -8.1%
    2003$1,632 +1.9%$26,810 -1.7%
    2002$1,602 $27,270 +30.7%
    2001-- $20,870

    Find assessor info on the county website

    Neighborhood: Washington Park

    Nearby schools

    GreatSchools rating
    Schools provided by the listing agent
    • Elementary: Steele
    • Middle: Merrill
    • High: South
    • District: Denver 1

    Source: REcolorado as distributed by MLS GRID. This data may not be complete. We recommend contacting the local school district to confirm school assignments for this home.

    Get a cash offer in 3 minutes
    Find out how much your home could sell for in as little as 3 minutes with a no-obligation cash offer.
    Estimated market value
    $1,330,200
    Get a cash offer in 3 minutes
    Find out how much your home could sell for in as little as 3 minutes with a no-obligation cash offer.
    Estimated market value
    $1,330,200