Skip main navigation
Sold for $1,541,752
  • $1,541,752

    419 N Jackson St, Arlington, VA 22201

    3beds
    2,014sqft
    Single Family Residence
    Built in 1935
    5,687 Square Feet Lot
    $1,541,200 Zestimate®
    $766/sqft
    $5,372 Estimated rent

    Home value

    $1,541,200

    $1.46M - $1.62M

    $5,372/mo

    Zestimate® history
    Loading
    Loading...

    Owner options

    List your home for rent

    $5,372/mo

    Rent Zestimate®

    Find your next renter with Zillow Rental Manager. Plus, with online applications, you can quickly screen prospective tenants – for free.

    Learn more

    $5,372/mo

    Rent Zestimate®

    Refinance and save

    $9,480/mo

    Est. payment

    Refinancing to a lower rate could help reduce your monthly payments and save thousands over the life of the loan.

    See today's rates

    $9,480/mo

    Est. payment

    Explore your selling options

    Work with a Zillow partner agent

    Leverage their expertise and Zillow's premium Showcase listings to get your home seen by more buyers.

    Get started

    List with your own agent

    Get your home in front of millions of buyers by listing it on Zillow.

    Learn how to do it

    Sell it yourself

    Take full control of how buyers see your home on Zillow by listing For Sale by Owner (FSBO).

    List your home

    What's special

    Wood burning fireplaceThree completely renovated bathroomsFully renovated hall bathGarage and long drivewayTwo additional bedroomsUpper level laundryTile backsplash
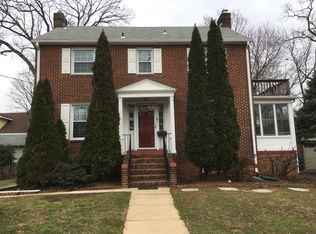
    **Open House, Saturday May 16th, 2 PM - 4 PM** The sellers respectfully ask for offers to be submitted by 11 AM on Sunday, May 17th. This jewel on N Jackson Street is nestled in the heart of the popular Ashton Heights neighborhood of Arlington in an A+ location. Not only is it walkable, bikeable or a quick car ride to two metro stops (Clarendon and VA Square), the bustling orange line corridor, restaurants, coffee shops, fitness and yoga centers, parks and playgrounds, it is located on one of Arlington's funnest places to be on Halloween. On October 31st, this street boasts some of the most elaborate Halloween decorations in the County. This gem of a home is a 4-level, 3-2-1, 1935 brick colonial with hardwood floors, a wood burning fireplace, and a formal dining room with bay window overlooking a lush backyard. The kitchen includes quartz countertops, and tile backsplash. Numerous improvements include a new central HVAC (main and lower), new windows, new plumbing, and three completely renovated bathrooms. A den/family room with French doors offers access to a lovely brick patio and yard perfect for entertaining family and friends. An adorable remodeled powder room is just off the front entry. The upstairs feature an upper level laundry, primary bedroom with fully renovated ensuite bath, generous closets, especially the expansive primary bedroom closet space, two additional bedrooms and a fully renovated hall bath. As if that were not enough, this gem includes a finished attic-level room with built-in drawers and nooks to store two twin beds. This multipurpose bonus space features a sink and closets, and is a potential extra bedroom, play area, studio or large office space. The huge unfinished basement with a walk-out to the back offers countless options. All you need to do is bring your vision and improvements. Add to this a Garage and long driveway, what's not to love? Energy efficient Split system on the upper two levels.

    Zillow last checked:

    Listing updated:

    Listed by:

    Natalie Roy 703-819-4915,

    KW Metro Center

    Bought with:

    Karen Grunstra, 0225242890

    KW Metro Center

    Source: Bright MLS,MLS#: VAAR2073118MLS Logo

    Facts & features

    Interior

    Bedrooms & bathrooms
    • Bedrooms: 3
    • Bathrooms: 3
    • Full bathrooms: 2
    • 1/2 bathrooms: 1
    • Main level bathrooms: 1
    Basement
    • Level: Lower
    Den
    • Features: Flooring - HardWood
    • Level: Main
    Dining room
    • Features: Dining Area, Flooring - HardWood
    • Level: Main
    Kitchen
    • Features: Flooring - HardWood, Countertop(s) - Quartz, Recessed Lighting
    • Level: Main
    Living room
    • Features: Fireplace - Wood Burning, Flooring - HardWood
    • Level: Main
    Recreation room
    • Features: Flooring - Carpet
    • Level: Upper
    Heating
    • Ceiling, Forced Air, Natural Gas, Central, Electric
    Cooling
    • Central Air, Ceiling Fan(s), Ductless, Electric
    Appliances
    • Included: Microwave, Dishwasher, Disposal, Dryer, Oven/Range - Electric, Washer, Gas Water Heater
    • Laundry: Upper Level
    Features
    • Attic, Built-in Features, Ceiling Fan(s), Dining Area, Primary Bath(s), Recessed Lighting, Bathroom - Stall Shower, Bathroom - Tub Shower
    • Flooring: Hardwood, Wood
    • Windows: Bay/Bow
    • Basement: Unfinished,Walk-Out Access,Interior Entry
    • Number of fireplaces: 1
    • Fireplace features: Wood Burning
    Interior area
    • Total structure area: 3,239
    • Total interior livable area: 2,014 sqft
    • Finished area above ground: 2,014
    • Finished area below ground: 0

    Property

    Parking
    • Total spaces: 4
    • Parking features: Garage Faces Front, Concrete, Detached, Driveway
    • Garage spaces: 1
    • Uncovered spaces: 3
    Accessibility
    • Accessibility features: None
    Features
    • Levels: Four
    • Stories: 4
    • Patio & porch: Patio
    • Exterior features: Sidewalks
    • Pool features: None
    Lot
    • Size: 5,687 sqft
    • Features: Suburban
    Details
    • Additional structures: Above Grade, Below Grade
    • Parcel number: 19031002
    • Zoning: R-6
    • Special conditions: Standard

    Construction

    Type & style
    • Home type: SingleFamily
    • Architectural style: Colonial
    • Property subtype: Single Family Residence
    Materials
    • Brick Veneer
    • Foundation: Crawl Space, Concrete Perimeter
    • Roof: Slate
    Condition
    • Excellent
    • New construction: No
    • Year built: 1935

    Utilities & green energy

    • Sewer: Public Sewer
    • Water: Public

    Community & neighborhood

    Security
    • Security features: Smoke Detector(s)
    Location
    • Region: Arlington
    • Subdivision: Ashton Heights

    Other

    Other facts
    • Listing agreement: Exclusive Right To Sell
    • Ownership: Fee Simple

    Price history

    DateEventPrice
    6/10/2026Sold$1,541,752+4.5%$766/sqft
    Source: Bright MLS #VAAR2073118 Report a problem
    5/27/2026Pending sale$1,475,000$732/sqft
    Source: Bright MLS #VAAR2073118 Report a problem
    5/17/2026Contingent$1,475,000$732/sqft
    Source: Bright MLS #VAAR2073118 Report a problem
    5/15/2026Listed for sale$1,475,000+16.6%$732/sqft
    Source: Bright MLS #VAAR2073118 Report a problem
    9/19/2024Sold$1,265,000+9.5%$628/sqft
    Source: Bright MLS #VAAR2047698 Report a problem
    9/1/2024Pending sale$1,155,000$573/sqft
    Source: Bright MLS #VAAR2047698 Report a problem
    8/27/2024Listed for sale$1,155,000$573/sqft
    Source: Bright MLS #VAAR2047698 Report a problem
    4/17/2018Listing removed$3,500$2/sqft
    Source: Mcenearney Associates, Inc. #1000191968 Report a problem
    3/27/2018Price change$3,500-5.4%$2/sqft
    Source: Mcenearney Associates, Inc. #1000191968 Report a problem
    2/8/2018Price change$3,700-5.1%$2/sqft
    Source: Mcenearney Associates, Inc. #1004335227 Report a problem
    12/17/2017Listed for rent$3,900$2/sqft
    Source: Mcenearney Associates, Inc. #1004335227 Report a problem
    1/14/2016Listing removed$3,900$2/sqft
    Source: McEnearney Associates Inc. #AR9545867 Report a problem
    1/5/2016Listed for rent$3,900$2/sqft
    Source: McEnearney Associates Inc. #AR9545867 Report a problem
    4/23/2014Listing removed$3,900+333.3%$2/sqft
    Source: Arlington #AR8317908 Report a problem
    4/14/2014Listed for rent$900
    Source: HotPads.com Report a problem

    Public tax history

    YearProperty taxesTax assessment
    2025$12,469 +7.5%$1,207,100 +7.5%
    2024$11,600 +1.7%$1,122,900 +1.4%
    2023$11,409 +5.3%$1,107,700 +5.3%
    2022$10,835 +4.1%$1,051,900 +4.1%
    2021$10,411 +7.9%$1,010,800 +7.5%
    2020$9,651 +2.1%$940,600 +2.1%
    2019$9,457 +3.6%$921,700 +1.6%
    2018$9,124 +2.8%$907,000 +2.8%
    2017$8,875 +3.5%$882,200 +2%
    2016$8,574 +5.5%$865,200 +6.1%
    2015$8,124 +3.8%$815,700 +3.8%
    2014$7,829 +7.4%$786,000 +8.5%
    2013$7,290 +3.6%$724,700
    2012$7,037 +4.6%--
    2011$6,725 --
    2009-- --
    2008-- --
    2007-- --
    2006-- --
    2005-- --
    2004-- --
    2003-- --
    2002-- --
    2001-- $356,500

    Find assessor info on the county website

    Neighborhood: Ashton Heights

    Nearby schools

    GreatSchools rating
    Schools provided by the listing agent
    • Elementary: Long Branch
    • Middle: Jefferson
    • High: Washington-liberty
    • District: Arlington County Public Schools

    Source: Bright MLS. This data may not be complete. We recommend contacting the local school district to confirm school assignments for this home.

    Get a cash offer in 3 minutes
    Find out how much your home could sell for in as little as 3 minutes with a no-obligation cash offer.
    Estimated market value
    $1,541,200
    Get a cash offer in 3 minutes
    Find out how much your home could sell for in as little as 3 minutes with a no-obligation cash offer.
    Estimated market value
    $1,541,200