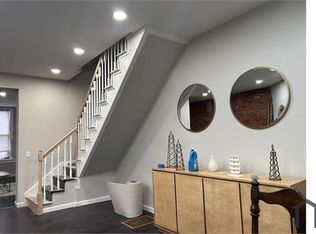
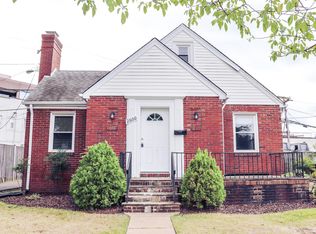
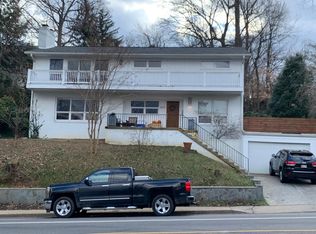
Welcome home to this spacious and charming 6-bedroom, 4-bathroom home in the heart of Arlington's sought-after Ashton Heights neighborhood. With approximately 3,500 square feet of living space, this home has a wonderful combination of character, comfort, and flexibility, with plenty of room for a family, guests, a home office, or an in-law suite. The main level is bright and welcoming, with beautiful wood floors, 10-foot ceilings, a formal dining room, and a spacious open-concept kitchen that makes everyday living and entertaining feel easy. The kitchen features a gas stove, breakfast bar, and plenty of room for gathering. Just off the kitchen are the large fenced-in backyard and patio. It's a great space for morning coffee, weekend barbecues, or simply letting the kids enjoy some outdoor space. The first floor also includes a bedroom that works equally well as a guest room or home office, along with a convenient mudroom. Upstairs, you'll find a spacious primary suite with a balcony, large walk-in closet and a beautiful private bathroom featuring a whirlpool tub, separate shower, skylight, and plenty of natural light. Three additional bedrooms and another washer/dryer make the second floor both comfortable and practical for everyday family life. The lower level adds even more flexibility. With its own separate entrance, bedroom, full bathroom, and kitchenette, it can easily function as an in-law or guest suite. It also makes a great second living or entertainment space, giving everyone a little extra room to spread out. And then there's the location. You'll be within walking distance of the Virginia Square Metro, Lyon Park, local schools, and the shops, restaurants, and neighborhood conveniences of Virginia Square, Clarendon, and Ballston. This wonderful North Arlington location makes it easy to enjoy everything the area has to offer while still having a comfortable home to come back to. Home Highlights - Approximately 3,500 sq. ft. - 6 bedrooms and 4 full bathrooms - Spacious primary suite with balcony and luxurious bathroom and large walk-in closet - Whirlpool tub, separate shower, and skylight in primary bathroom - Open-concept kitchen with gas stove, breakfast bar, and dining area - Formal dining room - First-floor bedroom/office - First-floor woodburning fireplace and electric fireplace in basement - Mudroom - Large fenced-in backyard with patio - Driveway and garage - Off-street and Zone-free parking - Wood floors throughout common areas - Carpeted bedrooms - 10-foot ceilings on the first floor - 9-foot ceilings in the basement - Two-zone HVAC - Washer and dryer on the second floor and in the basement - Finished lower level with separate entrance, bedroom, bathroom, and kitchenette - Convenient access to Virginia Square, Clarendon, and Ballston Metro stations Rental Details No smoking. Pets considered on a case-by-case basis. Utilities are not included. Credit and background check fee: $34.95 Lease term is negotiable. - No Smoking - Pets on a case by case basis - Utilities not included -Credit and background check fee $34.95.
House for rent
Singlefamily
Available now
Cats, dogs OK
Air conditioner, central air, electric
4 Garage spaces parking
Forced air
What's special
First-floor woodburning fireplaceBeautiful private bathroomConvenient mudroomDriveway and garageOff-street and zone-free parkingPlenty of natural lightBreakfast bar
- 8 days |
- -- |
- -- |
Zillow last checked:
Listing updated:
Travel times

Let’s turn your rent into credit progress
Build credit history with every on-time payment and get credit for the payment you’re already making.
Facts & features
Interior
Bedrooms & bathrooms
- Bedrooms: 6
- Bathrooms: 4
- Full bathrooms: 4
Heating
- Forced Air
Cooling
- Air Conditioner, Central Air, Electric
Appliances
- Included: Other Water Heater
Features
- Walk In Closet
- Has basement: Yes
Interior area
- Total interior livable area: 3,500 sqft
Property
Parking
- Total spaces: 4
- Parking features: Detached, Driveway, Garage, Open
- Has garage: Yes
- Has uncovered spaces: Yes
- Details: Contact manager
Features
- Exterior features: Basement
- Pool features: Contact manager
Details
- Additional structures: Garage(s)
- Parcel number: 19031014
Construction
Type & style
- Home type: SingleFamily
- Architectural style: Bungalow
- Property subtype: SingleFamily
Condition
- Year built: 1949
Community & HOA
Location
- Region: Arlington
Financial & listing details
- Lease term: Contact For Details
Nearby apartments for rent


Price history
| Date | Event | Price |
|---|---|---|
| 10/3/2026 | Price change | $8,000-11.1%$2/sqft |
Source: Zillow Rentals Report a problem | ||
| 9/27/2026 | Listed for rent | $8,999+50%$3/sqft |
Source: Zillow Rentals Report a problem | ||
| 6/10/2025 | Listing removed | $6,000$2/sqft |
Source: Zillow Rentals Report a problem | ||
| 6/4/2025 | Listed for rent | $6,000$2/sqft |
Source: Zillow Rentals Report a problem | ||
| 6/13/2023 | Listing removed | -- |
Source: Zillow Rentals Report a problem | ||
| 6/6/2023 | Listed for rent | $6,000+20%$2/sqft |
Source: Zillow Rentals Report a problem | ||
| 5/2/2021 | Listing removed | -- |
Source: Zillow Rental Manager Report a problem | ||
| 4/25/2021 | Listed for rent | $5,000$1/sqft |
Source: Zillow Rental Manager Report a problem | ||
| 2/24/2021 | Listing removed | -- |
Source: Owner Report a problem | ||
| 6/18/2020 | Listing removed | $5,000$1/sqft |
Source: Owner Report a problem | ||
| 6/14/2020 | Listed for rent | $5,000$1/sqft |
Source: Owner Report a problem | ||