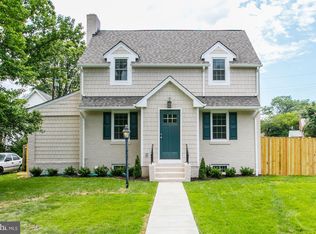
This captivating Cape Cod home with approximately 2000+ square feet of living space offers the best of both worlds—vibrant city living with the tranquility of a quiet home-like neighborhood. Nestled on a tree-lined street, 419 Oxford offers classic 1940's charm providing a peaceful retreat with the extremely convenient and amenity-rich location of Ashton Heights. Just minutes away from the energy of the city's dining, shopping, and entertainment You will find modern upgrades, thoughtful improvements including a newly renovated lower level, adding more options and comfort for every day living! Don't overlook the new front door, the fancy washer dryer, duel fuel furnace and new electrical panel. For the outdoor enthusiasts, you will find a custom patio, new landscaping including trees, flowering shrubs, and perennials displaying year round color and enjoyable green space. The main level opens to a gracious light-filled living room with a wood -burning fireplace, custom built-in shelving and cabinetry, a nicely sized dining room, welcoming space-saving kitchen and a versatile bonus room, perfect for a home office, play area, T.V. room, breakfast nook and many other options to suit your needs. Thoughtful architectural details, original hardwood floors, and fresh paint enhance the character throughout. Upstairs, are three generously sized bedrooms, each with its own unique charm--one with a versatile Murphy bed. The hall full bath reflects classic design and sensibilities. Plenty of natural light fills each space, completing the lovely upper-level. The newly renovated lower-level with a delightful gathering area, full bath and private room/bedroom, is as versatile as your imagination--tailored to suit a variety of needs, whether it’s additional living space, home office, an in-law suite, guest space, or entertainment space. 419 N. Oxford is situated on a corner lot with plenty of space for outdoor enjoyment. The property includes a detached garage--a rare find in Arlington! It can't be beat for balance of single-family home ownership and access to all the amenities of living on the ORANGE-line and SILVER -line, Minutes to George Mason Law School, VA Square Metro and the Ballston quarter.--restaurants, groceries, coffee shops, fitness centers, bike paths, parks and playgrounds. Convenient commuter routes including Wilson Boulevard, Washington Boulevard, Glebe Road (120), I-66, Arlington Boulevard (Rt. 50), and George Mason Drive. VA Assumable Loan, too!!
Sold for $1,300,000
Street View
$1,300,000
419 N Oxford St, Arlington, VA 22203
4beds
1,354sqft
Single Family Residence
Built in 1940
6,069 Square Feet Lot
$1,310,800 Zestimate®
$960/sqft
$3,970 Estimated rent
Home value
$1,310,800
$1.22M - $1.42M
$3,970/mo
Zestimate® history
Owner options
List your home for rent
$3,970/mo
Rent Zestimate®
Find your next renter with Zillow Rental Manager. Plus, with online applications, you can quickly screen prospective tenants – for free.
$3,970/mo
Rent Zestimate®
Refinance and save
$8,122/mo
Est. payment
Refinancing to a lower rate could help reduce your monthly payments and save thousands over the life of the loan.
$8,122/mo
Est. payment
Explore your selling options
Work with a Zillow partner agent
Leverage their expertise and Zillow's premium Showcase listings to get your home seen by more buyers.
Get startedList with your own agent
Get your home in front of millions of buyers by listing it on Zillow.
Learn how to do itSell it yourself
Take full control of how buyers see your home on Zillow by listing For Sale by Owner (FSBO).
List your homeWhat's special
Wood-burning fireplaceDetached garageNewly renovated lower levelMurphy bedTree-lined streetCustom patioGenerously sized bedrooms
Zillow last checked:
Listing updated:
Listed by:
Candee Currie 703-203-6005,
CENTURY 21 New Millennium,
Co-Listing Agent: Karen E Close 703-517-9477,
CENTURY 21 New Millennium
Bought with:
Blake Davenport, 0225222211
TTR Sotheby's International Realty
Source: Bright MLS,MLS#: VAAR2053652
Facts & features
Interior
Bedrooms & bathrooms
- Bedrooms: 4
- Bathrooms: 2
- Full bathrooms: 2
Rooms
- Room types: Living Room, Dining Room, Bedroom 4, Kitchen, Bedroom 1, Great Room, Office, Bathroom 1, Bathroom 2, Bathroom 3
Bedroom 1
- Level: Upper
Bedroom 4
- Level: Lower
Bathroom 1
- Level: Upper
Bathroom 2
- Level: Lower
Bathroom 2
- Level: Upper
Bathroom 3
- Level: Upper
Dining room
- Level: Main
Great room
- Level: Lower
Kitchen
- Level: Main
Living room
- Level: Main
Office
- Level: Main
Heating
- Hot Water, Natural Gas
Cooling
- Central Air, Electric
Appliances
- Included: Cooktop, Dishwasher, Disposal, Dryer, Exhaust Fan, Oven, Double Oven, Range Hood, Refrigerator, Gas Water Heater
Features
- Floor Plan - Traditional, Formal/Separate Dining Room, Bathroom - Walk-In Shower, Crown Molding
- Flooring: Hardwood
- Windows: Double Hung, Window Treatments
- Basement: Improved,Interior Entry,Partial,Finished,Heated,Exterior Entry
- Number of fireplaces: 1
- Fireplace features: Wood Burning
Interior area
- Total structure area: 1,354
- Total interior livable area: 1,354 sqft
- Finished area above ground: 1,354
- Finished area below ground: 0
Property
Parking
- Total spaces: 1
- Parking features: Garage Faces Front, Off Street, Detached, Driveway
- Garage spaces: 1
- Has uncovered spaces: Yes
Accessibility
- Accessibility features: None
Features
- Levels: Three
- Stories: 3
- Pool features: None
Lot
- Size: 6,069 Square Feet
Details
- Additional structures: Above Grade, Below Grade
- Parcel number: 20019004
- Zoning: R-6
- Special conditions: Standard
Construction
Type & style
- Home type: SingleFamily
- Architectural style: Cape Cod
- Property subtype: Single Family Residence
Materials
- Brick, Other
- Foundation: Block
Condition
- Very Good
- New construction: No
- Year built: 1940
Utilities & green energy
- Sewer: Public Sewer
- Water: Public
Community & HOA
Community
- Subdivision: Ashton Heights
HOA
- Has HOA: No
Location
- Region: Arlington
Financial & listing details
- Price per square foot: $960/sqft
- Tax assessed value: $1,034,000
- Annual tax amount: $10,681
- Date on market: 3/11/2025
- Listing agreement: Exclusive Right To Sell
- Listing terms: Assumable,Conventional,FHA
- Ownership: Fee Simple
Price history
| Date | Event | Price |
|---|---|---|
| 4/25/2025 | Sold | $1,300,000$960/sqft |
Source:  Bright MLS #VAAR2053652 Report a problem Bright MLS #VAAR2053652 Report a problem | ||
| 3/17/2025 | Pending sale | $1,300,000$960/sqft |
Source: Bright MLS #VAAR2053652 Report a problem | ||
| 3/11/2025 | Listed for sale | $1,300,000+28.7%$960/sqft |
Source: Bright MLS #VAAR2053652 Report a problem | ||
| 7/16/2021 | Sold | $1,010,000-3.8%$746/sqft |
Source: Bright MLS #VAAR183074 Report a problem | ||
| 6/10/2021 | Pending sale | $1,050,000$775/sqft |
Source: Bright MLS #VAAR183074 Report a problem | ||
| 6/10/2021 | Listed for sale | $1,050,000$775/sqft |
Source: Bright MLS #VAAR183074 Report a problem | ||
Public tax history
| Year | Property taxes | Tax assessment |
|---|---|---|
| 2025 | $11,321 +6% | $1,095,900 +6% |
| 2024 | $10,681 +0.1% | $1,034,000 -0.1% |
| 2023 | $10,666 +3.7% | $1,035,500 +3.7% |
| 2022 | $10,282 +8.3% | $998,300 +8.3% |
| 2021 | $9,494 +8.4% | $921,700 +8% |
| 2020 | $8,759 +2.6% | $853,700 +2.6% |
| 2019 | $8,533 +5.5% | $831,700 +3.4% |
| 2018 | $8,088 +3.2% | $804,000 +3.2% |
| 2017 | $7,837 +4.2% | $779,000 +2.6% |
| 2016 | $7,522 +6.3% | $759,000 +6.8% |
| 2015 | $7,079 +4.4% | $710,700 +4.4% |
| 2014 | $6,780 +6.1% | $680,700 +7.1% |
| 2013 | $6,391 +3.6% | $635,300 |
| 2012 | $6,169 +3.6% | -- |
| 2011 | $5,956 | -- |
| 2009 | -- | -- |
| 2008 | -- | -- |
| 2007 | -- | -- |
| 2006 | -- | -- |
| 2005 | -- | -- |
| 2004 | -- | -- |
| 2003 | -- | -- |
| 2002 | -- | -- |
| 2001 | -- | $293,400 |
Find assessor info on the county website
Neighborhood: Ashton Heights
Nearby homes
- $1,342,9004 bd4 ba1.8k sqft415 N Oxford St, Arlington, VA 22203Off Market
- $1,219,2004 bd3 ba1.3k sqft426 N Oakland St, Arlington, VA 22203Off Market
- $1,211,9003 bd2 ba1.4k sqft501 N Oxford St, Arlington, VA 22203Off Market
- $1,243,1002 bd2 ba1.3k sqft420 N Oakland St, Arlington, VA 22203Off Market
- $1,059,0003 bd2 ba1.9k sqft409 N Oxford St, Arlington, VA 22203Sold
- $1,207,0003 bd2 ba1.5k sqft416 N Oakland St, Arlington, VA 22203Off Market
- $1,601,7003 bd2 ba3.2k sqft505 N Oxford St, Arlington, VA 22203Off Market
- $1,373,2313 bd3 ba2.4k sqft506 N Oakland St, Arlington, VA 22203Sold
Nearby schools
GreatSchools rating
- 4/10Long Branch Elementary SchoolGrades: PK-5Distance: 0.8 mi
- 5/10Jefferson Middle SchoolGrades: 6-8Distance: 0.6 mi
- 7/10Washington Liberty High SchoolGrades: 9-12Distance: 0.8 mi
Schools provided by the listing agent
- District: Arlington County Public Schools
Source: Bright MLS. This data may not be complete. We recommend contacting the local school district to confirm school assignments for this home.
Get a cash offer in 3 minutes
Find out how much your home could sell for in as little as 3 minutes with a no-obligation cash offer.
Estimated market value
$1,310,800
Get a cash offer in 3 minutes
Find out how much your home could sell for in as little as 3 minutes with a no-obligation cash offer.
Estimated market value
$1,310,800
- Virginia
- Arlington County
- Arlington
- 22203
- Ashton Heights
- 419 N Oxford St
Nearby cities
Nearby neighborhoods
Nearby zip codes
Other Arlington Topics
