Skip main navigation
Active
  • Listed by: Berkshire Hathaway HS NW • Joanne Powell
    $509,900

    419 NW 79th Street, Vancouver, WA 98665

    3beds
    1,204sqft
    : 
    $3,110/mo
    Get pre-qualified
    Single Family Residence
    Built in 1958
    9,557 Square Feet Lot
    $507,100 Zestimate®
    $424/sqft
    $-- HOA

    What's special

    Garage door openerReal oak hardwood floorsTiled bathroomsNew sprinklersQuartz countertopsBuilt-in storage benchLandscape lighting
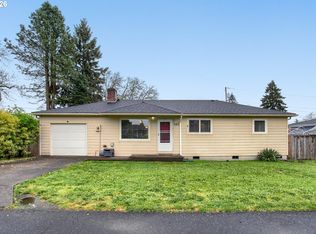
    This is what happens when good updates meet really good details. This one-level home has the things you notice right away—real oak hardwood floors, true custom cabinetry and built-ins, quartz countertops, tiled bathrooms and a kitchen with a cozy breakfast nook, built-in storage bench and wainscoting. Then there are the things you'll appreciate long after move-in: newer HVAC, a brand-new 30-year Malarkey Highlander roof with transferable warranty, new sprinklers, landscape lighting and garage door opener. Out back, mature landscaping creates a wonderfully private yard, and the huge covered patio gives you an outdoor space you'll actually use. Washer, dryer and refrigerator stay, along with the built-in TVs and new surround sound. Thoughtfully updated, beautifully cared for, and definitely not cookie-cutter.
    19 hours
    |
    218
    |
    17
    |

    Zillow last checked:

    Listing updated:

    Listed by:

    Joanne Powell,

    Berkshire Hathaway HS NW

    Source: NWMLS as distributed by MLS GRID,MLS#: 2574539MLS Logo

      Facts & features

      Interior

      Bedrooms & bathrooms
      • Bedrooms: 3
      • Bathrooms: 2
      • Full bathrooms: 2
      • Main level bathrooms: 2
      • Main level bedrooms: 3
      Primary bedroom
      • Level: Main
      Bedroom
      • Level: Main
      Bedroom
      • Level: Main
      Bathroom full
      • Level: Main
      Bathroom full
      • Level: Main
      Dining room
      • Level: Main
      Entry hall
      • Level: Main
      Kitchen with eating space
      • Level: Main
      Living room
      • Level: Main
      Utility room
      • Level: Main
      Heating
      • Fireplace, Forced Air, Heat Pump, Electric
      Cooling
      • Heat Pump
      Appliances
      • Included: Dishwasher, Dryer, Microwave, Refrigerator, Stove(s)/Range(s), Washer, Dishwasher(s), Dryer(s), Microwave(s), Refrigerator(s), Washer(s)
      Features
      • Dining Room
      • Flooring: Hardwood, Laminate
      • Windows: Dbl Pane/Storm Window
      • Basement: None
      • Number of fireplaces: 1
      • Fireplace features: Wood Burning, Main Level: 1, Fireplace
      Interior area
      • Total structure area: 1,204
      • Total interior livable area: 1,204 sqft

      Property

      Parking
      • Total spaces: 2
      • Parking features: Attached Garage
      • Has attached garage: Yes
      • Covered spaces: 2
      Features
      • Levels: One
      • Stories: 1
      • Entry location: Main
      • Patio & porch: Dbl Pane/Storm Window, Dining Room, Fireplace
      Lot
      • Size: 9,557 Square Feet
      • Features: Paved, Fenced-Fully, Patio, Sprinkler System
      • Topography: Level
      • Residential vegetation: Fruit Trees, Garden Space
      Details
      • Parcel number: 097977050
      • Special conditions: Standard

      Construction

      Type & style
      • Home type: SingleFamily
      • Architectural style: 1 Story
      • Property subtype: Single Family Residence
      Materials
      • Brick, Wood Products
      • Foundation: Block
      • Roof: Composition
      Condition
      • Year built: 1958
      • Major remodel year: 1958

      Utilities & green energy

      • Sewer: Sewer Connected
      • Water: Public

      Community & HOA

      Community
      • Subdivision: Hazel Dell
      Location
      • Region: Vancouver

      Financial & listing details

      • Price per square foot: $424/sqft
      • Tax assessed value: $471,896
      • Annual tax amount: $4,647
      • Date on market: 8/25/2026
      • Cumulative days on market: 2 days
      • Listing terms: Conventional,FHA,VA Loan
      • Inclusions: Dishwasher(s), Dryer(s), Microwave(s), Refrigerator(s), Stove(s)/Range(s), Washer(s)

        Estimated market value

        $507,100

        $482,000 - $532,000

        $2,409/mo

        Price history

        DateEventPrice
        8/26/2026Listed for sale$509,900+18.6%$424/sqft
        Source: NWMLS as distributed by MLS GRID #2574539 Report a problem
        2/12/2021Sold$430,000+7.5%$357/sqft
        Source: RMLS (OR) #21017083 Report a problem
        1/22/2021Pending sale$399,900$332/sqft
        Source: RMLS (OR) #21017083 Report a problem
        1/21/2021Listed for sale$399,900+87.3%$332/sqft
        Source: RMLS (OR) #21017083 Report a problem
        8/28/2006Sold$213,500$177/sqft
        Source: Public Record Report a problem

        Public tax history

        YearProperty taxesTax assessment
        2025$4,912 +5.7%$471,896 +7.5%
        2024$4,647 +11.9%$439,022 +3.4%
        2023$4,155 +16.9%$424,447 +1.7%
        2022$3,553 +3.2%$417,410 +30.4%
        2021$3,443 +10.8%$320,180 +10%
        2020$3,108 $291,132 +4.3%
        2019$3,108 +10.4%$279,057 +6.5%
        2018$2,814 -5.4%$261,997 +13.4%
        2017$2,975 +15.1%$231,134 +10.9%
        2016$2,584 $208,416 +8.5%
        2015$2,584 +2%$192,049 +4.1%
        2014$2,533 $184,504 +16.3%
        2013$2,533 +10.8%$158,580 +13.1%
        2012$2,285 +2.8%$140,217 -11.3%
        2011$2,222 +6.1%$158,008 -1.1%
        2010$2,094 -0.3%$159,706 -5.5%
        2009$2,099 $169,041 -15.7%
        2008-- $200,600
        2007-- $200,600 +47.7%
        2005-- $135,800
        2004-- $135,800 +12%
        2001$1,802 +4.3%$121,300 +4.5%
        2000$1,727 $116,100
        Find assessor info on the county website

        Monthly payment

        Est. payment

        Payment breakdown

        Explore the cost of this home by adjusting the details. Changes won't be saved.
        All calculations are estimates and provided by Zillow, Inc. for informational purposes only. Actual amounts may vary.
        HOA fees may include property taxes on listings classified as Co-Ops. Contact the listing agent and/or owner for fee details.
        See how much you could borrow to make a competitive offer.

        Climate risks

        Neighborhood: Hazel Dell North

        Getting around

        64 / 100
        Somewhat Walkable
        35 / 100
        Some Transit
        66 / 100
        Bikeable

        Nearby schools

        GreatSchools rating
        Schools provided by the listing agent
        • Elementary: Eisenhower Elementary
        • Middle: Jason Lee Mid
        • High: Columbia River High

        Source: NWMLS as distributed by MLS GRID. This data may not be complete. We recommend contacting the local school district to confirm school assignments for this home.

        A local agent can set up tours, give advice and negotiate with sellers.

        Browse local experts

        Similar homes