Welcome to this comfortable 3-bedroom, 2-bath home with an attached one-stall garage. The kitchen and living room feature an open layout with a welcoming dining area. The primary bedroom includes a private en suite, while an additional full bathroom serves the rest of the home. Wide 36-inch doorways, grab bars, and other accessibility-friendly features provide ease of movement throughout. The full, unfinished basement has a separate entrance and provides plenty of storage. Outside, enjoy a spacious backyard. Move-in ready and waiting for its new owner!
Active with contingency
Price cut: $5K (10/6)
$149,900
419 Olson Ave NE, Bagley, MN 56621
3beds
1,232sqft
Single Family
Built in 1989
7,187 Square Feet Lot
$148,800 Zestimate®
$122/sqft
$-- HOA
What's special
Plenty of storageAttached one-stall garageSpacious backyardWelcoming dining area
- 40 days
- 575
- 35
Likely to sell faster than
Zillow last checked:
Listing updated:
Listed by:
Shayna Romich-Petron 218-508-4443,
Vision Properties Management
Source: NorthstarMLS as distributed by MLS GRID,MLS#: 7145044
Facts & features
Interior
Bedrooms & bathrooms
- Bedrooms: 3
- Bathrooms: 2
- Full bathrooms: 1
- 3/4 bathrooms: 1
Bathroom
- Description: 3/4 Primary,Main Floor Full Bath
Heating
- Forced Air
Cooling
- Central Air
Appliances
- Included: Dryer, Range, Refrigerator, Washer
- Laundry: In Basement
Features
- Basement: Unfinished
- Has fireplace: No
Interior area
- Total structure area: 2,464
- Total interior livable area: 1,232 sqft
- Finished area above ground: 1,232
- Finished area below ground: 0
Property
Parking
- Total spaces: 1
- Parking features: Attached
- Attached garage spaces: 1
Accessibility
- Accessibility features: Grab Bars In Bathroom, Partially Wheelchair, Accessible Approach with Ramp, Roll-In Shower
Features
- Levels: One
- Stories: 1
- Fencing: Partial
Lot
- Size: 7,187 Square Feet
- Dimensions: 70 x 100
Details
- Foundation area: 1232
- Parcel number: 233140041
- Zoning description: Residential-Single Family
Construction
Type & style
- Home type: SingleFamily
- Property subtype: Single Family
Condition
- New construction: No
- Year built: 1989
Utilities & green energy
- Gas: Oil
- Sewer: City Sewer/Connected
- Water: City Water/Connected
Community & HOA
Community
- Subdivision: Sorensons Sub Blk 1
HOA
- Has HOA: No
Location
- Region: Bagley
Financial & listing details
- Price per square foot: $122/sqft
- Annual tax amount: $1,624
- Date on market: 9/15/2026
Estimated market value
$148,800
$141,000 - $156,000
$1,431/mo
Price history
| Date | Event | Price |
|---|---|---|
| 10/6/2026 | Price change | $149,900-3.2%$122/sqft |
Source:  NorthstarMLS as distributed by MLS GRID #7145044 Report a problem NorthstarMLS as distributed by MLS GRID #7145044 Report a problem | ||
| 9/15/2026 | Listed for sale | $154,900+24.9%$126/sqft |
Source: NorthstarMLS as distributed by MLS GRID #7145044 Report a problem | ||
| 8/20/2024 | Sold | $124,000+7%$101/sqft |
Source: NorthstarMLS as distributed by MLS GRID #6552948 Report a problem | ||
| 6/26/2024 | Pending sale | $115,900$94/sqft |
Source: NorthstarMLS as distributed by MLS GRID #6552948 Report a problem | ||
| 6/13/2024 | Listed for sale | $115,900$94/sqft |
Source: NorthstarMLS as distributed by MLS GRID #6552948 Report a problem | ||
Public tax history
Tax history is unavailable.
Monthly payment
Est. payment
Payment breakdown
Explore the cost of this home by adjusting the details. Changes won't be saved.Climate risks
Neighborhood: 56621
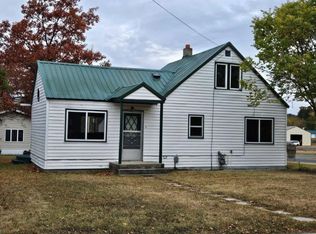
Similar homes
- $150,0004 bd2 ba846 sqft15890 390th St, Bagley, MN 56621For Sale

 MLS ID #7132427, Laura Adams, 218 Real Estate. NorthstarMLS as distributed by MLS GRID
 - $189,0003 bd1 ba1.5k sqft1019 Central St W, Bagley, MN 56621For Sale
 MLS ID #7154544, Michael Everhart, Realty Experts, LLC. NorthstarMLS as distributed by MLS GRID
 - $199,9003 bd2 ba1.6k sqft421 Geary Ave NE, Bagley, MN 56621For Sale
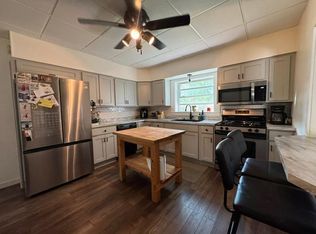 MLS ID #7128531, Jamie Mostad, Realty Experts, LLC. NorthstarMLS as distributed by MLS GRID
 - $149,9003 bd2 ba1.7k sqft35550 440th St SE, Fosston, MN 56542For Sale
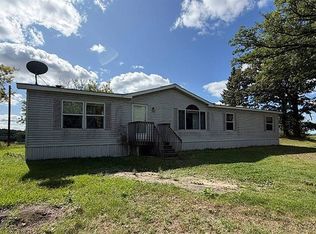 MLS ID #11983774, Carol Sollie, Sollie Realty, Inc.. My State MLS
 - $159,9002 bd1 ba883 sqft359 Byes Ave NW, Solway, MN 56678For SaleMLS ID #7122181, Christopher Kvam, Realty Experts, LLC. NorthstarMLS as distributed by MLS GRID
- $170,0003 bd2 ba1.5k sqft509 5th St NE, Fosston, MN 56542For SaleMLS ID #7138059, Timothy Oistad, Wayvora Realty. NorthstarMLS as distributed by MLS GRID
- $170,0004 bd2 ba1.4k sqft816 Foss Ave N, Fosston, MN 56542For SaleMLS ID #7139820, Dusty Juve, Juve Real Estate. NorthstarMLS as distributed by MLS GRID
- $95,0004 bd2 ba1.5k sqft125 4th Ave SE, Clearbrook, MN 56634For SaleMLS ID #7143322, Stephanie Beckstrand, Juve Real Estate. NorthstarMLS as distributed by MLS GRID
- $219,9002 bd-- ba720 sqft49924 County Road 27, Solway, MN 56678For SaleMLS ID #7127186, Timothy L Cornelius, RE/MAX RESULTS. NorthstarMLS as distributed by MLS GRID
