Skip main navigation
Sold for $482,000
  • $482,000

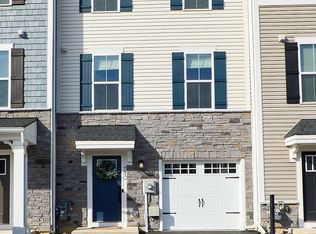
    419 Paperbark Sq, Downingtown, PA 19335

    3beds
    1,916sqft
    Townhouse
    Built in 2023
    -- sqft lot
    $490,500 Zestimate®
    $252/sqft
    $3,177 Estimated rent

    Home value

    $490,500

    $461,000 - $520,000

    $3,177/mo

    Zestimate® history
    Loading
    Loading...

    Owner options

    List your home for rent

    $3,177/mo

    Rent Zestimate®

    Find your next renter with Zillow Rental Manager. Plus, with online applications, you can quickly screen prospective tenants – for free.

    Learn more

    $3,177/mo

    Rent Zestimate®

    Refinance and save

    $3,328/mo

    Est. payment

    Refinancing to a lower rate could help reduce your monthly payments and save thousands over the life of the loan.

    See today's rates

    $3,328/mo

    Est. payment

    Explore your selling options

    Work with a Zillow partner agent

    Leverage their expertise and Zillow's premium Showcase listings to get your home seen by more buyers.

    Get started

    List with your own agent

    Get your home in front of millions of buyers by listing it on Zillow.

    Learn how to do it

    Sell it yourself

    Take full control of how buyers see your home on Zillow by listing For Sale by Owner (FSBO).

    List your home

    What's special

    !!OPEN HOUSE CANCELED!! Why wait for new construction when this 2023-built home is already finished to perfection and ready for you today? Welcome to 419 Paper Bark Square in the sought-after Mapleview community, where modern luxury, thoughtful design, and effortless living come together. From the moment you enter, the home impresses with 9-foot ceilings, a light-filled open layout, and sophisticated neutral finishes that feel straight out of a design magazine. Every space has been carefully curated to create a home that feels both elegant and welcoming. At the center of the home is a gourmet chef’s kitchen designed for gathering and entertaining. Featuring crisp white cabinetry, granite countertops, a stylish tile backsplash, stainless steel appliances, and an oversized center island with sink, this stunning space flows seamlessly into the dining and living areas. Just beyond the kitchen, step out onto the Trex deck, the perfect setting for morning coffee or relaxing evenings. Upstairs, the primary suite offers a peaceful retreat with a tray ceiling, spacious walk-in closet, and a beautifully appointed spa-style bath with walk-in shower. The additional bedrooms are generously sized with ample closet space, while the hall bath features elegant tile surround and tub. The bedroom-level laundry adds everyday convenience exactly where you need it. With 3 spacious bedrooms, 4 bathrooms, and a 2-car garage, this home provides both comfort and flexibility for modern living. Located within the highly desirable Downingtown Area School District and just minutes from shopping, dining, parks, and major commuter routes, Mapleview offers the perfect blend of convenience and community. Stylish, nearly new, and completely move-in ready — homes like this rarely become available without the wait for construction. Come see why buyers are falling in love with Mapleview.

    Zillow last checked:

    Listing updated:

    Listed by:

    Paul Burch 302-598-1871,

    Long & Foster Real Estate, Inc.

    Bought with:

    Rinna Vachhani, RS353408

    Springer Realty Group

    Source: Bright MLS,MLS#: PACT2118828MLS Logo

    Facts & features

    Interior

    Bedrooms & bathrooms
    • Bedrooms: 3
    • Bathrooms: 4
    • Full bathrooms: 2
    • 1/2 bathrooms: 2
    • Main level bathrooms: 1
    Rooms
    • Room types: Living Room, Dining Room, Kitchen
    Dining room
    • Level: Upper
    Kitchen
    • Level: Upper
    Living room
    • Level: Upper
    Heating
    • Forced Air, Natural Gas
    Cooling
    • ENERGY STAR Qualified Equipment, Central Air, Electric
    Appliances
    • Included: Microwave, Built-In Range, Refrigerator, Washer, Dryer, Gas Water Heater
    • Laundry: Upper Level
    Features
    • Eat-in Kitchen, Primary Bath(s), Family Room Off Kitchen, Kitchen Island, Recessed Lighting, Pantry, Upgraded Countertops, Walk-In Closet(s), Dry Wall
    • Flooring: Carpet, Luxury Vinyl, Ceramic Tile
    • Windows: Energy Efficient
    • Has basement: No
    • Has fireplace: No
    Interior area
    • Total structure area: 1,916
    • Total interior livable area: 1,916 sqft
    • Finished area above ground: 1,916

    Property

    Parking
    • Total spaces: 4
    • Parking features: Garage Faces Rear, Inside Entrance, Asphalt, Driveway, Attached, Other
    • Attached garage spaces: 2
    • Uncovered spaces: 2
    Accessibility
    • Accessibility features: None
    Features
    • Levels: Three
    • Stories: 3
    • Patio & porch: Deck
    • Exterior features: Lighting, Sidewalks, Street Lights
    • Pool features: None
    Details
    • Additional structures: Above Grade
    • Parcel number: 3002 0542
    • Zoning: RESIDENTIAL
    • Zoning description: Residential
    • Special conditions: Standard

    Construction

    Type & style
    • Home type: Townhouse
    • Architectural style: Craftsman
    • Property subtype: Townhouse
    Materials
    • Vinyl Siding, Shake Siding, Stone
    • Foundation: Concrete Perimeter, Slab
    • Roof: Asphalt,Shingle
    Condition
    • Very Good
    • New construction: No
    • Year built: 2023
    Details
    • Builder model: MOZART
    • Builder name: RYAN HOMES

    Utilities & green energy

    • Electric: 200+ Amp Service
    • Sewer: Public Sewer
    • Water: Public
    • Utilities for property: Cable Available, Natural Gas Available
    Green energy
    • Energy efficient items: Appliances, HVAC

    Community & HOA

    Community
    • Subdivision: Mapleview
    HOA
    • Has HOA: Yes
    • Services included: Common Area Maintenance, Maintenance Grounds, Management, Snow Removal
    • HOA fee: $120 monthly
    • HOA name: MAPLEVIEW HOA
    Location
    • Region: Downingtown
    • Municipality: EAST BRANDYWINE TWP

    Financial & listing details

    • Price per square foot: $252/sqft
    • Tax assessed value: $106,210
    • Annual tax amount: $6,697
    • Date on market: 3/11/2026
    • Listing agreement: Exclusive Right To Sell
    • Listing terms: Cash,Conventional,FHA,VA Loan
    • Inclusions: Please See Inclusion / Exclusion Sheet, All As-is With No Monetary Value.
    • Exclusions: Please See Inclusion / Exclusion Sheet
    • Ownership: Fee Simple

    Price history

    DateEventPrice
    8/2/2026Listing removed$3,250$2/sqft
    Source: Zillow Rentals Report a problem
    7/27/2026Price change$3,250+1.6%$2/sqft
    Source: Zillow Rentals Report a problem
    7/12/2026Listed for rent$3,200$2/sqft
    Source: Zillow Rentals Report a problem
    7/8/2026Listing removed$3,200$2/sqft
    Source: Bright MLS #PACT2126214 Report a problem
    6/16/2026Price change$3,200-3%$2/sqft
    Source: Bright MLS #PACT2126214 Report a problem
    5/21/2026Listed for rent$3,300$2/sqft
    Source: Bright MLS #PACT2126214 Report a problem
    5/15/2026Sold$482,000-1.6%$252/sqft
    Source: Bright MLS #PACT2118828 Report a problem
    3/15/2026Contingent$489,900$256/sqft
    Source: Bright MLS #PACT2118828 Report a problem
    3/11/2026Listed for sale$489,900+4.1%$256/sqft
    Source: Bright MLS #PACT2118828 Report a problem
    11/22/2023Sold$470,510$246/sqft
    Source: Public Record Report a problem

    Public tax history

    YearProperty taxesTax assessment
    2026$6,793 +3.1%$169,380
    2025$6,590 +1.6%$169,380
    2024$6,486 $169,380
    Find assessor info on the county website

    Neighborhood: 19335

    Nearby schools

    GreatSchools rating
    Schools provided by the listing agent
    • Elementary: Brandywine-wallace
    • Middle: Downington
    • High: Downingtown Hs West Campus
    • District: Downingtown Area

    Source: Bright MLS. This data may not be complete. We recommend contacting the local school district to confirm school assignments for this home.

    Get a cash offer in 3 minutes
    Find out how much your home could sell for in as little as 3 minutes with a no-obligation cash offer.
    Estimated market value

    $490,500

    Get a cash offer in 3 minutes
    Find out how much your home could sell for in as little as 3 minutes with a no-obligation cash offer.
    Estimated market value

    $490,500