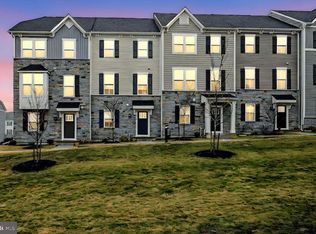
Open houses scheduled 3/22 12-3Welcome to your family's dream townhome in the coveted Downingtown School District – home to the popular STEM Academy! This two-year-old gem, priced well under $500,000, is designed with modern families in mind. Tucked away at the back of a warm and welcoming neighborhood, it boasts a spacious deck with serene wooded views—a perfect spot for family barbecues or relaxing weekends. Stroll along friendly sidewalks ideal for stroller or dog walks, or take a leisurely hike on nearby trails that connect to the Struble and Hibernia trails, promising endless outdoor adventures. The inviting community center and ample guest parking make it easy to host playdates and family gatherings. Open House Saturday 4/22 12-3 Inside, you'll find more space than you ever imagined. The ground floor features a versatile rec room that can double as a playroom or even a fourth bedroom, along with an attached garage equipped with plenty of overhead storage for all your family's needs. The heart of the home is the open-concept main floor, where an upgraded gourmet kitchen shines with quartz countertops, smart/wifi appliances, and a generous island—perfect for preparing meals while keeping an eye on the kids. Upstairs, the tranquil owner's suite offers a retreat with its elegant tray ceiling and walk-in shower, while two additional bright bedrooms and a stylish hall bath provide ample space for the whole family. With the convenience of a third-floor laundry, upgraded flooring, and beautiful hardwood stairs throughout, this home perfectly combines style and practicality. Just minutes from Downingtown boro and the 30 bypass, you’ll enjoy easy access to entertainment, shopping, and a smooth commute to work or school. This townhome truly offers a balanced blend of comfort, style, and convenience for your growing family.
Sold for $454,000
$454,000
463 Paperbark Sq, Downingtown, PA 19335
3beds
1,691sqft
Townhouse
Built in 2022
886 Square Feet Lot
$475,700 Zestimate®
$268/sqft
$3,039 Estimated rent
Home value
$475,700
$442,000 - $509,000
$3,039/mo
Zestimate® history
Owner options
List your home for rent
$3,039/mo
Rent Zestimate®
Find your next renter with Zillow Rental Manager. Plus, with online applications, you can quickly screen prospective tenants – for free.
$3,039/mo
Rent Zestimate®
Refinance and save
$2,997/mo
Est. payment
Refinancing to a lower rate could help reduce your monthly payments and save thousands over the life of the loan.
$2,997/mo
Est. payment
Explore your selling options
Work with a Zillow partner agent
Leverage their expertise and Zillow's premium Showcase listings to get your home seen by more buyers.
Get startedList with your own agent
Get your home in front of millions of buyers by listing it on Zillow.
Learn how to do itSell it yourself
Take full control of how buyers see your home on Zillow by listing For Sale by Owner (FSBO).
List your homeWhat's special
Zillow last checked:
Listing updated:
Listed by:
Keir Abrahams 610-431-3346,
Keller Williams Real Estate -Exton
Bought with:
Bhalu Navathe, RS370483
Keller Williams Realty Group
Source: Bright MLS,MLS#: PACT2092060
Facts & features
Interior
Bedrooms & bathrooms
- Bedrooms: 3
- Bathrooms: 3
- Full bathrooms: 2
- 1/2 bathrooms: 1
- Main level bathrooms: 1
Basement
- Area: 0
Heating
- Heat Pump, Forced Air, Natural Gas
Cooling
- Central Air, Electric
Appliances
- Included: Electric Water Heater
- Laundry: Upper Level
Features
- Combination Kitchen/Living, Open Floorplan, Kitchen - Gourmet, Primary Bath(s), Walk-In Closet(s)
- Flooring: Laminate, Carpet
- Basement: Partial,Concrete,Finished
- Has fireplace: No
Interior area
- Total structure area: 1,691
- Total interior livable area: 1,691 sqft
- Finished area above ground: 1,691
- Finished area below ground: 0
Property
Parking
- Total spaces: 3
- Parking features: Built In, Garage Faces Front, Attached, Driveway
- Attached garage spaces: 1
- Uncovered spaces: 2
Accessibility
- Accessibility features: None
Features
- Levels: Three
- Stories: 3
- Pool features: None
- Has view: Yes
- View description: Trees/Woods
Lot
- Size: 886 sqft
Details
- Additional structures: Above Grade, Below Grade
- Parcel number: 3002 0556
- Zoning: RESIDENTIAL
- Special conditions: Standard
Construction
Type & style
- Home type: Townhouse
- Architectural style: Craftsman
- Property subtype: Townhouse
Materials
- Vinyl Siding
- Foundation: Concrete Perimeter, Slab
Condition
- Excellent
- New construction: No
- Year built: 2022
Details
- Builder model: Beethoven
- Builder name: Ryan homes
Utilities & green energy
- Sewer: Public Sewer
- Water: Public
Community & neighborhood
Location
- Region: Downingtown
- Subdivision: Mapleview
- Municipality: EAST BRANDYWINE TWP
HOA & financial
HOA
- Has HOA: Yes
- HOA fee: $120 monthly
- Services included: Common Area Maintenance, Maintenance Grounds, Management, Snow Removal
- Association name: MAPLEVIEW
Other
Other facts
- Listing agreement: Exclusive Agency
- Listing terms: Cash,Conventional,FHA
- Ownership: Fee Simple
Price history
| Date | Event | Price |
|---|---|---|
| 7/15/2025 | Listing removed | $2,700$2/sqft |
Source: Bright MLS #PACT2097446 Report a problem | ||
| 7/1/2025 | Price change | $2,700-3.6%$2/sqft |
Source: Bright MLS #PACT2097446 Report a problem | ||
| 6/12/2025 | Price change | $2,800-1.8%$2/sqft |
Source: Bright MLS #PACT2097446 Report a problem | ||
| 5/9/2025 | Listed for rent | $2,850$2/sqft |
Source: Bright MLS #PACT2097446 Report a problem | ||
| 4/28/2025 | Sold | $454,000-1.3%$268/sqft |
Source:  Bright MLS #PACT2092060 Report a problem Bright MLS #PACT2092060 Report a problem | ||
| 3/25/2025 | Contingent | $459,900$272/sqft |
Source: Bright MLS #PACT2092060 Report a problem | ||
| 3/18/2025 | Price change | $459,900-3.2%$272/sqft |
Source: Bright MLS #PACT2092060 Report a problem | ||
| 3/6/2025 | Listed for sale | $475,000+9.7%$281/sqft |
Source: Bright MLS #PACT2092060 Report a problem | ||
| 11/16/2022 | Sold | $432,990$256/sqft |
Source: Public Record Report a problem | ||
Public tax history
| Year | Property taxes | Tax assessment |
|---|---|---|
| 2025 | $6,654 +1.6% | $171,030 |
| 2024 | $6,549 -3.9% | $171,030 -6.8% |
| 2023 | $6,814 | $183,460 |
Find assessor info on the county website
Neighborhood: 19335
Nearby schools
GreatSchools rating
- 10/10Brandywine-Wallace El SchoolGrades: K-5Distance: 0.9 mi
- 8/10Downington Middle SchoolGrades: 7-8Distance: 3.4 mi
- 9/10Downingtown High School West CampusGrades: 9-12Distance: 3.5 mi
Schools provided by the listing agent
- Elementary: Brandywine Wallace
- Middle: Downingtown
- High: Downingtown High School West Campus
- District: Downingtown Area
Source: Bright MLS. This data may not be complete. We recommend contacting the local school district to confirm school assignments for this home.
Get a cash offer in 3 minutes
Find out how much your home could sell for in as little as 3 minutes with a no-obligation cash offer.
Estimated market value
$475,700
Get a cash offer in 3 minutes
Find out how much your home could sell for in as little as 3 minutes with a no-obligation cash offer.
Estimated market value
$475,700
- Pennsylvania
- Chester County
- Downingtown
- 19335
- 463 Paperbark Sq
Nearby cities
Nearby zip codes
Other Downingtown Topics
