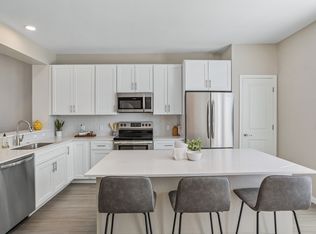
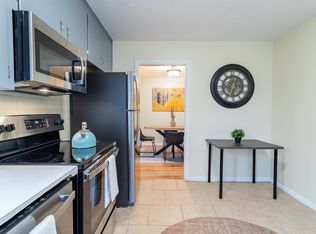
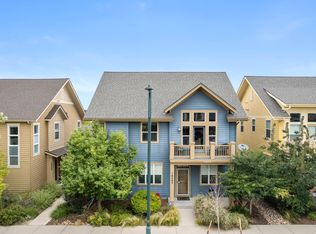
Cute, little 2 Bedroom, 1 Bath, brick house with a nice yard on a quiet street. washer/dryer. Walking distance to the many Lowry shops and restaurants, Stanley British Primary, Denver Language School, and library. Nearby parks.
Renters are responsible for utilities and the yard. Mower provided. 1 car garage with an outlet. Paved driveway. No smoking.
House for rent
Single family residence
Available now
No pets
Air conditioner, central air
In unit laundry
Attached garage parking
Forced air
What's special
Brick houseNice yardPaved drivewayQuiet street
- 48 days |
- -- |
- -- |
Zillow last checked:
Listing updated:
Travel times
Facts & features
Interior
Bedrooms & bathrooms
- Bedrooms: 2
- Bathrooms: 1
- Full bathrooms: 1
Heating
- Forced Air
Cooling
- Air Conditioner, Central Air
Appliances
- Included: Dishwasher, Dryer, Freezer, Microwave Oven, Oven, Refrigerator, Washer
- Laundry: In Unit
Features
- Flooring: Hardwood, Tile
Interior area
- Total interior livable area: 758 sqft
Property
Parking
- Parking features: Attached, Garage
- Has attached garage: Yes
- Details: Contact manager
Details
- Additional structures: Garage(s)
- Parcel number: 0608110013000
Construction
Type & style
- Home type: SingleFamily
- Property subtype: Single Family Residence
Community & HOA
Location
- Region: Denver
Financial & listing details
- Lease term: 6 Month
Nearby apartments for rent
Price history
| Date | Event | Price |
|---|---|---|
| 8/30/2026 | Listed for rent | $2,500+8.7%$3/sqft |
Source: Zillow Rentals Report a problem | ||
| 8/14/2026 | Sold | $495,000-2.9%$653/sqft |
Source:  REcolorado as distributed by MLS GRID #2192111 Report a problem REcolorado as distributed by MLS GRID #2192111 Report a problem | ||
| 7/16/2026 | Pending sale | $510,000$673/sqft |
Source: REcolorado as distributed by MLS GRID #2192111 Report a problem | ||
| 6/12/2026 | Price change | $510,000-1.9%$673/sqft |
Source: REcolorado as distributed by MLS GRID #2192111 Report a problem | ||
| 6/9/2026 | Listed for sale | $520,000$686/sqft |
Source: REcolorado as distributed by MLS GRID #2192111 Report a problem | ||
| 6/9/2026 | Pending sale | $520,000$686/sqft |
Source: REcolorado as distributed by MLS GRID #2192111 Report a problem | ||
| 6/5/2026 | Pending sale | $520,000$686/sqft |
Source: REcolorado as distributed by MLS GRID #2192111 Report a problem | ||
| 5/28/2026 | Listed for sale | $520,000+139.7%$686/sqft |
Source: REcolorado as distributed by MLS GRID #2192111 Report a problem | ||
| 1/23/2024 | Listing removed | -- |
Source: Zillow Rentals Report a problem | ||
| 1/5/2024 | Listed for rent | $2,300$3/sqft |
Source: Zillow Rentals Report a problem | ||
| 3/8/2023 | Listing removed | -- |
Source: Zillow Rentals Report a problem | ||
| 3/2/2023 | Listed for rent | $2,300$3/sqft |
Source: Zillow Rentals Report a problem | ||
| 2/3/2023 | Listing removed | -- |
Source: Zillow Rentals Report a problem | ||
| 2/2/2023 | Listed for rent | $2,300+4.5%$3/sqft |
Source: Zillow Rentals Report a problem | ||
| 6/22/2021 | Listing removed | -- |
Source: Zillow Rental Manager Report a problem | ||
| 6/16/2021 | Listed for rent | $2,200+27.5%$3/sqft |
Source: Zillow Rental Manager Report a problem | ||
| 8/14/2019 | Listing removed | $1,725$2/sqft |
Source: MGM Homes Of Colorado Report a problem | ||
| 7/22/2019 | Listed for rent | $1,725$2/sqft |
Source: MGM Homes Of Colorado Report a problem | ||
| 5/28/2019 | Listing removed | $1,725$2/sqft |
Source: MGM Homes Of Colorado Report a problem | ||
| 5/24/2019 | Listed for rent | $1,725$2/sqft |
Source: MGM Homes Of Colorado Report a problem | ||
| 6/5/2012 | Sold | $216,900$286/sqft |
Source: Public Record Report a problem | ||
| 4/27/2012 | Price change | $216,900-1.4%$286/sqft |
Source: Cherry Creek Properties #1087278 Report a problem | ||
| 4/16/2012 | Price change | $219,900-2.2%$290/sqft |
Source: Cherry Creek Properties #1087278 Report a problem | ||
| 3/28/2012 | Listed for sale | $224,900+2.3%$297/sqft |
Source: Cherry Creek Properties #1087278 Report a problem | ||
| 4/20/2011 | Listing removed | $219,900+7.2%$290/sqft |
Source: Cherry Creek Properties #973605 Report a problem | ||
| 9/8/2009 | Sold | $205,125+3.9%$271/sqft |
Source: Public Record Report a problem | ||
| 12/19/2002 | Sold | $197,500+64.6%$261/sqft |
Source: Public Record Report a problem | ||
| 4/21/1999 | Sold | $120,000+41.2%$158/sqft |
Source: Public Record Report a problem | ||
| 7/23/1996 | Sold | $85,000$112/sqft |
Source: Public Record Report a problem | ||