Skip main navigation
Sold
  • Price Unknown

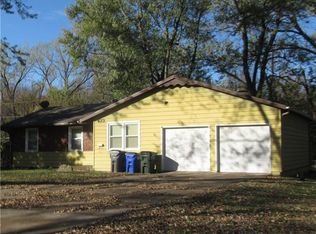
    419 S Alta Ln, Olathe, KS 66061

    4beds
    1,670sqft
    Single Family Residence
    Built in 1960
    0.3 Acres Lot
    $341,400 Zestimate®
    $--/sqft
    $2,261 Estimated rent

    Home value

    $341,400

    $324,000 - $358,000

    $2,261/mo

    Zestimate® history
    Loading
    Loading...

    Owner options

    List your home for rent

    $2,261/mo

    Rent Zestimate®

    Find your next renter with Zillow Rental Manager. Plus, with online applications, you can quickly screen prospective tenants – for free.

    Learn more

    $2,261/mo

    Rent Zestimate®

    Refinance and save

    Refinancing to a lower rate could help reduce your monthly payments and save thousands over the life of the loan.

    See today's rates

    Explore your selling options

    Work with a Zillow partner agent

    Leverage their expertise and Zillow's premium Showcase listings to get your home seen by more buyers.

    Get started

    List with your own agent

    Get your home in front of millions of buyers by listing it on Zillow.

    Learn how to do it

    Sell it yourself

    Take full control of how buyers see your home on Zillow by listing For Sale by Owner (FSBO).

    List your home

    What's special

    Private sanctuaryFull main bathroomHome officeModern finishesMiddle and high schoolsMaster suiteMaster bedroom
    This exquisite ranch-style residence features 4 bedrooms, 2.5 bathrooms and a host of stunning upgrades that will captivate your senses. As you step inside, you'll be greeted by an open-concept living/kitchen area that exudes a warm and inviting ambiance. The spacious kitchen is a chef's delight, boasting a massive island that serves as the centerpiece, offering ample room for entertainment and hosting dinner parties. Adorned with sleek stainless steel appliances and modern finishes, this kitchen is the epitome of contemporary elegance. Through the French doors, discover the converted garage area that has been finished for bonus living space. This versatile area provides endless possibilities, whether you envision it as a playroom, home office, or a cozy den for relaxation. Off the main living area, you'll find the master bedroom and two additional bedrooms that are thoughtfully designed to provide privacy and comfort for family members or guests. The master bedroom is a private sanctuary that encompasses both style and convenience. Featuring a unique Jack and Jill style half bath, this master suite provides easy access to the full main bathroom, creating a practical and functional layout. Venture downstairs to the finished basement, where you'll discover an additional bedroom and a non-conforming bedroom that can be used as an office or flex space to suit your needs. The full bathroom in the basement has just been finished, adding convenience to this lower level retreat. Outside, the expansive backyard beckons with its generous size and a deck perfectly suited for entertaining and enjoying the outdoors and a 14'x14' shop/shed with electricity and concrete floor. With the added privacy provided by the surrounding fence, you can relax and unwind in your own personal oasis. Location is key, and this home delivers. Within walking distance to elementary, middle and high schools and walking trails along the creek located just behind the home.

    Zillow last checked:

    Listing updated:

    Listed by:

    We Sell KC Team 913-952-8262,

    Realty Executives,

    Valerie Marino 913-263-0114,

    Realty Executives

    Bought with:

    Sandra Zander, SP00238042

    Link Realty

    Source: Heartland MLS as distributed by MLS GRID,MLS#: 2440999MLS Logo

    Facts & features

    Interior

    Bedrooms & bathrooms
    • Bedrooms: 4
    • Bathrooms: 3
    • Full bathrooms: 2
    • 1/2 bathrooms: 1
    Primary bedroom
    • Level: Main
    Bedroom 2
    • Level: Main
    Bedroom 3
    • Level: Main
    Bedroom 4
    • Level: Basement
    Bathroom 1
    • Level: Main
    Bathroom 2
    • Level: Basement
    Family room
    • Level: Basement
    Half bath
    • Level: Main
    Kitchen
    • Level: Main
    Laundry
    • Level: Main
    Living room
    • Level: Main
    Heating
    • Natural Gas
    Cooling
    • Electric
    Appliances
    • Laundry: In Bathroom
    Features
    • Ceiling Fan(s), Kitchen Island
    • Flooring: Carpet, Luxury Vinyl
    • Basement: Basement BR,Egress Window(s),Finished,Interior Entry
    • Has fireplace: No
    Interior area
    • Total structure area: 1,670
    • Total interior livable area: 1,670 sqft
    • Finished area above ground: 960
    • Finished area below ground: 710

    Property

    Parking
    • Parking features: Converted Garage, Off Street
    Features
    • Patio & porch: Deck
    • Fencing: Privacy
    Lot
    • Size: 0.3 Acres
    • Features: City Limits
    Details
    • Parcel number: DP651000000067
    • Special conditions: Standard

    Construction

    Type & style
    • Home type: SingleFamily
    • Architectural style: A-Frame
    • Property subtype: Single Family Residence
    Materials
    • Vinyl Siding
    • Roof: Composition
    Condition
    • Year built: 1960

    Utilities & green energy

    • Sewer: Public Sewer
    • Water: Public

    Community & HOA

    Community
    • Subdivision: Rolling Ridge So
    HOA
    • Has HOA: No
    Location
    • Region: Olathe

    Financial & listing details

    • Tax assessed value: $297,900
    • Annual tax amount: $2,488
    • Date on market: 6/26/2023
    • Listing terms: Cash,Conventional,FHA,VA Loan
    • Ownership: Private

    Price history

    DateEventPrice
    8/11/2023Sold--
    Source: Heartland MLS as distributed by MLS GRID #2440999 Report a problem
    7/13/2023Pending sale$269,900$162/sqft
    Source: Heartland MLS as distributed by MLS GRID #2440999 Report a problem
    7/8/2023Price change$269,900-2.9%$162/sqft
    Source: Heartland MLS as distributed by MLS GRID #2440999 Report a problem
    7/1/2023Price change$278,000-4.1%$166/sqft
    Source: Heartland MLS as distributed by MLS GRID #2440999 Report a problem
    6/27/2023Price change$290,000-3.3%$174/sqft
    Source: Heartland MLS as distributed by MLS GRID #2440999 Report a problem
    6/26/2023Listed for sale$299,950$180/sqft
    Source: Heartland MLS as distributed by MLS GRID #2440999 Report a problem

    Public tax history

    YearProperty taxesTax assessment
    2025$3,766 +10.2%$34,259 +11.2%
    2024$3,416 +18.6%$30,820 +21.1%
    2023$2,881 +15.8%$25,450 +18.7%
    2022$2,488 $21,447 +7.9%
    2021-- $19,872 +0.9%
    2020$2,438 $19,688 +7.9%
    2019-- $18,239 +14.7%
    2018-- $15,905 +8.3%
    2017$1,853 +9%$14,685 +6.1%
    2016$1,701 +2.3%$13,846 +2.2%
    2015$1,662 +7.9%$13,547 +11.6%
    2013$1,541 -1.7%$12,144 +5.1%
    2012$1,568 -4.5%$11,557 -12.2%
    2010$1,642 -0.1%$13,168 -4.8%
    2009$1,643 -3.9%$13,835 -3.7%
    2008$1,709 +5.1%$14,364 +3%
    2007$1,627 +1.4%$13,950 +1.9%
    2006$1,605 $13,686 +0%
    2005-- $13,685
    Find assessor info on the county website

    Neighborhood: Rolling Ridge

    Nearby schools

    GreatSchools rating
    Get a cash offer in 3 minutes
    Find out how much your home could sell for in as little as 3 minutes with a no-obligation cash offer.
    Estimated market value
    $341,400
    Get a cash offer in 3 minutes
    Find out how much your home could sell for in as little as 3 minutes with a no-obligation cash offer.
    Estimated market value
    $341,400