Skip main navigation
Sold
  • Price Unknown

    423 S Alta Ln, Olathe, KS 66061

    3beds
    1,343sqft
    Single Family Residence
    Built in 1960
    0.26 Acres Lot
    $279,900 Zestimate®
    $--/sqft
    $1,899 Estimated rent

    Home value

    $279,900

    $266,000 - $294,000

    $1,899/mo

    Zestimate® history
    Loading
    Loading...

    Owner options

    List your home for rent

    $1,899/mo

    Rent Zestimate®

    Find your next renter with Zillow Rental Manager. Plus, with online applications, you can quickly screen prospective tenants – for free.

    Learn more

    $1,899/mo

    Rent Zestimate®

    Refinance and save

    Refinancing to a lower rate could help reduce your monthly payments and save thousands over the life of the loan.

    See today's rates

    Explore your selling options

    Work with a Zillow partner agent

    Leverage their expertise and Zillow's premium Showcase listings to get your home seen by more buyers.

    Get started

    List with your own agent

    Get your home in front of millions of buyers by listing it on Zillow.

    Learn how to do it

    Sell it yourself

    Take full control of how buyers see your home on Zillow by listing For Sale by Owner (FSBO).

    List your home

    What's special

    Updated flooringHardwood floorsMetal sidingUpdated attic insulationReplacement windows
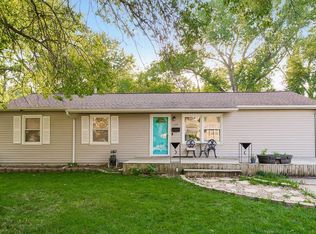
    True ranch backs to wooded creek with city walking trails. Back yard fenced. Metal siding, oversized 2 car garage. Interior has hardwood floors in living room & bedrooms. Family room has no finish flooring. Kitchen needs updated flooring (subflooring). Recent updates include updated attic insulation, replacement windows, roof (2020). HVAC approx 19 yr-serviced annually. Treated for termites 2011 and under contract with Terminex. Inspections welcome-owner prefers to sell AS-IS!

    Zillow last checked:

    Listing updated:

    Listed by:

    Connie Peterson 913-530-8307,

    Livingston Properties Inc

    Bought with:

    Damon Nichols, BR00230949

    KW KANSAS CITY METRO

    Source: Heartland MLS as distributed by MLS GRID,MLS#: 2461629MLS Logo

    Facts & features

    Interior

    Bedrooms & bathrooms
    • Bedrooms: 3
    • Bathrooms: 2
    • Full bathrooms: 1
    • 1/2 bathrooms: 1
    Primary bedroom
    • Level: First
    • Area: 121 Square Feet
    • Dimensions: 11 x 11
    Bedroom 2
    • Level: First
    • Area: 90 Square Feet
    • Dimensions: 10 x 9
    Bedroom 3
    • Level: First
    • Area: 90 Square Feet
    • Dimensions: 10 x 9
    Bathroom 1
    • Features: Shower Over Tub, Vinyl
    • Level: First
    Family room
    • Features: Fireplace
    • Level: First
    • Area: 361 Square Feet
    • Dimensions: 19 x 19
    Half bath
    • Level: First
    Kitchen
    • Features: Linoleum
    • Level: First
    • Area: 144 Square Feet
    • Dimensions: 16 x 9
    Living room
    • Level: First
    • Area: 187 Square Feet
    • Dimensions: 17 x 11
    Heating
    • Natural Gas
    Cooling
    • Electric
    Appliances
    • Included: Dishwasher, Disposal, Built-In Oven
    • Laundry: Main Level, Off The Kitchen
    Features
    • Ceiling Fan(s)
    • Flooring: Laminate, Vinyl, Wood
    • Doors: Storm Door(s)
    • Windows: Thermal Windows
    • Basement: Crawl Space
    • Number of fireplaces: 1
    • Fireplace features: Family Room
    Interior area
    • Total structure area: 1,343
    • Total interior livable area: 1,343 sqft
    • Finished area above ground: 1,343
    • Finished area below ground: 0

    Property

    Parking
    • Total spaces: 2
    • Parking features: Attached, Garage Faces Front
    • Attached garage spaces: 2
    Features
    • Patio & porch: Deck, Patio
    • Fencing: Metal
    Lot
    • Size: 0.26 Acres
    • Features: Adjoin Greenspace
    Details
    • Parcel number: DP651000000068
    • Special conditions: As Is

    Construction

    Type & style
    • Home type: SingleFamily
    • Architectural style: Traditional
    • Property subtype: Single Family Residence
    Materials
    • Metal Siding
    • Roof: Composition
    Condition
    • Fixer
    • Year built: 1960

    Utilities & green energy

    • Sewer: Public Sewer
    • Water: Public

    Community & HOA

    Community
    • Security: Smoke Detector(s)
    • Subdivision: Rolling Ridge So
    HOA
    • Has HOA: No
    Location
    • Region: Olathe

    Financial & listing details

    • Tax assessed value: $244,100
    • Annual tax amount: $2,554
    • Date on market: 11/3/2023
    • Listing terms: Cash,Conventional
    • Ownership: Private
    • Road surface type: Paved

    Price history

    DateEventPrice
    11/14/2023Sold--
    Source: Heartland MLS as distributed by MLS GRID #2461629 Report a problem
    11/6/2023Pending sale$200,000$149/sqft
    Source: Heartland MLS as distributed by MLS GRID #2461629 Report a problem
    11/3/2023Listed for sale$200,000$149/sqft
    Source: Heartland MLS as distributed by MLS GRID #2461629 Report a problem

    Public tax history

    YearProperty taxesTax assessment
    2025$3,055 +8.8%$28,072 +9.7%
    2024$2,807 -4.5%$25,587 -1.4%
    2023$2,939 +15.1%$25,944 +18%
    2022$2,554 $21,988 +13.2%
    2021-- $19,423 +2.6%
    2020$2,343 $18,940 +3.9%
    2019-- $18,227 +13.9%
    2018-- $16,008 +7.8%
    2017$1,874 +5.9%$14,847 +3.2%
    2016$1,769 +5.5%$14,387 +5.3%
    2015$1,677 +10.7%$13,662 +7.8%
    2013$1,515 -10.2%$12,673 +4.2%
    2012$1,687 -7%$12,167 -16.2%
    2010$1,814 +2.5%$14,513 -2.4%
    2009$1,769 -5.5%$14,869 -5.3%
    2008$1,872 +5.1%$15,697 +3%
    2007$1,781 -1%$15,237 -0.4%
    2006$1,799 $15,295 +1%
    2005-- $15,145
    Find assessor info on the county website

    Neighborhood: Rolling Ridge

    Nearby schools

    GreatSchools rating
    Get a cash offer in 3 minutes
    Find out how much your home could sell for in as little as 3 minutes with a no-obligation cash offer.
    Estimated market value
    $279,900
    Get a cash offer in 3 minutes
    Find out how much your home could sell for in as little as 3 minutes with a no-obligation cash offer.
    Estimated market value
    $279,900