CUSTOM BUILT HOME IN METICULOUS CONDITION. THIS MUST SEE ESTATE FEATURES 4 BEDROOMS, 3 BATHS AND A 3 CAR ATTACHED GARAGE. GREETED BY A COVERED PORCH AND GRAND FOYER ENTRY WITH STYLISH DESIGN. UPDATED FLOORING FLOWS THROUGHOUT THE MAIN LEVEL WITH CATHEDRAL CEILINGS AND BAY WINDOW IN THE LIVING ROOM OF THIS OPEN FLOOR PLAN. THE EAT-IN KITCHEN HAS A CENTER ISLAND, MAPLE CABINETS COVERED WITH GRANITE COUNTERTOPS, BIG CLOSET PANTRY, SS APPLIANCES, 42" UPPERS AND ACCESS TO THE SUN ROOM FOR A GREAT PLACE TO RELAX. THERE ARE 3 BEDROOMS ON THE MAIN LEVEL INCLUDING THE PRIMARY SUITE WITH A CRAFTED BARREL CEILING, WALK-IN CLOSET, JACUZZI SOAKER TUB, SEPARATE SHOWER AND BIDET. ALL BEDROOMS HAVE CEILING FANS AND THE OTHER TWO HAVE TRAY CEILINGS. HIGH BASE WHITE TRIM AND DOUBLE PANEL DOORS ACCENT THE ENTIRE HOME. THE LOWER LEVEL OF THIS BI-LEVEL HOME HAS A MASSIVE FAMILY ROOM WITH 10 FEET CEILINGS, PLENTY OF NATURAL LIGHTING ALONG WITH CAN LIGHTING AND A HEATILATOR STYLE FIREPLACE. THE 4TH BEDROOM AND 3/4 BATH ARE ALSO TUCKED AWAY ON THIS FLOOR CONVENIENT FOR ADULT OR IN-LAW RELATED LIVING. ALL DRESSED UP IS A LAUNDRY ROOM, STORAGE WITH LOTS OF SHELVING AND A WORKOUT ROOM PROVIDING ACCESS TO THE COMPLETELY FINISHED AND INSULATED GARAGE. ROUNDED CORNER DRYWALL AND 200 AMP SERVICE ARFE INCLUDED IN THIS THOUGHTFULLY DESIGNED HOME. A WIDE CONCRETE DRIVEWAY LEADS TO THE 3 CAR GARAGE OF THIS FRONT BRICK RAISED RANCH. SITUATED ON A 1 ACRE LOT INCLUDES A HOT TUB ON THE BACK PATIO, 27 FOOT ROUND ABOVE GROUND POOL WITH DECK AND A 12X18 SHED WITH LOFT STORAGE. SCHEDULE A SHOWING TODAY!
Closed
$515,000
419 S Mammoth Dr, Hebron, IN 46341
4beds
3,423sqft
Single Family Residence
Built in 2009
1.02 Acres Lot
$544,800 Zestimate®
$150/sqft
$3,655 Estimated rent
Home value
$544,800
$479,000 - $616,000
$3,655/mo
Zestimate® history
Owner options
List your home for rent
$3,655/mo
Rent Zestimate®
Find your next renter with Zillow Rental Manager. Plus, with online applications, you can quickly screen prospective tenants – for free.
$3,655/mo
Rent Zestimate®
Refinance and save
$3,347/mo
Est. payment
Refinancing to a lower rate could help reduce your monthly payments and save thousands over the life of the loan.
$3,347/mo
Est. payment
Explore your selling options
Work with a Zillow partner agent
Leverage their expertise and Zillow's premium Showcase listings to get your home seen by more buyers.
Get startedList with your own agent
Get your home in front of millions of buyers by listing it on Zillow.
Learn how to do itSell it yourself
Take full control of how buyers see your home on Zillow by listing For Sale by Owner (FSBO).
List your homeWhat's special
Front brick raised ranchHigh base white trimHeatilator style fireplaceCovered porchJacuzzi soaker tubPrimary suiteBay window
Zillow last checked:
Listing updated:
Listed by:
Kevin Burke,
RE/MAX 10 Schererville 219-865-0777
Bought with:
Amy Izzo, RB14048588
eXp Realty, LLC
Source: NIRA as distributed by MLS GRID,MLS#: 823830
Facts & features
Interior
Bedrooms & bathrooms
- Bedrooms: 4
- Bathrooms: 3
- Full bathrooms: 2
- 3/4 bathrooms: 1
Rooms
- Room types: Bedroom 2, Primary Bedroom, Workshop, Utility Room, Living Room, Laundry, Kitchen, Family Room, Dining Room, Bedroom 4, Bedroom 3
Primary bedroom
- Area: 255
- Dimensions: 15.0 x 17.0
Bedroom 2
- Area: 132
- Dimensions: 11.0 x 12.0
Bedroom 3
- Area: 121
- Dimensions: 11.0 x 11.0
Bedroom 4
- Area: 182
- Dimensions: 13.0 x 14.0
Dining room
- Area: 120
- Dimensions: 10.0 x 12.0
Family room
- Area: 660
- Dimensions: 22.0 x 30.0
Foyer
- Area: 135
- Dimensions: 9.0 x 15.0
Kitchen
- Area: 255
- Dimensions: 15.0 x 17.0
Laundry
- Area: 110
- Dimensions: 10.0 x 11.0
Living room
- Area: 425
- Dimensions: 17.0 x 25.0
Sunroom
- Area: 132
- Dimensions: 11.0 x 12.0
Utility room
- Area: 100
- Dimensions: 10.0 x 10.0
Workshop
- Area: 140
- Dimensions: 10.0 x 14.0
Heating
- Forced Air
Appliances
- Included: Dishwasher, Microwave, Water Softener Owned, Washer, Stainless Steel Appliance(s), Refrigerator, Range, Dryer
- Laundry: Gas Dryer Hookup, Sink, Washer Hookup, Lower Level, Laundry Room
Features
- Cathedral Ceiling(s), Pantry, Walk-In Closet(s), Tray Ceiling(s), Recessed Lighting, Granite Counters, Kitchen Island, In-Law Floorplan, High Ceilings, Entrance Foyer, Eat-in Kitchen, Double Vanity, Ceiling Fan(s)
- Windows: Bay Window(s), Insulated Windows, Blinds
- Has basement: No
- Number of fireplaces: 1
- Fireplace features: Family Room
Interior area
- Total structure area: 3,423
- Total interior livable area: 3,423 sqft
- Finished area above ground: 1,935
Property
Parking
- Total spaces: 3
- Parking features: Concrete, On Street, Garage Door Opener, Driveway
- Garage spaces: 3
- Has uncovered spaces: Yes
Features
- Levels: Bi-Level
- Patio & porch: Front Porch
- Exterior features: None
- Pool features: Above Ground
- Has view: Yes
- View description: Neighborhood, Trees/Woods
Lot
- Size: 1.02 Acres
- Features: Back Yard, Landscaped, Few Trees
Details
- Parcel number: 641126204004000018
- Zoning description: residential
- Special conditions: None
Construction
Type & style
- Home type: SingleFamily
- Property subtype: Single Family Residence
Condition
- New construction: No
- Year built: 2009
Utilities & green energy
- Electric: 200+ Amp Service, Circuit Breakers
- Sewer: Septic Tank
- Water: Well
- Utilities for property: Cable Connected, Natural Gas Connected
Community & HOA
Community
- Security: Carbon Monoxide Detector(s), Smoke Detector(s)
- Subdivision: Yellowstone
HOA
- Has HOA: No
Location
- Region: Hebron
Financial & listing details
- Price per square foot: $150/sqft
- Tax assessed value: $403,100
- Annual tax amount: $2,847
- Date on market: 7/8/2025
- Listing agreement: Exclusive Right To Sell
- Listing terms: Cash,VA Loan,FHA,Conventional
Price history
| Date | Event | Price |
|---|---|---|
| 8/8/2025 | Sold | $515,000+3%$150/sqft |
Source:  NIRA as distributed by MLS GRID #823830 Report a problem NIRA as distributed by MLS GRID #823830 Report a problem | ||
| 7/11/2025 | Pending sale | $500,000$146/sqft |
Source: NIRA as distributed by MLS GRID #823830 Report a problem | ||
| 7/8/2025 | Listed for sale | $500,000$146/sqft |
Source: NIRA as distributed by MLS GRID #823830 Report a problem | ||
Public tax history
| Year | Property taxes | Tax assessment |
|---|---|---|
| 2025 | $2,889 +6.7% | $403,100 +3% |
| 2024 | $2,707 +2% | $391,200 +6.8% |
| 2023 | $2,655 -5.9% | $366,200 +9.6% |
| 2022 | $2,823 +6.4% | $334,100 -2.5% |
| 2021 | $2,652 +5.3% | $342,600 -0.8% |
| 2020 | $2,520 -3.4% | $345,300 +10.5% |
| 2019 | $2,609 +10.6% | $312,400 +2% |
| 2018 | $2,358 | $306,300 +3.5% |
| 2017 | $2,358 -0.5% | $295,900 -3.5% |
| 2016 | $2,369 -7.3% | $306,700 +3.8% |
| 2014 | $2,555 +3.7% | $295,500 +5% |
| 2013 | $2,464 -4.5% | $281,500 -1.5% |
| 2012 | $2,580 +23.3% | $285,800 +5.2% |
| 2011 | $2,092 +1.7% | $271,800 +4.8% |
| 2010 | $2,057 +4.3% | $259,400 +1.3% |
| 2009 | $1,971 | $256,100 +936.8% |
| 2006 | -- | $24,700 |
Find assessor info on the county website
Neighborhood: 46341
Nearby homes
- $465,900-- bd4 ba1.8k sqft417 S Mammoth Dr, Hebron, IN 46341Off Market
- $491,5003 bd3 ba2k sqft625 Yellowstone Dr, Hebron, IN 46341Off Market
- $403,1003 bd3 ba1.8k sqft420 Mammoth Dr, Hebron, IN 46341Off Market
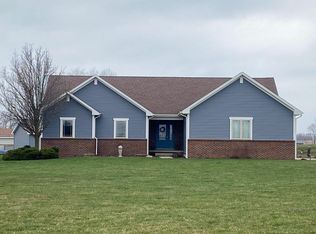
- $404,3003 bd3 ba1.8k sqft420 S Mammoth Dr, Hebron, IN 46341Off Market
- $495,9003 bd2 ba2.5k sqft633 Yellowstone Dr, Hebron, IN 46341Off Market
- $428,0004 bd2 ba2.4k sqft413 S Mammoth Dr, Hebron, IN 46341Off Market
- $581,2003 bd3 ba2k sqft426 Spring Canyon Dr, Hebron, IN 46341Off Market
- $669,0003 bd2 ba2.8k sqft414 S Mammoth Dr, Hebron, IN 46341Off Market
Nearby schools
GreatSchools rating
- 8/10Porter Lakes Elementary SchoolGrades: PK-3Distance: 2.4 mi
- 9/10Boone Grove Middle SchoolGrades: 6-8Distance: 3.2 mi
- 10/10Boone Grove High SchoolGrades: 9-12Distance: 1.9 mi
Schools provided by the listing agent
- Elementary: Porter Lakes Elementary School
- High: Boone Grove High School
Source: NIRA as distributed by MLS GRID. This data may not be complete. We recommend contacting the local school district to confirm school assignments for this home.
Get a cash offer in 3 minutes
Find out how much your home could sell for in as little as 3 minutes with a no-obligation cash offer.
Estimated market value
$544,800
Get a cash offer in 3 minutes
Find out how much your home could sell for in as little as 3 minutes with a no-obligation cash offer.
Estimated market value
$544,800
- Indiana
- Porter County
- Hebron
- 46341
- 419 S Mammoth Dr
