Skip main navigation
Closed
  • $406,100

    420 Mammoth Dr, Hebron, IN 46341

    3beds
    1,814sqft
    Single Family Residence
    Built in 2006
    1.3 Acres Lot
    $406,100 Zestimate®
    $224/sqft
    $2,598 Estimated rent

    Home value

    $406,100

    $370,000 - $443,000

    $2,598/mo

    Zestimate® history
    Loading
    Loading...

    Owner options

    List your home for rent

    $2,598/mo

    Rent Zestimate®

    Find your next renter with Zillow Rental Manager. Plus, with online applications, you can quickly screen prospective tenants – for free.

    Learn more

    $2,598/mo

    Rent Zestimate®

    Refinance and save

    $2,488/mo

    Est. payment

    Refinancing to a lower rate could help reduce your monthly payments and save thousands over the life of the loan.

    See today's rates

    $2,488/mo

    Est. payment

    Explore your selling options

    Work with a Zillow partner agent

    Leverage their expertise and Zillow's premium Showcase listings to get your home seen by more buyers.

    Get started

    List with your own agent

    Get your home in front of millions of buyers by listing it on Zillow.

    Learn how to do it

    Sell it yourself

    Take full control of how buyers see your home on Zillow by listing For Sale by Owner (FSBO).

    List your home

    What's special

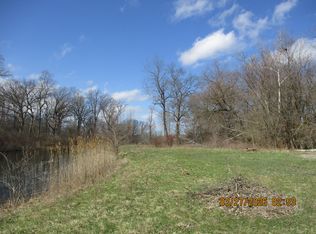
    This beautiful open concept ranch sits on an expanded 1.3 acre lot in the desirable Yellowstone subdivision! Some of its features include vaulted ceilings and solid hardwood floors throughout the entire common area of the home. The kitchen has custom Kraft Maid cabinetry with dovetail construction, center island, beautiful granite countertops and newer stainless steel appliances. The remainder of the house, including the 3 generous size bedrooms all have 9 foot ceilings. The main bedroom has a large walk in closet and a bath. The bathrooms have 36 inch high vanities and tile floors. Outside you'll find a 12 X 14 covered porch - perfect for stargazing or watching storms roll in! The home and 12 x 20 shed both had new siding installed in 2019. The shed also has lights and electricity. Just 5 minutes from town, 10 minutes from Winfield and 20 minutes from Merrillville and Valparaiso this is the ideal location to call home!

    This property is off market, which means it's not currently listed for sale or rent on Zillow. This may be different from what's available on other websites or public sources.
    Zillow last checked:

    Listing updated:

    Listed by:

    Tina M Freeman,

    McColly Real Estate 219-462-2411

    Bought with:

    Nicole Milford, RB14052457

    Compass Indiana, LLC

    Allison Urycki

    Compass Indiana, LLC

    Source: NIRA as distributed by MLS GRID,MLS#: 528290MLS Logo

    Facts & features

    Interior

    Bedrooms & bathrooms
    • Bedrooms: 3
    • Bathrooms: 3
    • Full bathrooms: 2
    • 1/2 bathrooms: 1
    Primary bedroom
    • Area: 210
    • Dimensions: 14 x 15
    Bedroom 2
    • Area: 156
    • Dimensions: 13 x 12
    Bedroom 3
    • Area: 156
    • Dimensions: 13 x 12
    Bathroom
    • Description: 1/2
    Bathroom
    • Description: Full
    Bathroom
    • Description: Full
    Kitchen
    • Area: 210
    • Dimensions: 15 x 14
    Laundry
    • Dimensions: 5 x 8
    Living room
    • Area: 360
    • Dimensions: 20 x 18
    Heating
    • Forced Air, Natural Gas
    Appliances
    • Included: Dishwasher, Disposal, Dryer, Microwave, Refrigerator, Washer, Water Softener Owned
    • Laundry: Main Level
    Features
    • Cathedral Ceiling(s), Primary Downstairs, Vaulted Ceiling(s)
    • Basement: Crawl Space,Sump Pump
    • Has fireplace: No
    Interior area
    • Total structure area: 1,814
    • Total interior livable area: 1,814 sqft
    • Finished area above ground: 1,814

    Property

    Parking
    • Total spaces: 2.5
    • Parking features: Attached, Garage Door Opener
    • Attached garage spaces: 2.5
    Features
    • Levels: One
    • Patio & porch: Covered, Porch
    • Exterior features: Lighting
    Lot
    • Size: 1.30 Acres
    • Dimensions: 192 x 323 x 76
    • Features: Corner Lot, Landscaped, Level, Open Lot, Paved, Rolling Slope
    Details
    • Parcel number: 641126202013000018
    • Special conditions: Agent Owned

    Construction

    Type & style
    • Home type: SingleFamily
    • Architectural style: Bungalow
    • Property subtype: Single Family Residence
    Condition
    • New construction: No
    • Year built: 2006

    Utilities & green energy

    • Sewer: Septic Tank
    • Water: Well
    • Utilities for property: Cable Available, Electricity Available, Natural Gas Available

    Community & neighborhood

    Community
    • Community features: Curbs
    Location
    • Region: Hebron
    • Subdivision: Yellowstone Ph A

    HOA & financial

    HOA
    • Has HOA: No

    Other

    Other facts
    • Listing agreement: Exclusive Right To Sell
    • Listing terms: Cash,Conventional,FHA,USDA Loan,VA Loan
    • Road surface type: Paved

    Price history

    DateEventPrice
    6/14/2023Sold$390,000$215/sqft
    Source: NIRA as distributed by MLS GRID #528290 Report a problem
    5/8/2023Contingent$390,000$215/sqft
    Source: NIRA as distributed by MLS GRID #528290 Report a problem
    4/21/2023Price change$390,000-2.5%$215/sqft
    Source: NIRA as distributed by MLS GRID #528290 Report a problem
    4/11/2023Listed for sale$400,000$221/sqft
    Source: NIRA as distributed by MLS GRID #528290 Report a problem

    Public tax history

    Tax history is unavailable.

    Neighborhood: 46341

    Nearby schools

    GreatSchools rating
    Get a cash offer in 3 minutes
    Find out how much your home could sell for in as little as 3 minutes with a no-obligation cash offer.
    Estimated market value
    $406,100
    Get a cash offer in 3 minutes
    Find out how much your home could sell for in as little as 3 minutes with a no-obligation cash offer.
    Estimated market value
    $406,100