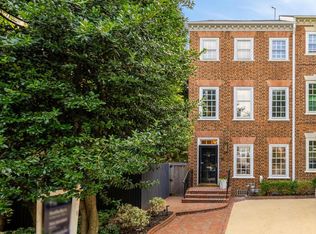
Welcome to this gracious Cullinane Federal style townhouse, nestled on one of Old Town's most charming tree-lined streets. This magnificent home boasts a timeless floor plan with high ceilings, exquisite custom detailing, beautiful hardwood floors, and the warmth of three inviting fireplaces scattered throughout its expansive 2,300+ sq.ft. layout. Perfect for those who revel in the art of entertaining, this townhome offers a gourmet kitchen adorned with granite countertops, plenty of storage, a sublime Sub-Zero door-paneled refrigerator, and an island with seating that beckons you to savor your morning coffee while taking in the picturesque city street. The main level of this home features an elegant dining area and a gracious living room accentuated by a wood-burning fireplace and a large bay window that frames the stunning garden outside. A convenient door leads to the serene, private brick-walled patio complete with a soothing fountain. Additionally, a thoughtfully placed powder room caters to the comfort of your guests. Ascend to the next level to discover the tranquil Owner's en-suite—a true sanctuary in its own right. Here, you'll be embraced by the warmth of yet another wood-burning fireplace and captivated by the stunning open ceiling that gracefully extends up to the third floor. This luxurious retreat beckons you to unwind and rejuvenate. Additionally, this level offers a second bedroom and a full bath for added convenience. A laundry closet completes this floor, making daily chores a breeze. Continue your journey upward to find a sun-filled home office, thoughtfully adorned with custom built-ins throughout the room. This versatile space is perfect for those who work from home, study, or simply desire a cozy reading nook. A third bedroom and a well-appointed full bath are also located on this level, ensuring comfort and privacy for all. For those seeking a touch of surprise, continue up to the next level, where you'll be delighted to find a loft family room. French doors gracefully beckon you to an upper deck where an outdoor fireplace awaits. Here, you'll relish in panoramic sunset views of the iconic Masonic Temple, creating an enchanting backdrop for memorable gatherings and quiet moments alike. Convenience meets luxury with a driveway that provides parking right at your doorstep. Perfectly situated, this home is a mere 6 blocks from the Potomac River, 1 block from Lyles-Crouch Elementary School and 4 blocks from the vibrant King Street, placing you within easy reach of shopping, dining, and entertainment. The King Street Metro station is only 1 mile away and National Airport a mere 3.5 miles from your doorstep. This is Old Town living at its finest—an impeccable blend of historic charm, modern luxury, and unbeatable convenience. Welcome to a life of comfort and elegance in the heart of Alexandria.
Sold for $1,385,000
$1,385,000
419 S Saint Asaph St, Alexandria, VA 22314
3beds
2,304sqft
Townhouse
Built in 1975
1,350 Square Feet Lot
$1,612,800 Zestimate®
$601/sqft
$5,855 Estimated rent
Home value
$1,612,800
$1.50M - $1.74M
$5,855/mo
Zestimate® history
Owner options
List your home for rent
$5,855/mo
Rent Zestimate®
Find your next renter with Zillow Rental Manager. Plus, with online applications, you can quickly screen prospective tenants – for free.
$5,855/mo
Rent Zestimate®
Refinance and save
$8,559/mo
Est. payment
Refinancing to a lower rate could help reduce your monthly payments and save thousands over the life of the loan.
$8,559/mo
Est. payment
Explore your selling options
Work with a Zillow partner agent
Leverage their expertise and Zillow's premium Showcase listings to get your home seen by more buyers.
Get startedList with your own agent
Get your home in front of millions of buyers by listing it on Zillow.
Learn how to do itSell it yourself
Take full control of how buyers see your home on Zillow by listing For Sale by Owner (FSBO).
List your homeWhat's special
Zillow last checked:
Listing updated:
Listed by:
Andrea Courduvelis 703-307-3170,
TTR Sotheby's International Realty
Bought with:
Ryan DeMagistris, SP200203183
Compass
Source: Bright MLS,MLS#: VAAX2028432
Facts & features
Interior
Bedrooms & bathrooms
- Bedrooms: 3
- Bathrooms: 4
- Full bathrooms: 3
- 1/2 bathrooms: 1
- Main level bathrooms: 1
Rooms
- Room types: Living Room, Dining Room, Primary Bedroom, Bedroom 2, Bedroom 3, Kitchen, Family Room, Office, Primary Bathroom, Full Bath, Half Bath
Basement
- Area: 0
Heating
- Heat Pump, Electric
Cooling
- Central Air, Window Unit(s), Electric
Appliances
- Included: Microwave, Dishwasher, Disposal, Dryer, Freezer, Oven/Range - Electric, Refrigerator, Washer, Electric Water Heater
- Laundry: Has Laundry, Upper Level
Features
- Breakfast Area, Ceiling Fan(s), Chair Railings, Crown Molding, Dining Area, Floor Plan - Traditional, Formal/Separate Dining Room, Eat-in Kitchen, Kitchen - Gourmet, Primary Bath(s), Upgraded Countertops, Recessed Lighting, High Ceilings
- Flooring: Ceramic Tile, Hardwood, Wood
- Doors: French Doors, Six Panel
- Windows: Window Treatments
- Has basement: No
- Number of fireplaces: 3
- Fireplace features: Mantel(s), Wood Burning, Other
Interior area
- Total structure area: 2,304
- Total interior livable area: 2,304 sqft
- Finished area above ground: 2,304
- Finished area below ground: 0
Property
Parking
- Total spaces: 1
- Parking features: Private, Shared Driveway, Driveway
- Uncovered spaces: 1
Accessibility
- Accessibility features: None
Features
- Levels: Three and One Half
- Stories: 3.5
- Patio & porch: Deck, Patio
- Exterior features: Sidewalks, Other
- Pool features: None
- Has view: Yes
- View description: City, Street
Lot
- Size: 1,350 Square Feet
- Features: Urban
Details
- Additional structures: Above Grade, Below Grade
- Parcel number: 11868010
- Zoning: RM
- Special conditions: Standard
Construction
Type & style
- Home type: Townhouse
- Architectural style: Federal,Traditional
- Property subtype: Townhouse
Materials
- Brick
- Foundation: Crawl Space
- Roof: Architectural Shingle
Condition
- Excellent
- New construction: No
- Year built: 1975
Details
- Builder name: Cullinane
Utilities & green energy
- Sewer: Public Sewer
- Water: Public
Community & HOA
Community
- Subdivision: Old Town
HOA
- Has HOA: No
Location
- Region: Alexandria
Financial & listing details
- Price per square foot: $601/sqft
- Tax assessed value: $1,115,245
- Annual tax amount: $11,736
- Date on market: 10/26/2023
- Listing agreement: Exclusive Right To Sell
- Inclusions: Living Room Bookcases, Fireplace Screen And Brass Tool Set, Upstairs Freezer
- Ownership: Fee Simple
Price history
| Date | Event | Price |
|---|---|---|
| 12/15/2023 | Sold | $1,385,000-1.1%$601/sqft |
Source:  Bright MLS #VAAX2028432 Report a problem Bright MLS #VAAX2028432 Report a problem | ||
| 11/8/2023 | Contingent | $1,399,900$608/sqft |
Source: Bright MLS #VAAX2028432 Report a problem | ||
| 10/26/2023 | Listed for sale | $1,399,900$608/sqft |
Source: Bright MLS #VAAX2028432 Report a problem | ||
Public tax history
| Year | Property taxes | Tax assessment |
|---|---|---|
| 2026 | $15,139 +10.5% | $1,333,853 +10.5% |
| 2025 | $13,702 +2.5% | $1,207,219 +2.5% |
| 2024 | $13,370 +8% | $1,177,998 +5.6% |
| 2023 | $12,379 +2.8% | $1,115,245 +2.8% |
| 2022 | $12,040 +2.5% | $1,084,724 +7.8% |
| 2021 | $11,744 | $1,006,213 +6.5% |
| 2020 | -- | $945,230 +1.4% |
| 2019 | -- | $932,162 |
| 2018 | $8,583 -9.6% | $932,162 +2.4% |
| 2017 | $9,495 | $910,360 |
| 2016 | $9,495 +4% | $910,360 +4% |
| 2015 | $9,127 +0.4% | $875,048 +0.4% |
| 2014 | $9,087 +7.5% | $871,281 +0.8% |
| 2013 | $8,452 +4.6% | $864,201 +4.6% |
| 2012 | $8,082 | $826,339 |
| 2011 | $8,082 +1.5% | $826,339 +1.5% |
| 2010 | $7,964 +5.2% | $814,361 -2.9% |
| 2009 | $7,570 +6.1% | $838,317 -0.7% |
| 2008 | $7,134 +6% | $844,308 +4.1% |
| 2007 | $6,734 -1.4% | $811,268 -3.2% |
| 2006 | $6,830 -14.1% | $838,000 +12.8% |
| 2005 | $7,948 +21.2% | $742,800 +21.2% |
| 2004 | $6,559 +11.9% | $613,000 +11.9% |
| 2003 | $5,861 +5.2% | $547,800 +5.2% |
| 2002 | $5,570 +17.3% | $520,600 +17.3% |
| 2001 | $4,750 | $443,900 |
Find assessor info on the county website
Neighborhood: Old Town
Nearby homes
- $1,600,0004 bd4 ba2.3k sqft421 S Saint Asaph St, Alexandria, VA 22314Sold
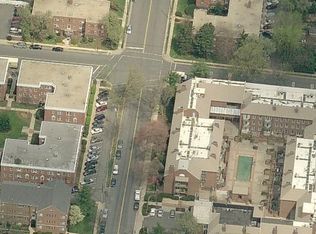
- $1,472,0003 bd2 ba2.3k sqft417 S Saint Asaph St, Alexandria, VA 22314Off Market
- $1,498,600-- bd2 ba2.3k sqft415 S Saint Asaph St, Alexandria, VA 22314Off Market
- $1,698,300-- bd3 ba2.9k sqft413 S Saint Asaph St, Alexandria, VA 22314Off Market
- $727,9002 bd2 ba1.2k sqft601 Wilkes St APT 101, Alexandria, VA 22314Off Market
- $722,6002 bd2 ba1.2k sqft601 Wilkes St APT 102, Alexandria, VA 22314Off Market
- $774,0002 bd2 ba1.2k sqft601 Wilkes St APT 103, Alexandria, VA 22314Off Market
- $776,8002 bd2 ba1.2k sqft601 Wilkes St APT 104, Alexandria, VA 22314Off Market
Nearby schools
GreatSchools rating
- 8/10Lyles-Crouch ElementaryGrades: PK-5Distance: 0.1 mi
- 2/10Jefferson-Houston PreK-8 SchoolGrades: PK-8Distance: 0.7 mi
- 2/10Alexandria City High SchoolGrades: 9-12Distance: 2.6 mi
Schools provided by the listing agent
- Elementary: Lyles-crouch
- Middle: George Washington
- High: T.c. Williams
- District: Alexandria City Public Schools
Source: Bright MLS. This data may not be complete. We recommend contacting the local school district to confirm school assignments for this home.
Get a cash offer in 3 minutes
Find out how much your home could sell for in as little as 3 minutes with a no-obligation cash offer.
Estimated market value
$1,612,800
Get a cash offer in 3 minutes
Find out how much your home could sell for in as little as 3 minutes with a no-obligation cash offer.
Estimated market value
$1,612,800
- Virginia
- Alexandria City
- Alexandria
- 22314
- Old Town
- 419 S Saint Asaph St
Nearby cities
Nearby neighborhoods
Nearby zip codes
Other Alexandria Topics
