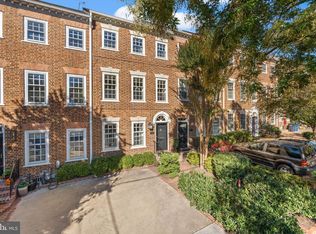
OPEN HOUSE CANCELLED for SUNDAY 06/29/25 . Welcome to timeless sophistication nestled on one of Old Town Alexandria’s most charming, tree-lined streets. This exquisite end-unit townhouse, crafted by renowned builder Cullinane, is a rare offering—blending classic architecture with modern luxuries across more than 2,300 square feet of beautifully designed living space. Step inside to discover a thoughtfully designed floor plan, where soaring ceilings, rich hardwood floors, and intricate custom millwork create a warm and refined atmosphere. Three fireplaces add charm and comfort, while abundant natural light enhances the home’s inviting appeal. At the heart of the home is a stunning gourmet kitchen, complete with an oversized quartz island, premium appliances, and elegant finishes—perfect for everyday living or entertaining in style. The open-concept main level flows seamlessly from a cozy dining nook to a gracious living area, centered around a gas fireplace and framed by expansive modern sliding glass doors. These lead to a private, brick-walled patio—your peaceful outdoor retreat in the heart of the city. As an end unit, the property also features a convenient side alley, ideal for storing bikes and outdoor essentials. A discreetly tucked-away powder room adds functionality for guests on the main level. Upstairs, the luxurious owner’s suite serves as a serene escape, featuring a wood-burning fireplace and a beautifully appointed en-suite bath. A second bedroom—currently configured as a home office—shares this level with a full bath and a conveniently located laundry closet. The third level offers two additional generously sized bedrooms, one thoughtfully styled as a relaxing hangout space, along with a full bathroom and walk-in storage. Crowning the home is a spacious loft-style family room, where sliding doors open onto a spectacular Trex rooftop deck. Complete with an outdoor fireplace and sweeping sunset views of the iconic Masonic Temple, this space is perfect for unforgettable evenings and leisurely weekend mornings. Additional features include an inviting new brick walkway, a new slate roof, a Tesla EV charging station and a private driveway , an invaluable luxury in Old Town. The location is truly unbeatable: just six blocks from the scenic Potomac River, one block to Lyles-Crouch Elementary School, and four blocks from the shops, restaurants, and charm of King Street. Commuters will appreciate easy access to the King Street Metro (1 mile away) and Reagan National Airport (just 3.5 miles). Listing agent has an ownership interest in the property.
Sold for $1,600,000
$1,600,000
421 S Saint Asaph St, Alexandria, VA 22314
4beds
2,304sqft
Townhouse
Built in 1975
1,563 Square Feet Lot
$1,618,300 Zestimate®
$694/sqft
$5,889 Estimated rent
Home value
$1,618,300
$1.51M - $1.73M
$5,889/mo
Zestimate® history
Owner options
List your home for rent
$5,889/mo
Rent Zestimate®
Find your next renter with Zillow Rental Manager. Plus, with online applications, you can quickly screen prospective tenants – for free.
$5,889/mo
Rent Zestimate®
Refinance and save
$9,646/mo
Est. payment
Refinancing to a lower rate could help reduce your monthly payments and save thousands over the life of the loan.
$9,646/mo
Est. payment
Explore your selling options
Work with a Zillow partner agent
Leverage their expertise and Zillow's premium Showcase listings to get your home seen by more buyers.
Get startedList with your own agent
Get your home in front of millions of buyers by listing it on Zillow.
Learn how to do itSell it yourself
Take full control of how buyers see your home on Zillow by listing For Sale by Owner (FSBO).
List your homeWhat's special
Gas fireplaceWood-burning fireplaceOutdoor fireplaceSweeping sunset viewsThree fireplacesPrivate brick-walled patioOpen-concept main level
Zillow last checked:
Listing updated:
Listed by:
Andrea Courduvelis 703-307-3170,
TTR Sotheby's International Realty
Bought with:
Ray Gernhart, 0225027616
Samson Properties
Source: Bright MLS,MLS#: VAAX2046668
Facts & features
Interior
Bedrooms & bathrooms
- Bedrooms: 4
- Bathrooms: 4
- Full bathrooms: 3
- 1/2 bathrooms: 1
- Main level bathrooms: 1
Rooms
- Room types: Living Room, Dining Room, Bedroom 2, Bedroom 3, Bedroom 4, Kitchen, Bedroom 1, Laundry, Loft, Full Bath, Half Bath
Bedroom 1
- Features: Bathroom - Tub Shower, Crown Molding, Fireplace - Wood Burning, Flooring - Solid Hardwood, Recessed Lighting
- Level: Upper
Bedroom 2
- Features: Crown Molding, Flooring - Solid Hardwood, Recessed Lighting
- Level: Upper
Bedroom 3
- Features: Crown Molding, Flooring - Solid Hardwood, Recessed Lighting, Walk-In Closet(s)
- Level: Upper
Bedroom 4
- Features: Flooring - Solid Hardwood, Recessed Lighting, Cathedral/Vaulted Ceiling
- Level: Upper
Dining room
- Features: Crown Molding, Dining Area, Lighting - Pendants, Recessed Lighting, Flooring - Solid Hardwood
- Level: Main
Other
- Features: Countertop(s) - Solid Surface, Flooring - Marble, Lighting - Wall sconces
- Level: Upper
Other
- Features: Countertop(s) - Solid Surface, Flooring - Marble
- Level: Upper
Half bath
- Features: Countertop(s) - Quartz, Flooring - Solid Hardwood
- Level: Main
Kitchen
- Features: Countertop(s) - Quartz, Crown Molding, Kitchen Island, Kitchen - Gas Cooking, Lighting - Ceiling, Lighting - Pendants, Recessed Lighting, Flooring - Solid Hardwood
- Level: Main
Laundry
- Features: Flooring - Solid Hardwood
- Level: Upper
Living room
- Features: Cathedral/Vaulted Ceiling, Crown Molding, Fireplace - Gas, Flooring - Solid Hardwood, Recessed Lighting
- Level: Main
Loft
- Features: Balcony Access, Built-in Features, Ceiling Fan(s), Countertop(s) - Solid Surface, Flooring - Solid Hardwood, Recessed Lighting, Lighting - Wall sconces
- Level: Upper
Heating
- Forced Air, Electric
Cooling
- Central Air, Ceiling Fan(s), Electric
Appliances
- Included: Microwave, Dishwasher, Disposal, Dryer, Exhaust Fan, Refrigerator, Range Hood, Oven/Range - Gas, Stainless Steel Appliance(s), Washer, Washer/Dryer Stacked, Electric Water Heater
- Laundry: Has Laundry, Upper Level, Laundry Room
Features
- Bar, Bathroom - Tub Shower, Built-in Features, Ceiling Fan(s), Combination Kitchen/Dining, Crown Molding, Dining Area, Open Floorplan, Kitchen Island, Recessed Lighting, Walk-In Closet(s), High Ceilings, 9'+ Ceilings
- Flooring: Marble, Hardwood, Wood
- Doors: Sliding Glass
- Has basement: No
- Number of fireplaces: 3
- Fireplace features: Brick, Gas/Propane, Wood Burning
Interior area
- Total structure area: 2,304
- Total interior livable area: 2,304 sqft
- Finished area above ground: 2,304
- Finished area below ground: 0
Property
Parking
- Total spaces: 1
- Parking features: Concrete, Electric Vehicle Charging Station(s), Private, Driveway
- Uncovered spaces: 1
Accessibility
- Accessibility features: None
Features
- Levels: Three and One Half
- Stories: 3.5
- Patio & porch: Patio, Deck
- Pool features: None
- Has view: Yes
- View description: Courtyard
Lot
- Size: 1,563 Square Feet
- Features: Landscaped, Secluded, Year Round Access
Details
- Additional structures: Above Grade, Below Grade
- Parcel number: 11868100
- Zoning: RM
- Special conditions: Standard
Construction
Type & style
- Home type: Townhouse
- Architectural style: Traditional,Transitional
- Property subtype: Townhouse
Materials
- Brick
- Foundation: Crawl Space
- Roof: Slate
Condition
- Excellent
- New construction: No
- Year built: 1975
Utilities & green energy
- Sewer: Public Sewer
- Water: Public
- Utilities for property: Natural Gas Available, Water Available, Cable Available, Electricity Available, Phone Available
Community & HOA
Community
- Subdivision: Old Town Alexandria
HOA
- Has HOA: No
Location
- Region: Alexandria
Financial & listing details
- Price per square foot: $694/sqft
- Tax assessed value: $1,400,309
- Annual tax amount: $15,893
- Date on market: 6/27/2025
- Listing agreement: Exclusive Right To Sell
- Ownership: Fee Simple
Price history
| Date | Event | Price |
|---|---|---|
| 7/7/2025 | Sold | $1,600,000+2.9%$694/sqft |
Source:  Bright MLS #VAAX2046668 Report a problem Bright MLS #VAAX2046668 Report a problem | ||
| 6/28/2025 | Pending sale | $1,555,000$675/sqft |
Source: Bright MLS #VAAX2046668 Report a problem | ||
| 6/27/2025 | Listed for sale | $1,555,000+34.1%$675/sqft |
Source: Bright MLS #VAAX2046668 Report a problem | ||
| 8/25/2018 | Sold | $1,160,000-3.3%$503/sqft |
Source: Public Record Report a problem | ||
| 8/3/2018 | Pending sale | $1,199,000$520/sqft |
Source: McEnearney Associates, Inc. #1000417858 Report a problem | ||
| 7/4/2018 | Listed for sale | $1,199,000+14.2%$520/sqft |
Source: McEnearney Associates, Inc. #1000417858 Report a problem | ||
| 9/23/2005 | Sold | $1,050,000+330.3%$456/sqft |
Source: Public Record Report a problem | ||
| 11/7/1996 | Sold | $244,000$106/sqft |
Source: Public Record Report a problem | ||
Public tax history
| Year | Property taxes | Tax assessment |
|---|---|---|
| 2026 | $17,041 +4.7% | $1,501,392 +4.7% |
| 2025 | $16,277 +2.4% | $1,434,115 +2.4% |
| 2024 | $15,894 +7.9% | $1,400,309 +5.5% |
| 2023 | $14,731 +3% | $1,327,100 +3% |
| 2022 | $14,304 +3.3% | $1,288,645 +7.8% |
| 2021 | $13,850 | $1,195,918 +5.3% |
| 2020 | -- | $1,135,687 +3.4% |
| 2019 | -- | $1,098,648 +8% |
| 2018 | $9,252 -10.5% | $1,017,160 +2.7% |
| 2017 | $10,335 | $990,895 |
| 2016 | $10,335 +4.3% | $990,895 +4.3% |
| 2015 | $9,909 +0.9% | $950,041 +0.9% |
| 2014 | $9,823 +7.6% | $941,768 +0.9% |
| 2013 | $9,130 +4.5% | $933,577 +4.5% |
| 2012 | $8,738 | $893,407 |
| 2011 | $8,738 +1.5% | $893,407 +1.5% |
| 2010 | $8,604 +5.5% | $879,788 -2.6% |
| 2009 | $8,158 +6.3% | $903,396 -0.6% |
| 2008 | $7,677 +4.7% | $908,529 +2.8% |
| 2007 | $7,332 -1.4% | $883,392 -3.2% |
| 2006 | $7,437 -13.4% | $912,500 +13.7% |
| 2005 | $8,589 +21% | $802,700 +21% |
| 2004 | $7,096 +12.2% | $663,200 +12.2% |
| 2003 | $6,323 +6.3% | $590,900 +6.3% |
| 2002 | $5,948 +17.1% | $555,900 +17.1% |
| 2001 | $5,078 | $474,600 |
Find assessor info on the county website
Neighborhood: Old Town
Nearby homes
- $1,385,0003 bd4 ba2.3k sqft419 S Saint Asaph St, Alexandria, VA 22314Sold
- $1,460,1003 bd2 ba2.3k sqft417 S Saint Asaph St, Alexandria, VA 22314Off Market
- $1,472,600-- bd2 ba2.3k sqft415 S Saint Asaph St, Alexandria, VA 22314Off Market
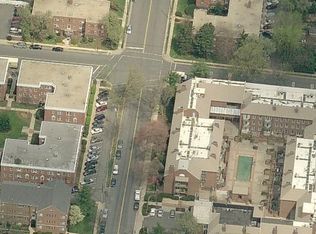
- $1,677,500-- bd3 ba2.9k sqft413 S Saint Asaph St, Alexandria, VA 22314Off Market
- $734,3002 bd2 ba1.2k sqft601 Wilkes St APT 101, Alexandria, VA 22314Off Market
- $726,7002 bd2 ba1.2k sqft601 Wilkes St APT 102, Alexandria, VA 22314Off Market
- $776,5002 bd2 ba1.2k sqft601 Wilkes St APT 103, Alexandria, VA 22314Off Market
- $773,7002 bd2 ba1.2k sqft601 Wilkes St APT 104, Alexandria, VA 22314Off Market
Nearby schools
GreatSchools rating
- 8/10Lyles-Crouch ElementaryGrades: PK-5Distance: 0.1 mi
- 2/10Jefferson-Houston PreK-8 SchoolGrades: PK-8Distance: 0.7 mi
- 2/10Alexandria City High SchoolGrades: 9-12Distance: 2.6 mi
Schools provided by the listing agent
- Elementary: Lyles-crouch
- Middle: George Washington
- High: T.c. Williams
- District: Alexandria City Public Schools
Source: Bright MLS. This data may not be complete. We recommend contacting the local school district to confirm school assignments for this home.
Get a cash offer in 3 minutes
Find out how much your home could sell for in as little as 3 minutes with a no-obligation cash offer.
Estimated market value
$1,618,300
Get a cash offer in 3 minutes
Find out how much your home could sell for in as little as 3 minutes with a no-obligation cash offer.
Estimated market value
$1,618,300
- Virginia
- Alexandria City
- Alexandria
- 22314
- Old Town
- 421 S Saint Asaph St
Nearby cities
Nearby neighborhoods
Nearby zip codes
Other Alexandria Topics
