Skip main navigation
Off market
  • $591,700

    419 Sandy Ln, Deltona, FL 32738

    5beds
    3baths
    3,279sqft
    SingleFamily
    Built in 1982
    0.92 Acres Lot
    $591,700 Zestimate®
    $180/sqft
    $3,081 Estimated rent

    Home value

    $591,700

    $556,000 - $633,000

    $3,081/mo

    Zestimate® history
    Loading
    Loading...

    Owner options

    List your home for rent

    $3,081/mo

    Rent Zestimate®

    Find your next renter with Zillow Rental Manager. Plus, with online applications, you can quickly screen prospective tenants – for free.

    Learn more

    $3,081/mo

    Rent Zestimate®

    Refinance and save

    $4,023/mo

    Est. payment

    Refinancing to a lower rate could help reduce your monthly payments and save thousands over the life of the loan.

    See today's rates

    $4,023/mo

    Est. payment

    Explore your selling options

    Work with a Zillow partner agent

    Leverage their expertise and Zillow's premium Showcase listings to get your home seen by more buyers.

    Get started

    List with your own agent

    Get your home in front of millions of buyers by listing it on Zillow.

    Learn how to do it

    Sell it yourself

    Take full control of how buyers see your home on Zillow by listing For Sale by Owner (FSBO).

    List your home

    What's special

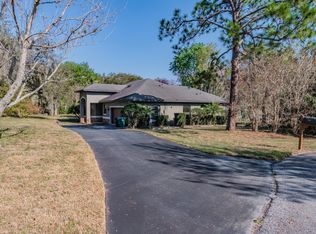
    5 BEDROOM HOME on a DOUBLE LOT Lake views in the Estate area of Deltona!! This house has the WOW factor! complete turn key, open floor plan! 5 bedrooms 3 full bathrooms on a LARGE, CORNER, LAKE VIEW lot on .92 ACRES this house has it ALL! Completely renovated with a CUSTOM KITCHEN! From the moment you walk through the front door, the kitchen is BREATHTAKING!! This HUGE kitchen has DOUBLE islands, freestanding range with island range hood, farm sink with lake view, all new appliances and PLENTY of room for entertaining! The master bedroom has a walk in closet with two additional closets with custom barn doors. The Master bath has a freestanding tub and beautiful shower with rain shower head and frame less shower door. With over 3200 square feet this home offers a new AC unit, updated electrical, new floors, new contemporary baseboards throughout the entire home, new paint, new vanities with upgraded granite counter tops, new screen on the HUGE back porch overlooking the large backyard and view of BIG LAKE! Treeshore is a beautiful community that offers large lots and a private boat ramp! Move right in

    This property is off market, which means it's not currently listed for sale or rent on Zillow. This may be different from what's available on other websites or public sources.

    Facts & features

    Interior

    Bedrooms & bathrooms
    • Bedrooms: 5
    • Bathrooms: 3
    Heating
    • Heat pump, Electric
    Cooling
    • Central
    Appliances
    • Included: Dishwasher, Garbage disposal, Range / Oven, Refrigerator
    Features
    • Flooring: Carpet
    • Has fireplace: Yes
    Interior area
    • Total interior livable area: 3,279 sqft

    Property

    Parking
    • Total spaces: 1
    • Parking features: Garage - Attached
    Features
    • Exterior features: Brick
    • Has view: Yes
    • View description: Water
    • Has water view: Yes
    • Water view: Water
    Lot
    • Size: 0.92 Acres
    Details
    • Parcel number: 813402010080

    Construction

    Type & style
    • Home type: SingleFamily
    Materials
    • wood frame
    • Foundation: Slab
    • Roof: Asphalt
    Condition
    • Year built: 1982

    Community & neighborhood

    Location
    • Region: Deltona

    HOA & financial

    HOA
    • Has HOA: Yes
    • HOA fee: $15 monthly

    Other

    Other facts
    • Additional Rooms \ Attic
    • Additional Rooms \ Great Room
    • Additional Rooms \ Inside Utility
    • Amenities \ Association Amenities \ Private Boat Ramp
    • Appliances \ Appliances \ Electric Water Heater
    • Appliances \ Appliances \ Exhaust Fan
    • Appliances \ Appliances \ Range Hood
    • Appliances \ Electric Water Heater
    • Appliances \ Exhaust Fan
    • Appliances \ Range Hood
    • Application Fee \ 75
    • Association Amenities \ Dock
    • Association Amenities \ Private Boat Ramp
    • Association Approval Required YN \ 0
    • Association Fee Requirement \ None
    • Attached Garage YN \ 1
    • Availability Date \ 2018-10-28T00: 00
    • Building Area Source \ Public Records
    • Building Area Total \ 3719.00
    • Community Features \ Community Boat Ramp
    • Community Features \ Community Features \ Community Boat Ramp
    • Community Features \ Community Features \ Fishing
    • Community Features \ Community Features \ Water Access
    • Community Features \ Community Features \ Waterfront
    • Community Features \ Fishing
    • Community Features \ Water Access
    • Community Features \ Waterfront
    • Condition \ Property Condition \ Completed
    • Dates \ Year Built \ 1982
    • Elementary School: Forest Lake Elem
    • Exterior Features \ Rain Gutters
    • Exterior Features \ Sidewalk
    • Exterior Features \ Sliding Doors
    • Fireplace YN \ 0
    • Furnished \ Unfurnished
    • Garage Dimensions \ 20x20
    • Garage YN \ 1
    • Green Energy \ Window Features \ Skylight(s)
    • Heating system: Central
    • Heating system: Electric
    • High School: Pine Ridge High School
    • Interior Features \ Cathedral Ceiling(s)
    • Interior Features \ Ceiling Fans(s)
    • Interior Features \ High Ceiling(s)
    • Interior Features \ Kitchen\Family Room Combo
    • Interior Features \ Living Room\Dining Room Combo
    • Interior Features \ Open Floorplan
    • Interior Features \ Skylight(s)
    • Interior Features \ Solid Wood Cabinets
    • Interior Features \ Split Bedroom
    • Interior Features \ Stone Counters
    • Interior Features \ Vaulted Ceiling(s)
    • Interior Features \ Walk-In Closet(s)
    • Interior Features \ Window Treatments
    • Laundry Features \ Inside
    • Lease Amount Frequency \ Monthly
    • Lease Term \ 12 Months
    • Levels \ One
    • Living Area \ 3279.00
    • Long Term YN \ 1
    • Lot Features \ Corner Lot
    • Lot Features \ In City Limits
    • Lot Features \ Oversized Lot
    • Lot Features \ Sidewalk
    • Lot Features \ Street Paved
    • Lot \ Lot Features \ Corner Lot
    • Lot \ Lot Features \ In City Limits
    • Lot \ Lot Features \ Oversized Lot
    • Lot \ Lot Features \ Sidewalk
    • Lot \ Lot Features \ Street Paved
    • MLS Listing ID: O5743224
    • MLS Name: MFRMLS ZPP (MFRMLS ZPP)
    • Microwave Oven
    • Middle School: Heritage Middle
    • Minimum Lease \ 6 Months
    • New Construction YN \ 0
    • Other Building Features \ Minimum Lease \ 6 Months
    • Other Building Features \ Security Deposit \ 2250
    • Other Building Features \ Security Features \ Smoke Detector(s)
    • Other Exterior Features \ Exterior Features \ Rain Gutters
    • Other Exterior Features \ Exterior Features \ Sidewalk
    • Other Exterior Features \ Exterior Features \ Sliding Doors
    • Other Fees \ Application Fee \ 75
    • Other Fees \ Association Approval Required YN \ 0
    • Other Interior Features \ Fireplace YN \ 0
    • Other Interior Features \ Interior Features \ Cathedral Ceiling(s)
    • Other Interior Features \ Interior Features \ Ceiling Fans(s)
    • Other Interior Features \ Interior Features \ High Ceiling(s)
    • Other Interior Features \ Interior Features \ Kitchen/Family Room Combo
    • Other Interior Features \ Interior Features \ Living Room/Dining Room Combo
    • Other Interior Features \ Interior Features \ Open Floorplan
    • Other Interior Features \ Interior Features \ Skylight(s)
    • Other Interior Features \ Interior Features \ Solid Wood Cabinets
    • Other Interior Features \ Interior Features \ Split Bedroom
    • Other Interior Features \ Interior Features \ Stone Counters
    • Other Interior Features \ Interior Features \ Vaulted Ceiling(s)
    • Other Interior Features \ Interior Features \ Walk-In Closet(s)
    • Other Interior Features \ Interior Features \ Window Treatments
    • Other Rooms \ Additional Rooms \ Attic
    • Other Rooms \ Additional Rooms \ Great Room
    • Other Rooms \ Additional Rooms \ Inside Utility
    • Other Rooms \ Laundry Features \ Inside
    • Other Rooms \ Living Area \ 3279.00
    • Other \ Availability Date \ 2018-10-28T00: 00
    • Other \ Furnished \ Unfurnished
    • Other \ Lease Amount Frequency \ Monthly
    • Other \ Lease Term \ 12 Months
    • Other \ Long Term YN \ 1
    • Owner Pays \ None
    • Parking Features \ Driveway
    • Parking Features \ Garage Door Opener
    • Parking Features \ Garage Faces Rear
    • Parking Features \ Garage Faces Side
    • Parking Features \ Open
    • Patio And Porch Features \ Deck
    • Patio And Porch Features \ Front Porch
    • Patio And Porch Features \ Patio
    • Patio And Porch Features \ Porch
    • Patio And Porch Features \ Screened
    • Patio \ New Construction YN \ 0
    • Patio \ Patio And Porch Features \ Deck
    • Patio \ Patio And Porch Features \ Front Porch
    • Patio \ Patio And Porch Features \ Patio
    • Patio \ Patio And Porch Features \ Porch
    • Patio \ Patio And Porch Features \ Screened
    • Patio \ Property Type \ Residential Lease
    • Pool Private YN \ 0
    • Property Condition \ Completed
    • Property Type \ Residential Lease
    • Room Count \ 8
    • Security Deposit \ 2250
    • Security Features \ Smoke Detector(s)
    • Sewer \ Septic Tank
    • Size \ Building Area Total \ 3719.00
    • Size \ Levels \ One
    • Size \ Room Count \ 8
    • Sources \ Building Area Source \ Public Records
    • Utilities \ Fire Hydrant
    • Utilities \ Sprinkler Well
    • Utilities \ Utilities \ Fire Hydrant
    • Utilities \ Utilities \ Sprinkler Well
    • View Type \ Water View YN \ 1
    • View Type \ Water View \ Lake
    • View Type: Water
    • Water Access YN \ 1
    • Water Access \ Lake
    • Water Body Name \ Big Lake
    • Water Extras YN \ 1
    • Water Extras \ Boat Ramp - Private
    • Water Extras \ Skiing Allowed
    • Water Source \ Public
    • Water View YN \ 1
    • Water View \ Lake
    • Water \ Pool Private YN \ 0
    • Water \ Water Access YN \ 1
    • Water \ Water Access \ Lake
    • Water \ Water Body Name \ Big Lake
    • Water \ Water Extras YN \ 1
    • Water \ Water Extras \ Boat Ramp - Private
    • Water \ Water Extras \ Skiing Allowed
    • Water \ Waterfront Feet Total \ 0
    • Water \ Waterfront YN \ 0
    • Waterfront Feet Total \ 0
    • Waterfront YN \ 0
    • Window Features \ Skylight(s)
    • Year Built \ 1982

    Price history

    DateEventPrice
    12/28/2018Sold$362,500-0.7%$111/sqft
    Source: Public Record Report a problem
    11/14/2018Listing removed$2,250$1/sqft
    Source: SAND DOLLAR REALTY GROUP INC #O5743224 Report a problem
    11/4/2018Price change$365,000-2.1%$111/sqft
    Source: SAND DOLLAR REALTY GROUP INC #O5708695 Report a problem
    10/29/2018Listed for rent$2,250$1/sqft
    Source: SAND DOLLAR REALTY GROUP INC #O5743224 Report a problem
    10/18/2018Price change$372,700-0.6%$114/sqft
    Source: SAND DOLLAR REALTY GROUP INC #O5708695 Report a problem
    10/13/2018Listed for sale$374,900$114/sqft
    Source: SAND DOLLAR REALTY GROUP INC #O5708695 Report a problem
    8/7/2018Listing removed$374,900$114/sqft
    Source: SAND DOLLAR REALTY GROUP INC #O5708695 Report a problem
    7/28/2018Price change$374,900-2.6%$114/sqft
    Source: SAND DOLLAR REALTY GROUP INC #O5708695 Report a problem
    7/15/2018Price change$384,900-1.3%$117/sqft
    Source: SAND DOLLAR REALTY GROUP INC #O5708695 Report a problem
    6/29/2018Price change$389,900-0.3%$119/sqft
    Source: SAND DOLLAR REALTY GROUP INC #O5708695 Report a problem
    6/18/2018Price change$391,021-2%$119/sqft
    Source: SAND DOLLAR REALTY GROUP INC #O5708695 Report a problem
    5/31/2018Listed for sale$399,121+56.2%$122/sqft
    Source: SAND DOLLAR REALTY GROUP INC #O5708695 Report a problem
    1/25/2018Sold$255,500-1.7%$78/sqft
    Source: Public Record Report a problem
    12/13/2017Pending sale$259,900$79/sqft
    Source: RE/MAX ASSURED #O5550602 Report a problem
    12/6/2017Listed for sale$259,900+92.5%$79/sqft
    Source: RE/MAX ASSURED #O5550602 Report a problem
    4/7/2015Listing removed--
    Source: Auction.com Report a problem
    3/18/2015Listed for sale--
    Source: Auction.com Report a problem
    7/29/1996Sold$135,000$41/sqft
    Source: Public Record Report a problem

    Public tax history

    YearProperty taxesTax assessment
    2025$5,255 +1.9%$299,816 +2.9%
    2024$5,155 +2.4%$291,367 +3%
    2023$5,035 +0.8%$282,881 +3%
    2022$4,996 $274,642 +3%
    2021-- $266,643 +1.4%
    2020$5,094 $262,962 +2.3%
    2019$5,094 -1.5%$257,050 +3.4%
    2018$5,173 -15.1%$248,685 +81.7%
    2017$6,090 +140%$136,865 +2.1%
    2016$2,538 +3.6%$134,050 +0.7%
    2015$2,450 -1%$133,118 +0.8%
    2014$2,474 $132,062 +1.5%
    2013-- $130,110 +1.7%
    2012-- $127,935 -11.1%
    2011-- $143,888 -16.3%
    2010-- $172,005 -17.2%
    2009-- $207,728 -23%
    2007-- $269,719 +2.5%
    2006-- $263,138 +43.8%
    2005-- $182,958 +3%
    2004-- $177,629 +1.9%
    2003-- $174,317 +1.1%
    2002-- $172,435 +5%
    2001-- $164,224 -1.1%
    2000-- $165,996

    Find assessor info on the county website

    Neighborhood: 32738

    Nearby schools

    GreatSchools rating
    Schools provided by the listing agent
    • Elementary: Forest Lake Elem
    • Middle: Heritage Middle
    • High: Pine Ridge High School

    Source: The MLS. This data may not be complete. We recommend contacting the local school district to confirm school assignments for this home.

    Get a cash offer in 3 minutes
    Find out how much your home could sell for in as little as 3 minutes with a no-obligation cash offer.
    Estimated market value
    $591,700
    Get a cash offer in 3 minutes
    Find out how much your home could sell for in as little as 3 minutes with a no-obligation cash offer.
    Estimated market value
    $591,700