This 5 bedroom, 3 bath, European engineered, concrete block, pool home is a design masterpiece!! This lakefront pool home sits on over a half an acre and is tucked away on a dead-end street, which gives optimal privacy and seclusion. Each of the 5 bedrooms in the house are oversized, and all 3 bathrooms have large stand-up showers, granite tops, and yes... even bidets!! The 5th bedroom can also easily be used as an office, which it is currently used as. You can use the family room as a second sitting area, or use it as a movie theatre room. The kitchen has an island, granite tops, farm sink, backsplash, and the range is plumbed for propane hook-up. The pool deck is enclosed on 3 sides giving you tremendous privacy to enjoy the sunsets overlooking the lake. Solar heat, backed by propane heater if needed. Roof is 2016, (2) AC units - 2016 & 2017, water heater is 2015. This home never flooded. Priced accordingly to reflect the need for some paint and flooring!
Active
$650,000
411 Sandy Ln, Deltona, FL 32738
5beds
4,097sqft
Single Family Residence, Residential
Built in 1994
0.61 Acres Lot
$632,500 Zestimate®
$159/sqft
$19/mo HOA
What's special
Farm sinkLakefront pool homeLarge stand-up showers
- 3 days
- 416
- 51
Likely to sell faster than
Zillow last checked:
Listing updated:
Listed by:
Bryan Morford 386-299-1131,
Realty Pros Assured
Source: DBAMLS,MLS#: 1232795
Facts & features
Interior
Bedrooms & bathrooms
- Bedrooms: 5
- Bathrooms: 3
- Full bathrooms: 3
Primary bedroom
- Level: Main
- Area: 247 Square Feet
- Dimensions: 13.00 x 19.00
Bedroom 2
- Level: Main
- Area: 210 Square Feet
- Dimensions: 14.00 x 15.00
Bedroom 3
- Level: Main
- Area: 224 Square Feet
- Dimensions: 14.00 x 16.00
Bedroom 4
- Level: Main
- Area: 140 Square Feet
- Dimensions: 10.00 x 14.00
Dining room
- Level: Main
- Area: 180 Square Feet
- Dimensions: 12.00 x 15.00
Family room
- Level: Main
- Area: 240 Square Feet
- Dimensions: 16.00 x 15.00
Kitchen
- Level: Main
- Area: 160 Square Feet
- Dimensions: 10.00 x 16.00
Laundry
- Level: Main
- Area: 50 Square Feet
- Dimensions: 5.00 x 10.00
Living room
- Level: Main
- Area: 468 Square Feet
- Dimensions: 18.00 x 26.00
Office
- Level: Main
- Area: 225 Square Feet
- Dimensions: 15.00 x 15.00
Other
- Description: Partially enclosed pool deck
- Level: Main
- Area: 1369 Square Feet
- Dimensions: 37.00 x 37.00
Utility room
- Level: Main
- Area: 360 Square Feet
- Dimensions: 12.00 x 30.00
Heating
- Central, Electric, Hot Water
Cooling
- Central Air, Electric
Appliances
- Included: Refrigerator, Microwave, Electric Range, Electric Oven
- Laundry: In Unit
Features
- Flooring: Laminate, Tile
Interior area
- Total structure area: 6,222
- Total interior livable area: 4,097 sqft
Property
Parking
- Total spaces: 2
- Parking features: Garage, Garage Door Opener
- Garage spaces: 2
Features
- Levels: One
- Stories: 1
- Patio & porch: Awning(s), Covered, Patio, Screened
- Exterior features: Other
- Pool features: In Ground, Gas Heat, Heated, Screen Enclosure, Solar Heat
- Has spa: Yes
- Spa features: Heated, In Ground, Private
- Has view: Yes
- View description: Lake
- Has water view: Yes
- Water view: Lake
- Waterfront features: Lake Front
Lot
- Size: 0.61 Acres
- Dimensions: 81.0 ft x 177.0 ft
Details
- Parcel number: 813402010060
Construction
Type & style
- Home type: SingleFamily
- Architectural style: Traditional
- Property subtype: Single Family Residence, Residential
Materials
- Block, Stucco
- Foundation: Slab
- Roof: Shingle
Condition
- Updated/Remodeled
- New construction: No
- Year built: 1994
Utilities & green energy
- Sewer: Septic Tank
- Water: Public
- Utilities for property: Propane, Cable Available, Electricity Connected, Water Connected
Community & HOA
Community
- Subdivision: Not on the List
HOA
- Has HOA: Yes
- HOA fee: $228 annually
- HOA name: Treeshore Development Association
Location
- Region: Deltona
Financial & listing details
- Price per square foot: $159/sqft
- Tax assessed value: $595,871
- Annual tax amount: $7,103
- Date on market: 11/12/2026
- Listing terms: Cash,Conventional,FHA,VA Loan
- Electric utility on property: Yes
- Road surface type: Asphalt
Estimated market value
$632,500
$601,000 - $664,000
$3,198/mo
Price history
| Date | Event | Price |
|---|---|---|
| 11/12/2026 | Listed for sale | $650,000+54.8%$159/sqft |
Source:  DBAMLS #1232795 Report a problem | ||
| 10/28/2019 | Sold | $420,000-1.9%$103/sqft |
Source: Stellar MLS #O5807358 Report a problem | ||
| 10/3/2019 | Pending sale | $427,990$104/sqft |
Source: SAND DOLLAR REALTY GROUP INC #O5807358 Report a problem | ||
| 9/25/2019 | Price change | $427,990-1.1%$104/sqft |
Source: SAND DOLLAR REALTY GROUP INC #O5807358 Report a problem | ||
| 9/16/2019 | Price change | $432,700-0.5%$106/sqft |
Source: SAND DOLLAR REALTY GROUP INC #O5807358 Report a problem | ||
| 8/27/2019 | Price change | $435,000-2.2%$106/sqft |
Source: SAND DOLLAR REALTY GROUP INC #O5807358 Report a problem | ||
| 8/22/2019 | Listed for sale | $445,000$109/sqft |
Source: SAND DOLLAR REALTY GROUP INC #O5807358 Report a problem | ||
| 6/28/2019 | Listing removed | $445,000$109/sqft |
Source: SAND DOLLAR REALTY GROUP INC #O5793626 Report a problem | ||
| 6/25/2019 | Listed for sale | $445,000+48.3%$109/sqft |
Source: Owner Report a problem | ||
| 4/10/2017 | Sold | $300,000-7.4%$73/sqft |
Source: Stellar MLS #O5466089 Report a problem | ||
| 3/21/2017 | Pending sale | $324,000$79/sqft |
Source: CENTURY 21 Carioti #O5466089 Report a problem | ||
| 3/2/2017 | Listed for sale | $324,000$79/sqft |
Source: CENTURY 21 Carioti #O5466089 Report a problem | ||
| 2/15/2017 | Pending sale | $324,000$79/sqft |
Source: CENTURY 21 Carioti #O5466089 Report a problem | ||
| 1/24/2017 | Price change | $324,000-6.6%$79/sqft |
Source: CENTURY 21 Carioti #O5466089 Report a problem | ||
| 10/19/2016 | Price change | $346,890-4.2%$85/sqft |
Source: CENTURY 21 Carioti #O5466089 Report a problem | ||
| 9/16/2016 | Listed for sale | $361,990+46%$88/sqft |
Source: CENTURY 21 Carioti #O5466089 Report a problem | ||
| 2/10/2016 | Sold | $247,964-5%$61/sqft |
Source: Stellar MLS #O5386293 Report a problem | ||
| 12/10/2015 | Price change | $260,900-5%$64/sqft |
Source: REALHome Services and Solutions #O5386293 Report a problem | ||
| 11/13/2015 | Price change | $274,600-5%$67/sqft |
Source: REALHome Services and Solutions #O5386293 Report a problem | ||
| 10/14/2015 | Price change | $289,000-5%$71/sqft |
Source: REALHome Services and Solutions #O5386293 Report a problem | ||
| 9/17/2015 | Price change | $304,200-5%$74/sqft |
Source: REALHome Services and Solutions #O5386293 Report a problem | ||
| 8/14/2015 | Listed for sale | $320,200$78/sqft |
Source: REALHome Services and Solutions #O5386293 Report a problem | ||
| 8/14/2015 | Pending sale | $320,200$78/sqft |
Source: REALHome Services and Solutions #O5386293 Report a problem | ||
| 8/14/2015 | Listed for sale | $320,200-4.4%$78/sqft |
Source: REALHome Services and Solutions #O5386293 Report a problem | ||
| 5/6/2015 | Listing removed | $335,000$82/sqft |
Source: VENTURE I PROPERTIES, INC. #V4635124 Report a problem | ||
Public tax history
| Year | Property taxes | Tax assessment |
|---|---|---|
| 2025 | -- | $392,810 +2.9% |
| 2024 | -- | $381,740 +3% |
| 2023 | -- | $370,622 +3% |
| 2022 | $6,713 | $359,827 +3% |
| 2021 | -- | $349,347 |
Find assessor info on the county website
Monthly payment
Est. payment
Payment breakdown
Explore the cost of this home by adjusting the details. Changes won't be saved.Climate risks
Neighborhood: 32738
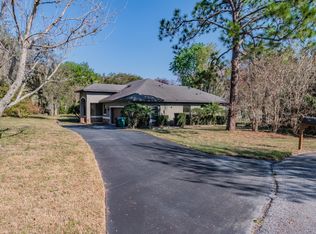

Similar homes
- $--4 bd3 ba2.2k sqft953 Prescott Blvd, Deltona, FL 32738Auction
 Auction.com 2
- $619,9004 bd3 ba2.2k sqft2136 CARLA DRIVE, DELTONA, FL 32738For Sale

 MLS ID #O6431558, Anthony Rodriguez, PA, LA ROSA REALTY CW PROPERTIES L. Stellar MLS
- $800,0005 bd5 ba4k sqft2411 Boswell St, Deltona, FL 32738For Sale By Owner

- $624,9005 bd2 ba2.5k sqft2146 PUERTO RICO DRIVE, DELTONA, FL 32738For Sale
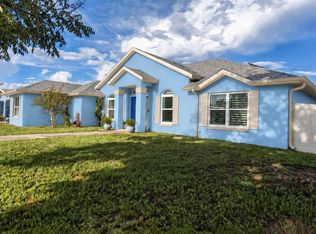 MLS ID #O6442815, Jose Diaz, ALLIANCE REALTY ENTERPRISES INC. Stellar MLS
- $610,0004 bd3 ba2.9k sqft2018 Montero Cir, Deltona, FL 32738For Sale
 MLS ID #1229356, Rick Hose, EXIT Real Estate Property Solutions. DBAMLS
- $895,0004 bd4 ba4.3k sqft2018 DOYLE ROAD, DELTONA, FL 32738For SaleMLS ID #O6452711, Missy King, COLDWELL BANKER REALTY. Stellar MLS
- $650,0004 bd3 ba2.8k sqft2051 LORENE LANE, DELTONA, FL 32738New ConstructionMLS ID #O6437209, Veneita Knight, II, WEATHERSPOON REALTY INC. Stellar MLS
- $665,0004 bd3 ba3.2k sqft1043 W SEAGATE DRIVE, DELTONA, FL 32725For SaleMLS ID #V4952157, Hailey Graham, GREENE REALTY OF FLORIDA LLC. Stellar MLS
- $650,0007 bd3 ba5k sqft3345 RIVERHEAD DRIVE, DELTONA, FL 32738For SaleMLS ID #V4951402, Christie Roth, DASH REAL ESTATE COMPANY. Stellar MLS
- $539,0004 bd3 ba2.6k sqft2090 LAKEBREEZE WAY, DELTONA, FL 32738For SaleMLS ID #O6444918, Lisa Finnerty, PORZIG REALTY. Stellar MLS
- $499,0004 bd3 ba2.2k sqft2384 DOYLE ROAD, DELTONA, FL 32738For SaleMLS ID #O6441008, Kimberly Doan, LPT REALTY, LLC. Stellar MLS
- $625,0004 bd5 ba4k sqft220 BRANDY COURT, DELTONA, FL 32725For SaleMLS ID #O6425929, Prechus Green, PRECHUS AMBER GREEN LLC. Stellar MLS
- $560,0005 bd3 ba2.7k sqft2824 E Corrigan Drive, Deltona, FL 32738For Sale
 MLS ID #B26092959, Abdul S Wahid, C&J Realty Inc.. BeachesMLS
- $599,0005 bd4 ba3.8k sqft1340 LAKE BATON DRIVE, DELTONA, FL 32725For SaleMLS ID #O6442676, Melinda Torres, CHARLES RUTENBERG REALTY ORLANDO. Stellar MLS
- $349,0004 bd3 ba2.2k sqft2457 ELKCAM BLVD, DELTONA, FL 32738For SaleMLS ID #O6450511, Pat Basy, CHARLES RUTENBERG REALTY ORLANDO. Stellar MLS
- $649,0004 bd4 ba2.6k sqft445 S STATE ROAD 415, OSTEEN, FL 32764For SaleMLS ID #O6435418, Maximiliano Capuzzi, IAD REAL ESTATE. Stellar MLS
- $758,9004 bd3 ba2.4k sqft731 BRECHNER TERRACE, DELTONA, FL 32738New ConstructionMLS ID #O6446336, Rick Bavec, Sr., TOLARIS REALTY GROUP LLC. Stellar MLS
- $415,0004 bd2 ba2.5k sqft516 GLEN HAVEN DRIVE, DELTONA, FL 32738For SaleMLS ID #V4950057, Cassie Landron, EXP REALTY LLC. Stellar MLS
- $549,0004 bd3 ba2.7k sqft310 MITNIK DRIVE, DELTONA, FL 32738New ConstructionMLS ID #O6356799, James Lettieri, KROLL REALTY GROUP. Stellar MLS
- $649,9005 bd5 ba3.5k sqft1634 MEADOWLARK DRIVE, DELTONA, FL 32725For SaleMLS ID #O6449930, Veronica Figueroa, EXP REALTY LLC. Stellar MLS
