Pre-Construction. To be built. Pre-Construction. To Be Built. Permit number has been issued. An exceptional custom residence offering privacy, generous living spaces, and thoughtful design on a large 0.75 acre home-site within an established neighborhood within the City of Deltona. The home is being built by Truesdale Homes, a subsidiary of Tolaris Homes. Tolaris Homes is a luxury custom home builder with more than 25 years of home building history in Central Florida. Images are AI-assisted artist renderings for illustrative purposes only. Actual elevation may vary from the rendering. Designed for elevated everyday living and entertaining, this residence features 4 bedrooms, 3 full baths.The expansive family and kitchen area is complemented by a 16 x 10 back kitchen concealed behind double hidden doors, plus a separate 17 x 16 dining area. A 32 x 20 game room overlooks the impressive 34 x 16 summer kitchen, connecting the home to expansive outdoor living and a dedicated yoga porch. A separate exercise room and long-term storage closet add even more functional space. The primary suite is a private retreat featuring a 16 by 14 bedroom, with a large walk in closet. Car enthusiasts will appreciate the 3-Car garage. Utilities include FP&L electric, county water. Convenient to DeLand, I-4, New Smyrna, Daytona, the Orlando Loop and New Greenway, hospitals and medical facilities, and MCO, SFB, and DAB airports.
New construction
$758,900
731 BRECHNER TERRACE, DELTONA, FL 32738
4beds
2,449sqft
Single Family Residence
Built in 2027
0.75 Acres Lot
$750,200 Zestimate®
$310/sqft
$-- HOA
What's special
Separate exercise roomExpansive outdoor livingLong-term storage closetDedicated yoga porchGenerous living spacesLarge walk in closet
- 16 days
- 133
- 6
Likely to sell faster than
Zillow last checked:
Listing updated:
Listed by:
Rick Bavec, Sr. 407-402-9866,
TOLARIS REALTY GROUP LLC 407-322-5253
Source: Stellar MLS,MLS#: O6446336 Originating MLS: Orlando Regional
Facts & features
Interior
Bedrooms & bathrooms
- Bedrooms: 4
- Bathrooms: 3
- Full bathrooms: 3
Rooms
- Room types: Great Room, Utility Room
Primary bedroom
- Features: Walk-In Closet(s)
- Level: First
- Area: 224 Square Feet
- Dimensions: 16x14
Bedroom 2
- Features: Storage Closet
- Level: First
- Area: 143 Square Feet
- Dimensions: 11x13
Bedroom 3
- Features: Storage Closet
- Level: First
- Area: 132 Square Feet
- Dimensions: 11x12
Primary bathroom
- Features: Linen Closet
- Level: First
- Area: 128 Square Feet
- Dimensions: 8x16
Great room
- Features: No Closet
- Level: First
- Area: 400 Square Feet
- Dimensions: 20x20
Kitchen
- Features: No Closet
- Level: First
- Area: 285 Square Feet
- Dimensions: 15x19
Heating
- Electric
Cooling
- Central Air
Appliances
- Included: Dishwasher, Range
- Laundry: Inside, Laundry Room
Features
- Primary Bedroom Main Floor, Solid Surface Counters, Thermostat
- Flooring: Ceramic Tile, Vinyl
- Doors: Sliding Doors
- Has fireplace: No
Interior area
- Total structure area: 3,713
- Total interior livable area: 2,449 sqft
Property
Parking
- Total spaces: 3
- Parking features: Garage - Attached
- Attached garage spaces: 3
Features
- Levels: One
- Stories: 1
- Exterior features: Private Mailbox, Private Yard
Lot
- Size: 0.75 Acres
- Dimensions: 116 x 282
Details
- Parcel number: 813011160090
- Zoning: R-1AAA
- Special conditions: None
Construction
Type & style
- Home type: SingleFamily
- Property subtype: Single Family Residence
Materials
- Block, Stucco
- Foundation: Block, Slab, Stem Wall
- Roof: Metal,Shingle
Condition
- Pre-Construction
- New construction: Yes
- Year built: 2027
Utilities & green energy
- Sewer: Septic Tank
- Water: None
- Utilities for property: BB/HS Internet Available, Cable Available, Electricity Connected, Water Connected
Community & HOA
Community
- Pet fee: $0 monthly
- Subdivision: DELTONA LAKES UNIT 11
HOA
- Has HOA: No
Location
- Region: Deltona
Financial & listing details
- Price per square foot: $310/sqft
- Tax assessed value: $67,500
- Annual tax amount: $1,067
- Date on market: 10/5/2026
- Cumulative days on market: 16 days
- Listing terms: Cash,Conventional
- Ownership: Fee Simple
- Total actual rent: 0
- Electric utility on property: Yes
- Road surface type: Asphalt
Estimated market value
$750,200
$713,000 - $788,000
$2,474/mo
Price history
| Date | Event | Price |
|---|---|---|
| 10/5/2026 | Listed for sale | $758,900+848.6%$310/sqft |
Source:  Stellar MLS #O6446336 Report a problem | ||
| 3/23/2026 | Sold | $80,000+46.8%$33/sqft |
Source: Public Record Report a problem | ||
| 2/22/2018 | Listing removed | $54,500$22/sqft |
Source: EXIT BEACH REALTY #V4718696 Report a problem | ||
| 2/22/2018 | Pending sale | $54,500$22/sqft |
Source: EXIT BEACH REALTY #V4718696 Report a problem | ||
| 6/11/2017 | Listed for sale | $54,500$22/sqft |
Source: EXIT BEACH REALTY #V4718696 Report a problem | ||
Public tax history
| Year | Property taxes | Tax assessment |
|---|---|---|
| 2025 | $1,067 +5% | $48,315 +21% |
| 2024 | $1,017 +12.9% | $39,930 +10% |
| 2023 | $901 +19.9% | $36,300 +10% |
| 2022 | $751 | $33,000 +10% |
| 2021 | -- | $30,000 +2.4% |
| 2020 | $720 | $29,293 -2.4% |
| 2019 | $720 +2.2% | $30,000 +5.3% |
| 2018 | $704 +7.1% | $28,500 +26.7% |
| 2017 | $658 +9.3% | $22,500 -35.6% |
| 2016 | $601 -6.9% | $34,950 +92.2% |
| 2015 | $646 +5.5% | $18,188 -19.8% |
| 2014 | $612 | $22,678 |
| 2013 | -- | $22,678 +8.3% |
| 2012 | -- | $20,933 +20% |
| 2011 | -- | $17,445 -47% |
| 2010 | -- | $32,913 -19.1% |
| 2009 | -- | $40,704 -50.4% |
| 2007 | -- | $81,990 +41% |
| 2006 | -- | $58,149 +35.1% |
| 2005 | -- | $43,030 +5.7% |
| 2004 | -- | $40,704 +17.8% |
| 2003 | -- | $34,541 +18.8% |
| 2002 | -- | $29,075 |
| 2001 | -- | $29,075 |
| 2000 | -- | $29,075 |
Find assessor info on the county website
Monthly payment
Est. payment
Payment breakdown
Explore the cost of this home by adjusting the details. Changes won't be saved.Climate risks
Neighborhood: 32738

Similar homes
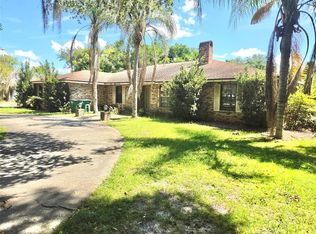
- $499,0004 bd3 ba2.2k sqft2384 DOYLE ROAD, DELTONA, FL 32738For Sale

 MLS ID #O6441008, Kimberly Doan, LPT REALTY, LLC. Stellar MLS
- $395,0004 bd2 ba1.8k sqft2073 SWANSON DRIVE, DELTONA, FL 32738For Sale
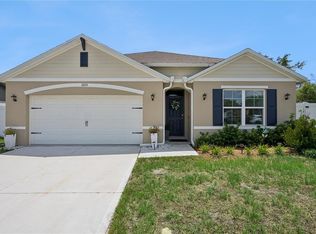 MLS ID #O6434887, Renata Stare, PROPERTY OUTLET INTERNATIONAL. Stellar MLS
- from $653,9905 bd3 ba3.5k sqftSonoma Plan, Estates at Rivercrest, Sanford, FL 32771New Construction
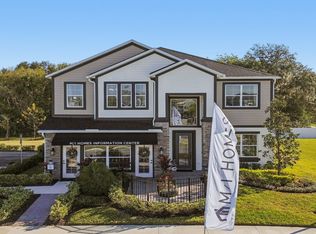 M/I Homes
- $379,9994 bd2 ba1.6k sqft2888 FOXDALE DRIVE, DELTONA, FL 32738New Construction
 MLS ID #O6416581, Michael O'Donnell, FLORIDA DREAM REAL ESTATE INC. Stellar MLS
- $599,0004 bd3 ba2.8k sqft109 VERDE WAY, DEBARY, FL 32713For SaleMLS ID #O6430175, Bruce Yang, SMOOTH RIVER REALTY LLC. Stellar MLS
- $379,9994 bd2 ba1.6k sqft2452 AINSWORTH AVENUE, DELTONA, FL 32738New ConstructionMLS ID #O6416508, Michael O'Donnell, FLORIDA DREAM REAL ESTATE INC. Stellar MLS
- $684,0704 bd3 ba2.5k sqft1704 MAGNOLIA BLUFF CIR, DELAND, FL 32720New ConstructionMLS ID #O6420807, Kathy Steele, LA ROSA REALTY CW PROPERTIES L. Stellar MLS
- $619,9904 bd4 ba3.1k sqft754 RIVER STONE TRAIL, SANFORD, FL 32771New ConstructionStellar MLS
- $629,9905 bd4 ba3.5k sqft789 RIVER STONE TRAIL, SANFORD, FL 32771New ConstructionStellar MLS
- $594,2124 bd3 ba2.3k sqft975 MEGANO BOULEVARD, DELAND, FL 32724New ConstructionMLS ID #FC319211, Jim Mather, PAYTAS-MATHER REAL ESTATE SERV. Stellar MLS
- $646,6604 bd4 ba2.9k sqft759 JUNONIA BOULEVARD, NEW SMYRNA BEACH, FL 32168New ConstructionStellar MLS
- $554,9904 bd4 ba2.5k sqft3884 TRIPLE CROWN LOOP, SANFORD, FL 32773New ConstructionStellar MLS
- $429,9904 bd3 ba2.2k sqft2005 GROVE MEADOW STREET, DELAND, FL 32724New ConstructionStellar MLS
- $568,9905 bd4 ba2.9k sqft3895 TRIPLE CROWN LOOP, SANFORD, FL 32773New ConstructionStellar MLS
