Exceptional 5+ acre property located just off SR-415 with excellent access and strong potential for agricultural, residential, or business use. The ranch-style home features a downstairs primary suite, two stone fireplaces, laminate flooring, an open-concept living and kitchen area, an upstairs overlook to the dining space, a downstairs office, an oversized laundry room, and both front and back porches with peaceful pond views. Recent upgrades include a NEW A/C system and a NEW water heater, offering added efficiency and peace of mind. The property includes two barns: a 2,292 sq ft barn with insulated flooring, concrete slab, and walk-in cooler, plus a 950 sq ft barn ideal for storage or workspace. Additional features include 2 RV pads with their own septic system, well water, two A/C units, and a rear pond with trails leading into a wooded area. Excellent opportunity for a home-based business, agricultural use, or potential barn-style event venue, conveniently located near Orlando, Daytona, New Smyrna, and Jacksonville
For sale
Price cut: $51K (10/12)
$699,000
445 S STATE ROAD 415, OSTEEN, FL 32764
4beds
2,654sqft
Single Family Residence
Built in 2001
5.09 Acres Lot
$678,500 Zestimate®
$263/sqft
$-- HOA
What's special
Two stone fireplacesOversized laundry roomDownstairs primary suiteLaminate flooringDownstairs office
- 63 days
- 806
- 81
Zillow last checked:
Listing updated:
Listed by:
Maximiliano Capuzzi 407-227-0881,
IAD REAL ESTATE 407-720-0020
Source: Stellar MLS,MLS#: O6435418 Originating MLS: Orlando Regional
Originating MLS: Orlando Regional
Facts & features
Interior
Bedrooms & bathrooms
- Bedrooms: 4
- Bathrooms: 4
- Full bathrooms: 3
- 1/2 bathrooms: 1
Rooms
- Room types: Bonus Room
Primary bedroom
- Features: Linen Closet
- Level: First
- Area: 192 Square Feet
- Dimensions: 16x12
Bedroom 1
- Features: Walk-In Closet(s)
- Level: Second
- Area: 120 Square Feet
- Dimensions: 10x12
Bedroom 2
- Features: Built-in Closet
- Level: Second
- Area: 100 Square Feet
- Dimensions: 10x10
Bedroom 3
- Features: Built-in Closet
- Level: Second
- Area: 100 Square Feet
- Dimensions: 10x10
Bedroom 4
- Features: Built-in Closet
- Level: Second
- Area: 100 Square Feet
- Dimensions: 10x10
Bathroom 1
- Level: First
- Area: 42 Square Feet
- Dimensions: 7x6
Kitchen
- Level: First
- Area: 150 Square Feet
- Dimensions: 15x10
Living room
- Level: First
- Area: 330 Square Feet
- Dimensions: 22x15
Heating
- Central, Electric
Cooling
- Central Air
Appliances
- Included: Dryer, Electric Water Heater, Microwave, Range, Refrigerator
- Laundry: Laundry Room
Features
- Primary Bedroom Main Floor, Thermostat, Walk-In Closet(s)
- Flooring: Laminate, Tile, Hardwood
- Doors: Outdoor Shower
- Has fireplace: Yes
- Fireplace features: Family Room, Wood Burning
Interior area
- Total structure area: 2,654
- Total interior livable area: 2,654 sqft
Video & virtual tour
Property
Parking
- Total spaces: 4
- Parking features: Boat, RV Garage
- Attached garage spaces: 2
- Carport spaces: 2
- Covered spaces: 4
Features
- Levels: Two
- Stories: 2
- Exterior features: Irrigation System, Outdoor Shower, Rain Barrel/Cistern(s), Rain Gutters, Sidewalk, Storage
- Fencing: Cross Fenced,Fenced
- Has view: Yes
- View description: Garden, Trees/Woods
- Waterfront features: Pond Access
Lot
- Size: 5.09 Acres
- Features: Zoned for Horses
- Residential vegetation: Mature Landscaping, Oak Trees, Trees/Landscaped
Details
- Additional structures: Barn(s), Outdoor Kitchen, Shed(s), Storage
- Additional parcels included: 911300000131 911300000133
- Parcel number: 13193100000130
- Zoning: 01A2
- Special conditions: None
Construction
Type & style
- Home type: SingleFamily
- Architectural style: Ranch
- Property subtype: Single Family Residence
Materials
- Wood Frame
- Foundation: Slab
- Roof: Metal
Condition
- Completed
- New construction: No
- Year built: 2001
Utilities & green energy
- Sewer: Septic Tank
- Water: Well
- Utilities for property: Cable Available, Electricity Available, Electricity Connected, Water Available, Water Connected
Community & HOA
Community
- Features: Stable(s), Horses Allowed, Playground
- Pet fee: $0 monthly
HOA
- Has HOA: No
Location
- Region: Osteen
Financial & listing details
- Price per square foot: $263/sqft
- Annual tax amount: $7,166
- Date on market: 8/20/2026
- Cumulative days on market: 258 days
- Listing terms: Cash,Conventional
- Ownership: Fee Simple
- Total actual rent: 0
- Electric utility on property: Yes
- Road surface type: Paved, Asphalt
Estimated market value
$678,500
$645,000 - $712,000
$3,826/mo
Price history
| Date | Event | Price |
|---|---|---|
| 10/12/2026 | Price change | $699,000-6.8%$263/sqft |
Source:  Stellar MLS #O6435418 Report a problem Stellar MLS #O6435418 Report a problem | ||
| 8/20/2026 | Listed for sale | $750,000$283/sqft |
Source: Stellar MLS #O6435418 Report a problem | ||
| 8/1/2026 | Listing removed | $750,000$283/sqft |
Source: Stellar MLS #O6373233 Report a problem | ||
| 1/20/2026 | Listed for sale | $750,000+15.4%$283/sqft |
Source: Stellar MLS #O6373233 Report a problem | ||
| 8/31/2022 | Listing removed | -- |
Source: Stellar MLS #O6025026 Report a problem | ||
| 8/2/2022 | Price change | $650,000-3.7%$245/sqft |
Source: Stellar MLS #O6025026 Report a problem | ||
| 7/10/2022 | Price change | $675,000-3.6%$254/sqft |
Source: Stellar MLS #O6025026 Report a problem | ||
| 6/19/2022 | Price change | $700,000-3.4%$264/sqft |
Source: Stellar MLS #O6025026 Report a problem | ||
| 5/13/2022 | Listed for sale | $725,000+16%$273/sqft |
Source: Stellar MLS #O6025026 Report a problem | ||
| 11/1/2021 | Listing removed | -- |
Source: Stellar MLS #V4917817 Report a problem | ||
| 7/27/2021 | Price change | $625,000-7.4%$235/sqft |
Source: Stellar MLS #V4917817 Report a problem | ||
| 4/29/2021 | Listed for sale | $675,000+35.3%$254/sqft |
Source: Stellar MLS #V4917817 Report a problem | ||
| 4/3/2018 | Listing removed | $499,000$188/sqft |
Source: REOZOM #A4187552 Report a problem | ||
| 5/26/2017 | Price change | $499,000-0.2%$188/sqft |
Source: REOZOM #A4187552 Report a problem | ||
| 5/8/2017 | Listed for sale | $499,9000%$188/sqft |
Source: GREENE REALTY OF FLORIDA LLC #V4718357 Report a problem | ||
| 4/29/2015 | Listing removed | $500,000$188/sqft |
Source: St. Johns Realty Co. #V4701968 Report a problem | ||
| 9/27/2014 | Listed for sale | $500,000-23.1%$188/sqft |
Source: St. Johns Realty Co. #V4701968 Report a problem | ||
| 9/24/2010 | Listed for sale | $650,000$245/sqft |
Source: Adams, Cameron & Co. Realtors #V4629092 Report a problem | ||
Public tax history
Tax history is unavailable.
Monthly payment
Est. payment
Payment breakdown
Explore the cost of this home by adjusting the details. Changes won't be saved.Climate risks
Neighborhood: 32764
Nearby schools
Schools provided by the listing agent
- Elementary: Osteen Elem
- Middle: Heritage Middle
- High: Pine Ridge High School
Source: Stellar MLS. This data may not be complete. We recommend contacting the local school district to confirm school assignments for this home.
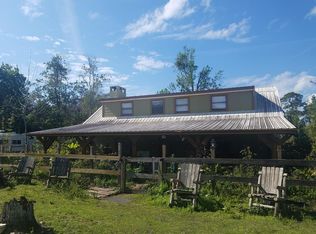
Similar homes
- $700,0004 bd3 ba2.6k sqft1879 LAKE EMMA ROAD, LONGWOOD, FL 32750For Sale

 MLS ID #O6440075, Michael Maier, NEW SOUTHERN PROPERTIES INC. Stellar MLS
 - $475,0004 bd2 ba2.3k sqft366 OLD MILL ROAD, ENTERPRISE, FL 32725For Sale
 MLS ID #TB8558913, Douglas Addeo, COMMUNITY REALTY ASSOCIATES. Stellar MLS
 - $650,0004 bd3 ba2.1k sqft267 N ORANGE AVENUE, LAKE HELEN, FL 32744For Sale
 MLS ID #V4949415, Angel Crowson, DASH REAL ESTATE COMPANY. Stellar MLS
 - $745,5006 bd3 ba3.3k sqft1910 LONG POND DRIVE, LONGWOOD, FL 32779For Sale
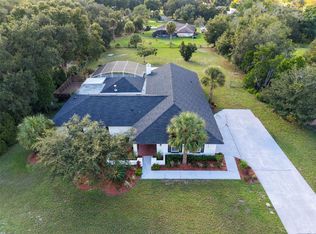 MLS ID #O6447061, Ari Rokh, LEGACY REALTY & BROKERS LLC. Stellar MLS
 - $750,0004 bd3 ba2.3k sqft330 BONNIE LANE, ORANGE CITY, FL 32763For SaleMLS ID #V4947137, Monica Emerson, DISCOM REALTY INC. Stellar MLS
- $699,9004 bd3 ba2.9k sqft920 SAZA RUN, CASSELBERRY, FL 32707For SaleMLS ID #O6437118, Greg Harrison, CHARLES RUTENBERG REALTY ORLANDO. Stellar MLS
- $603,0004 bd3 ba3k sqft1715 W LAKE MARY BOULEVARD, LAKE MARY, FL 32746For SaleMLS ID #TB8539078, Stephen Hachey, FLAT FEE MLS REALTY. Stellar MLS
- $730,0004 bd2 ba2.2k sqft3286 LAKE TWYLO ROAD, ORLANDO, FL 32817For SaleMLS ID #O6413808, Deborah Moran, ERA GRIZZARD REAL ESTATE. Stellar MLS
- $649,9004 bd3 ba2.5k sqft100 PALM LAKE COURT, LONGWOOD, FL 32779For SaleMLS ID #R4912179, Richard Gutierrez, PLATINUM PROPERTY REALTY LLC. Stellar MLS
- $649,9002 bd2 ba1.3k sqft1210 GEM LANE, LAKE HELEN, FL 32744For SaleMLS ID #V4951134, Sergio Garcia, MAINSTREET REALTY. Stellar MLS
- $724,0003 bd2 ba1.7k sqft210 WESTLAKE DRIVE, LAKE HELEN, FL 32744For SaleMLS ID #V4949648, Donald Ferguson, Jr, APARO-GRIFFIN PROPERTIES INC. Stellar MLS
- $799,0005 bd4 ba2.3k sqft3080 RAGIS ROAD, EDGEWATER, FL 32132For SaleMLS ID #NS1087241, Megan Guerrero, WHITE WHALE REAL ESTATE. Stellar MLS
- $620,0004 bd3 ba2.8k sqft389 LAKEPARK TRAIL, OVIEDO, FL 32765For SaleMLS ID #S5156756, Alejandro Rodriguez, AROD PARTNERS REALTY. Stellar MLS
- $699,0004 bd4 ba2.9k sqft204 BLUE LAKE DRIVE, LONGWOOD, FL 32779For SaleMLS ID #S5140226, Simone Wickham, KELLER WILLIAMS LEGACY REALTY. Stellar MLS
- $599,0003 bd3 ba2.3k sqft2287 N SPRING GARDEN AVENUE, DELAND, FL 32720For SaleMLS ID #V4950036, Shawna Lewis, COLDWELL BANKER COAST REALTY. Stellar MLS
- $639,9004 bd3 ba2.3k sqft1651 RIVER BIRCH AVENUE, OVIEDO, FL 32765For SaleMLS ID #NS1088311, Ray Parente, 1 STOP REAL ESTATE AND MORTGAGE LLC. Stellar MLS
- $799,0004 bd4 ba3.4k sqft787 FANTASY LANE, CHULUOTA, FL 32766For SaleMLS ID #O6435866, Thomas Marchetto, OPTIMA REAL ESTATE. Stellar MLS
- $519,0003 bd2 ba2.2k sqft207 S SUMMERLIN AVENUE, SANFORD, FL 32771For SaleMLS ID #O6429592, Brian Rotenberger, COMPASS FLORIDA LLC. Stellar MLS
- $750,0005 bd3 ba3.5k sqft212 PLEASANT STREET, LAKE HELEN, FL 32744For SaleMLS ID #O6427099, Krista Simmons, COLDWELL BANKER COAST REALTY. Stellar MLS
- $539,5003 bd2 ba2.1k sqft398 PALM DRIVE, OVIEDO, FL 32765For SaleMLS ID #S5158872, Tim Weisheyer, DREAM BUILDERS REALTY. Stellar MLS
