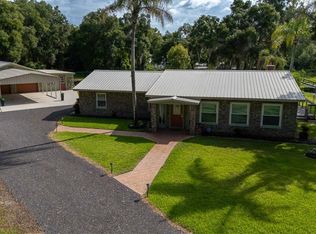
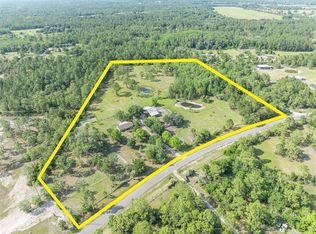
5.4 ACRES | LAKE COLBY FRONTAGE | HORSE STABLES | LARGE WORKSHOP | RV HOOKUP A rare opportunity to own 5.4 private acres with direct Lake Colby frontage in Lake Helen. This unique 2-bedroom, 2-bath property combines waterfront living, equestrian features, workshop space, privacy, and room to enjoy the outdoors in a single remarkable setting. Tucked away at the end of a quiet road, the setting feels peaceful and secluded from the moment you arrive. Bring the horses and take advantage of the existing stables and open land for grazing. A large metal workshop-style building offers ample space for vehicles, equipment, boats, storage, hobbies, and projects. The real centerpiece is Lake Colby. Step outside to fish, kayak, paddle, or simply relax along your own lakefront. Enjoy morning coffee from the front porch overlooking the water, watch wildlife move through the property, and unwind in a setting that is increasingly difficult to find in Central Florida. Inside, the home offers a warm and comfortable retreat with inviting living spaces and a free-standing wood-burning fireplace that adds warmth and character to the home's relaxed country setting. A 30-amp RV hookup with septic connection adds even more flexibility for recreational vehicles or guests. With 5.4 acres, the property also offers room for additional outdoor uses and future possibilities, subject to applicable zoning and permitting. Despite its secluded setting, the property remains convenient to downtown Lake Helen, DeLand, I-4, shopping, dining, and everyday amenities. For buyers searching for acreage, lakefront living, equestrian features, workshop space, privacy, and room to create something truly their own, 1210 Gem Lane offers a combination that is difficult to duplicate. Schedule your private showing and experience the land, the lake, and the possibilities for yourself.
For sale
$649,900
1210 GEM LANE, LAKE HELEN, FL 32744
2beds
1,380sqft
Single Family Residence
Built in 1980
5.4 Acres Lot
$603,700 Zestimate®
$471/sqft
$-- HOA
What's special
Existing stablesWarm and comfortable retreatInviting living spacesLarge metal workshop-style buildingDirect lake colby frontageFree-standing wood-burning fireplace
- 48 days
- 348
- 23
Zillow last checked:
Listing updated:
Listed by:
Sergio Garcia 386-337-0004,
MAINSTREET REALTY 386-259-2426
Source: Stellar MLS,MLS#: V4951134 Originating MLS: West Volusia
Originating MLS: West Volusia
Facts & features
Interior
Bedrooms & bathrooms
- Bedrooms: 2
- Bathrooms: 2
- Full bathrooms: 2
Primary bedroom
- Features: Ceiling Fan(s), Built-in Closet
- Level: First
- Area: 180 Square Feet
- Dimensions: 12x15
Bedroom 2
- Features: Ceiling Fan(s), Built-in Closet
- Level: First
- Area: 120 Square Feet
- Dimensions: 10x12
Dining room
- Level: First
- Area: 56 Square Feet
- Dimensions: 7x8
Kitchen
- Features: Pantry
- Level: First
- Area: 100 Square Feet
- Dimensions: 10x10
Living room
- Features: Ceiling Fan(s)
- Level: First
- Area: 280 Square Feet
- Dimensions: 14x20
Heating
- Central, Electric
Cooling
- Central Air
Appliances
- Included: Dishwasher, Dryer, Electric Water Heater, Ice Maker, Microwave, Range, Refrigerator, Washer, Water Filtration System
- Laundry: Electric Dryer Hookup, Laundry Closet, Washer Hookup
Features
- Attic Ventilator, Ceiling Fan(s)
- Flooring: Ceramic Tile
- Has fireplace: Yes
- Fireplace features: Living Room, Wood Burning
Interior area
- Total structure area: 1,776
- Total interior livable area: 1,380 sqft
Video & virtual tour
Property
Features
- Levels: One
- Stories: 1
- Patio & porch: Patio
- Exterior features: Lighting, RV Hookup
- Fencing: Fenced
- Has view: Yes
- View description: Trees/Woods, Water, Lake
- Has water view: Yes
- Water view: Water,Lake
- Waterfront features: Lake - Chain of Lakes, Lake Privileges
Lot
- Size: 5.4 Acres
- Features: Zoned for Horses
- Residential vegetation: Wooded
Details
- Additional structures: Shed(s), Workshop
- Parcel number: 18310400000161
- Zoning: A-3
- Special conditions: None
- Horse amenities: Stable(s)
Construction
Type & style
- Home type: SingleFamily
- Property subtype: Single Family Residence
Materials
- Block
- Foundation: Slab
- Roof: Shingle
Condition
- New construction: No
- Year built: 1980
Utilities & green energy
- Sewer: Septic Tank
- Water: Canal/Lake For Irrigation, Private, Well
- Utilities for property: Cable Available, Electricity Available, Electricity Connected, Water Connected
Community & HOA
Community
- Pet fee: $0 monthly
- Subdivision: NA
HOA
- Has HOA: No
Location
- Region: Lake Helen
Financial & listing details
- Price per square foot: $471/sqft
- Tax assessed value: $347,457
- Annual tax amount: $1,183
- Date on market: 9/4/2026
- Cumulative days on market: 49 days
- Listing terms: Cash,Conventional,FHA,VA Loan
- Ownership: Fee Simple
- Total actual rent: 0
- Electric utility on property: Yes
- Road surface type: Limerock
Estimated market value
$603,700
$574,000 - $634,000
$1,907/mo
Price history
| Date | Event | Price |
|---|---|---|
| 9/4/2026 | Listed for sale | $649,900-7.2%$471/sqft |
Source:  Stellar MLS #V4951134 Report a problem Stellar MLS #V4951134 Report a problem | ||
| 6/9/2026 | Listing removed | $699,995$507/sqft |
Source: Stellar MLS #V4945494 Report a problem | ||
| 4/2/2026 | Price change | $699,995-3.4%$507/sqft |
Source: Stellar MLS #V4945494 Report a problem | ||
| 3/12/2026 | Price change | $724,9950%$525/sqft |
Source: Stellar MLS #V4945494 Report a problem | ||
| 2/13/2026 | Price change | $724,999-6.5%$525/sqft |
Source: Stellar MLS #V4945494 Report a problem | ||
| 10/20/2025 | Listed for sale | $775,000+58.2%$562/sqft |
Source: Stellar MLS #V4945494 Report a problem | ||
| 3/7/2025 | Listing removed | -- |
Source: Owner Report a problem | ||
| 3/5/2025 | Listed for sale | $489,900+164.8%$355/sqft |
Source: Owner Report a problem | ||
| 1/20/2016 | Sold | $185,000$134/sqft |
Source: Public Record Report a problem | ||
Public tax history
| Year | Property taxes | Tax assessment |
|---|---|---|
| 2025 | $1,218 +3% | $93,540 +3% |
| 2024 | $1,183 +5.7% | $90,774 +3.1% |
| 2023 | $1,118 +4.1% | $88,018 +2.7% |
| 2022 | $1,075 | $85,688 +2.7% |
| 2021 | -- | $83,426 +1.3% |
| 2020 | $1,077 | $82,385 +2.1% |
| 2019 | $1,077 -1.3% | $80,713 +1.7% |
| 2018 | $1,091 +0.1% | $79,358 +1.9% |
| 2017 | $1,089 +5.9% | $77,891 -42.8% |
| 2016 | $1,029 -65.3% | $136,140 -3.1% |
| 2015 | $2,966 +1.6% | $140,544 +10.5% |
| 2014 | $2,919 | $127,226 -3.6% |
| 2010 | -- | $132,025 -25.9% |
| 2009 | -- | $178,163 |
Find assessor info on the county website
Monthly payment
Est. payment
Payment breakdown
Explore the cost of this home by adjusting the details. Changes won't be saved.Climate risks
Neighborhood: 32744
Nearby schools
Schools provided by the listing agent
- Elementary: Timbercrest Elem
- Middle: Galaxy Middle
- High: Deltona High
Source: Stellar MLS. This data may not be complete. We recommend contacting the local school district to confirm school assignments for this home.


Similar homes
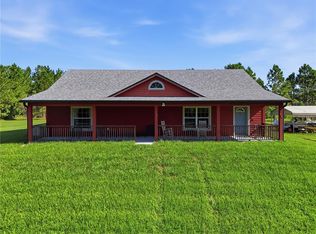
- $724,0003 bd2 ba1.7k sqft210 WESTLAKE DRIVE, LAKE HELEN, FL 32744For Sale
 MLS ID #V4949648, Donald Ferguson, Jr, APARO-GRIFFIN PROPERTIES INC. Stellar MLS
 - $500,0004 bd3 ba1.9k sqft128 N LAKEVIEW DRIVE, LAKE HELEN, FL 32744For Sale
 MLS ID #V4949744, Matthew Buckley, LPT REALTY, LLC. Stellar MLS
 - $669,9003 bd2 ba1.2k sqft430 CYPRESS ISLES ROAD, OSTEEN, FL 32764For Sale
 MLS ID #O6405591, Lauren Szesnat, PRATT REALTY INC. Stellar MLS
 - $675,0003 bd2 ba1.6k sqft806 BAYHEAD ROAD, OSTEEN, FL 32764For Sale
 MLS ID #O6440667, Brandi Weeden, BRANDIWINE & CO, LLC. Stellar MLS
 - $399,0004 bd2 ba1.8k sqft1974 E COOPER DRIVE, DELTONA, FL 32725For SaleMLS ID #O6450773, Matthew Hughes, CHARLES RUTENBERG REALTY ORLANDO. Stellar MLS
- $350,0004 bd2 ba1.8k sqft3227 BRETTON WOODS TERRACE, DELTONA, FL 32725For SaleMLS ID #OM734243, Matthew English, KELLER WILLIAMS CORNERSTONE RE. Stellar MLS
- $599,5003 bd2 ba2k sqft625 Wildwood Dr, New Smyrna Beach, FL 32168For Sale
 MLS ID #1231749, Jonathan B Owens, Keller Williams Realty Florida Partners. DBAMLS
 - $600,0004 bd3 ba1.7k sqft1167 OHIO STREET, DE LEON SPRINGS, FL 32130For SaleMLS ID #NS1088425, Albert Amalfitano, ENGEL & VOLKERS NEW SMYRNA. Stellar MLS
- $650,0004 bd2 ba1.9k sqft3543 N COUNTY ROAD 426, GENEVA, FL 32732For SaleMLS ID #V4950388, Matthew Buckley, LPT REALTY, LLC. Stellar MLS
- $325,0003 bd2 ba1.6k sqft2590 HAULOVER BOULEVARD, DELTONA, FL 32738For SaleMLS ID #O6436232, Yaritza Thompson, LPT REALTY, LLC. Stellar MLS
- $355,0004 bd2 ba1.2k sqft490 JOHN STREET #A & B, LAKE HELEN, FL 32744For SaleMLS ID #V4950021, Patti Stokes, LIVELY REAL ESTATE. Stellar MLS
- $529,0004 bd3 ba1.8k sqft535 E PLYMOUTH AVENUE, DELAND, FL 32724For SaleMLS ID #V4950380, Matthew Buckley, LPT REALTY, LLC. Stellar MLS
- $439,9003 bd2 ba1.8k sqft2417 S OAK PARK DRIVE, DELAND, FL 32724For SaleMLS ID #V4950497, Beth Dalton Justice, DISCOM REALTY INC. Stellar MLS
- $699,0003 bd2 ba1.8k sqft36841 RESERVE DRIVE, EUSTIS, FL 32736For SaleMLS ID #G5107993, Leslie Hanson Rotarius, HANSON REAL ESTATE GROUP, INC.. Stellar MLS
- $365,0003 bd2 ba1.8k sqft1626 W AKRON DRIVE, DELTONA, FL 32725For SaleMLS ID #V4951816, Tommy Roberts, GLORY INTL. REAL ESTATE CO. Stellar MLS
- $489,9003 bd2 ba1.5k sqft735 N SANS SOUCI AVENUE, DELAND, FL 32720For SaleMLS ID #O6449735, Wendy Wagner, EXIT GLOBAL REALTY. Stellar MLS
- $549,0002 bd1 ba1k sqft40200 SWIFT ROAD, EUSTIS, FL 32736For SaleMLS ID #S5155721, Yeni Castellanos, LA ROSA REALTY ORLANDO LLC. Stellar MLS
- $548,0005 bd3 ba2k sqft903 E NEW YORK AVENUE, DELAND, FL 32724For SaleMLS ID #V4951083, Becky Singleton, WATSON REALTY CORP. Stellar MLS
- $399,0003 bd2 ba1.8k sqft113 WETHERSFIELD CT, DELAND, FL 32724For SaleMLS ID #NS1089152, Carla Cottrell, ORCHARD BROKERAGE, LLC. Stellar MLS
- $329,0003 bd2 ba1.6k sqft1272 S SEAGATE DRIVE, DELTONA, FL 32725For SaleMLS ID #NS1088838, Holly Diaz, EXIT REAL ESTATE PROPERTY SOL. Stellar MLS
