Stunning Colonial in Locust Hill Golf Course Community boasting nearly 3,500 finished square feet. Offers a perfect blend of comfort and style. Freshly painted with new carpet, this home is move in ready! Step into the inviting two-story foyer, with hardwood floors that guide you into the beautifully designed eat in gourmet kitchen, featuring a gas cooktop, double wall ovens, a pantry and a breakfast bar. The kitchen flows seamlessly into the formal dining room on one side and the family room on the other, ideal for gatherings and everyday living. Upstairs features 4 bedrooms, 2 full baths. Primary suite has two double closets, cathedral ceiling, primary bath features a soaking tub, walk in shower, dual sink vanity and a separate water closet. The fully finished basement offers endless possibilities, a rec room with a pool table that conveys, a den with a built in bar, and a 3rd full bathroom. Walk up basement leads to a fenced in backyard complete with a firepit. Enjoy outdoor living from the brand new deck with views of a nearby horse farm. RECENT UPDATES: New HVAC (indoor and outdoor units 2023 - New Refrigerator, dishwasher & washer/dryer (2022) - New Roof (2018) - New Water Heater (2018) - New Deck (2024. This is a well maintained home has it all-schedule your tour today!
Sold for $507,500
$507,500
419 Sawgrass Dr, Charles Town, WV 25414
4beds
3,494sqft
Single Family Residence
Built in 2004
0.3 Acres Lot
$513,600 Zestimate®
$145/sqft
$2,820 Estimated rent
Home value
$513,600
$452,000 - $586,000
$2,820/mo
Zestimate® history
Owner options
List your home for rent
$2,820/mo
Rent Zestimate®
Find your next renter with Zillow Rental Manager. Plus, with online applications, you can quickly screen prospective tenants – for free.
$2,820/mo
Rent Zestimate®
Refinance and save
$2,420/mo
Est. payment
Refinancing to a lower rate could help reduce your monthly payments and save thousands over the life of the loan.
$2,420/mo
Est. payment
Explore your selling options
Work with a Zillow partner agent
Leverage their expertise and Zillow's premium Showcase listings to get your home seen by more buyers.
Get startedList with your own agent
Get your home in front of millions of buyers by listing it on Zillow.
Learn how to do itSell it yourself
Take full control of how buyers see your home on Zillow by listing For Sale by Owner (FSBO).
List your homeWhat's special
Gas cooktopFully finished basementPrimary suiteWalk in showerSoaking tubDual sink vanityCathedral ceiling
Zillow last checked:
Listing updated:
Listed by:
Greg Graham 304-671-3068,
ERA Liberty Realty
Bought with:
Matt Ridgeway
RE/MAX Real Estate Group
Source: Bright MLS,MLS#: WVJF2016142
Facts & features
Interior
Bedrooms & bathrooms
- Bedrooms: 4
- Bathrooms: 4
- Full bathrooms: 3
- 1/2 bathrooms: 1
- Main level bathrooms: 1
Rooms
- Room types: Living Room, Dining Room, Primary Bedroom, Bedroom 2, Bedroom 3, Bedroom 4, Kitchen, Family Room, Den, Foyer, Laundry, Other, Recreation Room
Primary bedroom
- Features: Cathedral/Vaulted Ceiling, Ceiling Fan(s), Flooring - Carpet, Walk-In Closet(s)
- Level: Upper
- Area: 289 Square Feet
- Dimensions: 17 x 17
Bedroom 2
- Features: Ceiling Fan(s), Flooring - Carpet
- Level: Upper
- Area: 156 Square Feet
- Dimensions: 13 x 12
Bedroom 3
- Features: Ceiling Fan(s), Flooring - Carpet
- Level: Upper
- Area: 130 Square Feet
- Dimensions: 13 x 10
Bedroom 4
- Features: Ceiling Fan(s), Flooring - Carpet
- Level: Upper
- Area: 121 Square Feet
- Dimensions: 11 x 11
Den
- Features: Flooring - Carpet
- Level: Lower
- Area: 361 Square Feet
- Dimensions: 19 x 19
Dining room
- Features: Chair Rail, Crown Molding, Flooring - Carpet
- Level: Main
- Area: 143 Square Feet
- Dimensions: 13 x 11
Family room
- Features: Ceiling Fan(s), Flooring - Carpet
- Level: Main
- Area: 378 Square Feet
- Dimensions: 21 x 18
Foyer
- Features: Flooring - HardWood
- Level: Main
- Area: 99 Square Feet
- Dimensions: 11 x 9
Kitchen
- Features: Flooring - HardWood, Kitchen Island, Kitchen - Gas Cooking, Pantry
- Level: Main
- Area: 192 Square Feet
- Dimensions: 16 x 12
Laundry
- Features: Flooring - Laminated
- Level: Main
- Area: 25 Square Feet
- Dimensions: 5 x 5
Living room
- Features: Ceiling Fan(s), Flooring - Carpet
- Level: Main
- Area: 176 Square Feet
- Dimensions: 16 x 11
Other
- Features: Flooring - Carpet
- Level: Lower
- Area: 130 Square Feet
- Dimensions: 13 x 10
Recreation room
- Features: Flooring - Carpet
- Level: Lower
- Area: 361 Square Feet
- Dimensions: 19 x 19
Heating
- Forced Air, Propane
Cooling
- Central Air, Electric, Gas
Appliances
- Included: Cooktop, Dryer, Extra Refrigerator/Freezer, Ice Maker, Microwave, Oven, Refrigerator, Double Oven, Water Heater, Water Conditioner - Owned, Disposal, Dishwasher, Electric Water Heater
- Laundry: Main Level, Dryer In Unit, Washer In Unit, Laundry Room
Features
- Bar, Soaking Tub, Bathroom - Walk-In Shower, Ceiling Fan(s), Chair Railings, Family Room Off Kitchen, Open Floorplan, Formal/Separate Dining Room, Kitchen - Gourmet, Kitchen Island, Pantry, Primary Bath(s), Walk-In Closet(s), 9'+ Ceilings, 2 Story Ceilings, Cathedral Ceiling(s), Dry Wall
- Flooring: Carpet, Hardwood, Laminate
- Basement: Partial,Connecting Stairway,Finished,Heated,Walk-Out Access
- Has fireplace: No
Interior area
- Total structure area: 3,494
- Total interior livable area: 3,494 sqft
- Finished area above ground: 2,694
- Finished area below ground: 800
Property
Parking
- Total spaces: 2
- Parking features: Garage Faces Front, Inside Entrance, Attached, Driveway
- Attached garage spaces: 2
- Has uncovered spaces: Yes
Accessibility
- Accessibility features: None
Features
- Levels: Three
- Stories: 3
- Patio & porch: Porch, Deck
- Exterior features: Bump-outs, Street Lights
- Pool features: None
- Fencing: Back Yard
Lot
- Size: 0.3 Acres
Details
- Additional structures: Above Grade, Below Grade
- Parcel number: 02 13A048600000000
- Zoning: 101
- Special conditions: Standard
Construction
Type & style
- Home type: SingleFamily
- Architectural style: Colonial
- Property subtype: Single Family Residence
Materials
- Brick, Concrete, Vinyl Siding
- Foundation: Permanent
- Roof: Architectural Shingle
Condition
- New construction: No
- Year built: 2004
Utilities & green energy
- Electric: 220 Volts
- Sewer: Public Sewer
- Water: Public
- Utilities for property: Electricity Available, Cable Available, Propane, Water Available, DSL
Community & HOA
Community
- Subdivision: Locust Hill
HOA
- Has HOA: Yes
- Amenities included: Golf Course
- Services included: Road Maintenance, Snow Removal
- HOA fee: $42 monthly
Location
- Region: Charles Town
- Municipality: Charles Town
Financial & listing details
- Price per square foot: $145/sqft
- Tax assessed value: $344,100
- Annual tax amount: $1,402
- Date on market: 3/3/2025
- Listing agreement: Exclusive Right To Sell
- Listing terms: Cash,Conventional,FHA,FMHA,USDA Loan,VA Loan
- Ownership: Fee Simple
Price history
| Date | Event | Price |
|---|---|---|
| 4/25/2025 | Sold | $507,500-2.2%$145/sqft |
Source:  Bright MLS #WVJF2016142 Report a problem Bright MLS #WVJF2016142 Report a problem | ||
| 3/12/2025 | Contingent | $519,000$149/sqft |
Source: Bright MLS #WVJF2016142 Report a problem | ||
| 3/3/2025 | Listed for sale | $519,000-0.2%$149/sqft |
Source: Bright MLS #WVJF2016142 Report a problem | ||
| 2/24/2025 | Listing removed | $519,900$149/sqft |
Source: Bright MLS #WVJF2014338 Report a problem | ||
| 1/4/2025 | Listed for sale | $519,900-1.9%$149/sqft |
Source: Bright MLS #WVJF2014338 Report a problem | ||
| 12/17/2024 | Listing removed | $530,000$152/sqft |
Source: Bright MLS #WVJF2014338 Report a problem | ||
| 10/24/2024 | Listed for sale | $530,000-0.9%$152/sqft |
Source: Bright MLS #WVJF2014338 Report a problem | ||
| 10/8/2024 | Listing removed | $535,000$153/sqft |
Source: Bright MLS #WVJF2013346 Report a problem | ||
| 9/25/2024 | Price change | $535,000-1.8%$153/sqft |
Source: Bright MLS #WVJF2013346 Report a problem | ||
| 8/22/2024 | Listed for sale | $545,000$156/sqft |
Source: Bright MLS #WVJF2013346 Report a problem | ||
Public tax history
| Year | Property taxes | Tax assessment |
|---|---|---|
| 2025 | $3,159 +6.4% | $271,900 +7.2% |
| 2024 | $2,969 +0.2% | $253,600 |
| 2023 | $2,962 +20.4% | $253,600 +22.9% |
| 2022 | $2,459 | $206,400 +15.4% |
| 2021 | -- | $178,900 |
| 2020 | -- | $178,900 -0.9% |
| 2019 | $2,094 +0.8% | $180,600 +2.1% |
| 2018 | $2,078 +8.1% | $176,900 +8.1% |
| 2017 | $1,922 -0.7% | $163,600 -1% |
| 2016 | $1,935 +3.9% | $165,200 +4.4% |
| 2015 | $1,863 -0.8% | $158,200 -1% |
| 2014 | $1,879 +7.4% | $159,800 +11.4% |
| 2013 | $1,750 | $143,500 -3.4% |
| 2012 | $1,750 +4% | $148,500 |
| 2011 | $1,682 -3.8% | $148,500 -5.7% |
| 2010 | $1,750 +134.2% | $157,500 +428.2% |
| 2005 | $747 | $29,820 |
Find assessor info on the county website
Neighborhood: 25414
Nearby homes
- $538,4005 bd3 ba4.2k sqft439 Sawgrass Dr, Charles Town, WV 25414Off Market

- $641,0004 bd2 ba3.7k sqft407 Sawgrass Dr, Charles Town, WV 25414Off Market
- $482,0004 bd3 ba3.2k sqft393 Sawgrass Dr, Charles Town, WV 25414Off Market
- $511,5004 bd2 ba3.8k sqft457 Sawgrass Dr, Charles Town, WV 25414Off Market
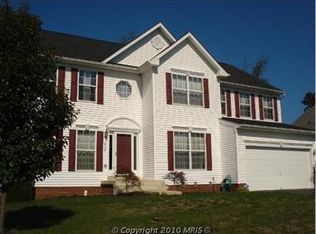
- $619,9006 bd5 ba4.6k sqft422 Sawgrass Dr, Charles Town, WV 25414For Sale
- $549,0004 bd4 ba3.8k sqft438 Sawgrass Dr, Charles Town, WV 25414For Sale
- $604,4004 bd2 ba3.2k sqft471 Sawgrass Dr, Charles Town, WV 25414Off Market
- $649,2004 bd2 ba4.1k sqft402 Sawgrass Dr, Charles Town, WV 25414Off Market
Nearby schools
GreatSchools rating
- NAPage Jackson Elementary SchoolGrades: PK-2Distance: 2.2 mi
- 5/10Charles Town Middle SchoolGrades: 6-8Distance: 3.4 mi
- 3/10Washington High SchoolGrades: 9-12Distance: 2.4 mi
Schools provided by the listing agent
- Elementary: Page Jackson
- Middle: Charles Town
- High: Washington
- District: Jefferson County Schools
Source: Bright MLS. This data may not be complete. We recommend contacting the local school district to confirm school assignments for this home.
Get a cash offer in 3 minutes
Find out how much your home could sell for in as little as 3 minutes with a no-obligation cash offer.
Estimated market value
$513,600
Get a cash offer in 3 minutes
Find out how much your home could sell for in as little as 3 minutes with a no-obligation cash offer.
Estimated market value
$513,600
- West Virginia
- Jefferson County
- Charles Town
- 25414
- 419 Sawgrass Dr
Nearby cities
Nearby zip codes
Other Charles Town Topics
