Welcome to 438 Sawgrass Drive, a spacious and well-maintained Ravenwood Colonial located in the highly sought-after Locust Hill Golf Community. Offering nearly 3,900 square feet of finished living space, this home combines generous living areas, a functional floor plan, and exceptional outdoor amenities. The main level features a versatile front sitting room that can easily serve as a home office, a bright and inviting sunroom, and a well-appointed kitchen that flows seamlessly into the family room—creating an ideal setting for both everyday living and entertaining. Upstairs, the spacious primary suite offers plenty of room to unwind and features an en-suite bath complete with a soaking tub and separate shower. Three additional bedrooms and a full bathroom complete the upper level, providing comfortable accommodations for family and guests. The finished lower level adds even more living space with a large open recreation room, full bathroom, and endless possibilities for a media room, fitness area, playroom, home office, or guest suite. Step outside and enjoy your own private backyard retreat. The fenced yard features a spacious deck, patio, and hot tub, making it the perfect place to entertain or relax. Situated within the golf course community, the property offers the scenic beauty and prestige of golf course living while benefiting from natural coverage that enhances privacy and provides a comfortable separation from the course. Conveniently located near shopping, dining, commuter routes, and local attractions, this is a rare opportunity to own a beautiful home in one of Charles Town's premier communities.
Under contract
$549,000
438 Sawgrass Dr, Charles Town, WV 25414
4beds
3,863sqft
:
Get pre-qualified$3,409/mo
Single Family Residence
Built in 2004
0.43 Acres Lot
$543,100 Zestimate®
$142/sqft
$44/mo HOA
What's special
Fenced yardExceptional outdoor amenitiesHot tubFunctional floor planPrivate backyard retreatSpacious deckVersatile front sitting room
- 55 days |
- 363 |
- 14 |
Likely to sell faster than
Zillow last checked:
Listing updated:
Listed by:
James Smith 443-852-8659,
Burch Real Estate Group, LLC
Source: Bright MLS,MLS#: WVJF2024476
Facts & features
Interior
Bedrooms & bathrooms
- Bedrooms: 4
- Bathrooms: 4
- Full bathrooms: 3
- 1/2 bathrooms: 1
- Main level bathrooms: 1
Basement
- Area: 800
Heating
- Heat Pump, Propane
Cooling
- Central Air, Electric
Appliances
- Included: Water Heater
Features
- Basement: Finished
- Has fireplace: No
Interior area
- Total structure area: 3,863
- Total interior livable area: 3,863 sqft
- Finished area above ground: 3,063
- Finished area below ground: 800
Property
Parking
- Total spaces: 2
- Parking features: Garage Faces Front, Attached
- Attached garage spaces: 2
Accessibility
- Accessibility features: None
Features
- Levels: Two
- Stories: 2
- Pool features: None
Lot
- Size: 0.43 Acres
Details
- Additional structures: Above Grade, Below Grade
- Parcel number: 02 13A051400000000
- Zoning: 101
- Special conditions: Standard
Construction
Type & style
- Home type: SingleFamily
- Architectural style: Colonial
- Property subtype: Single Family Residence
Materials
- Aluminum Siding
- Foundation: Permanent
- Roof: Architectural Shingle
Condition
- New construction: No
- Year built: 2004
Utilities & green energy
- Sewer: Public Sewer
- Water: Public
Community & HOA
Community
- Subdivision: Locust Hill
HOA
- Has HOA: Yes
- HOA fee: $44 monthly
Location
- Region: Charles Town
- Municipality: Charles Town
Financial & listing details
- Price per square foot: $142/sqft
- Tax assessed value: $298,500
- Annual tax amount: $3,468
- Date on market: 6/4/2026
- Listing agreement: Exclusive Agency
- Listing terms: Conventional,Cash,FHA,VA Loan
- Ownership: Fee Simple
Estimated market value
$543,100
$516,000 - $570,000
$3,148/mo
Price history
| Date | Event | Price |
|---|---|---|
| 7/10/2026 | Contingent | $549,000$142/sqft |
Source:  Bright MLS #WVJF2024476 Report a problem Bright MLS #WVJF2024476 Report a problem | ||
| 6/4/2026 | Listed for sale | $549,000+115.3%$142/sqft |
Source: Bright MLS #WVJF2024476 Report a problem | ||
| 6/30/2010 | Sold | $255,000-13.6%$66/sqft |
Source: Public Record Report a problem | ||
| 7/3/2008 | Sold | $295,000$76/sqft |
Source: Public Record Report a problem | ||
Public tax history
| Year | Property taxes | Tax assessment |
|---|---|---|
| 2025 | $3,469 +6.4% | $298,500 +7.1% |
| 2024 | $3,261 +0.2% | $278,600 |
| 2023 | $3,254 +20.6% | $278,600 +23.1% |
| 2022 | $2,698 | $226,400 +15.3% |
| 2021 | -- | $196,300 |
| 2020 | -- | $196,300 -0.9% |
| 2019 | $2,297 +0.7% | $198,100 +2.1% |
| 2018 | $2,280 +8.2% | $194,100 +8.1% |
| 2017 | $2,108 -0.7% | $179,500 -1% |
| 2016 | $2,124 +3.8% | $181,300 +4.4% |
| 2015 | $2,046 -0.7% | $173,700 -0.9% |
| 2014 | $2,061 +7.2% | $175,300 +11.3% |
| 2013 | $1,922 | $157,500 -3.3% |
| 2012 | $1,922 +4.1% | $162,900 |
| 2011 | $1,845 -4% | $162,900 -5.8% |
| 2010 | $1,922 +129.5% | $173,000 +417.7% |
| 2005 | $837 | $33,420 |
Find assessor info on the county website
Monthly payment
Est. payment
Payment breakdown
Explore the cost of this home by adjusting the details. Changes won't be saved.Climate risks
Neighborhood: 25414
Nearby schools
GreatSchools rating
- NAPage Jackson Elementary SchoolGrades: PK-2Distance: 2.1 mi
- 5/10Charles Town Middle SchoolGrades: 6-8Distance: 3.4 mi
- 3/10Washington High SchoolGrades: 9-12Distance: 2.4 mi
Schools provided by the listing agent
- District: Jefferson County Schools
Source: Bright MLS. This data may not be complete. We recommend contacting the local school district to confirm school assignments for this home.
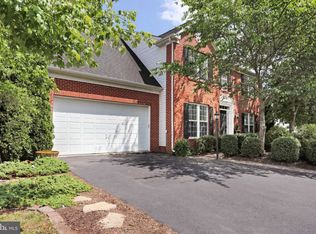
- $545,0004 bd4 ba4.9k sqft454 Sawgrass Dr, Charles Town, WV 25414Off Market
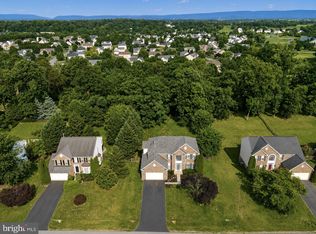
- $619,9006 bd5 ba4.6k sqft422 Sawgrass Dr, Charles Town, WV 25414For Sale
- $483,8004 bd4 ba3.2k sqft472 Sawgrass Dr, Charles Town, WV 25414Off Market

- $538,4005 bd3 ba4.2k sqft439 Sawgrass Dr, Charles Town, WV 25414Off Market

- $510,9004 bd2 ba3.8k sqft457 Sawgrass Dr, Charles Town, WV 25414Off Market
- $644,5004 bd2 ba4.1k sqft402 Sawgrass Dr, Charles Town, WV 25414Off Market
- $507,5004 bd4 ba3.4k sqft419 Sawgrass Dr, Charles Town, WV 25414Sold
- $604,4004 bd2 ba3.2k sqft471 Sawgrass Dr, Charles Town, WV 25414Off Market
A local agent can set up tours, give advice and negotiate with sellers.
Similar homes
- $540,0004 bd4 ba4.4k sqft38 La Quinta Ct, Charles Town, WV 25414For Sale

 MLS ID #WVJF2024902, Katy Kidwell, Burch Real Estate Group, LLC. Bright MLS
 - $475,0004 bd3 ba2.9k sqft183 Pebble Beach Dr, Charles Town, WV 25414For Sale
 MLS ID #WVJF2024950, Ann Jenkins, Roberts Realty Group, LLC. Bright MLS
 - $569,4004 bd4 ba4.3k sqft153 Stephanie Way, Charles Town, WV 25414For Sale
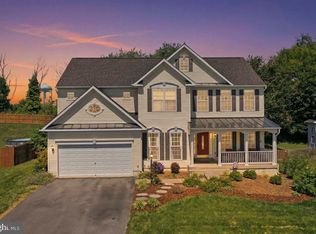 MLS ID #WVJF2024862, Holly Wilson, Samson Properties. Bright MLS
 - $489,9005 bd4 ba3.7k sqft308 Braddock St, Charles Town, WV 25414For Sale
 MLS ID #WVJF2024322, Brandon Darr, Samson Properties. Bright MLS
 - $479,9994 bd3 ba2.6k sqft351 Belvedere Dr, Charles Town, WV 25414For SaleMLS ID #WVJF2024412, Meredith Smith, Samson Properties. Bright MLS
- $480,0004 bd4 ba2.8k sqft195 Hughs Rd, Charles Town, WV 25414For SaleMLS ID #WVJF2023806, Tracy Kable, Real Broker. Bright MLS
- $575,0004 bd3 ba3k sqft192 Matchbox Ct, Ranson, WV 25438For SaleMLS ID #WVJF2025220, Tracy Kable, Real Broker. Bright MLS
- $649,0007 bd5 ba4.1k sqft297 Euclid Ave, Charles Town, WV 25414For SaleMLS ID #WVJF2023972, Jennifer Fortson, Charis Realty Group. Bright MLS
- $379,9003 bd3 ba2.5k sqft309 Brookline Dr, Charles Town, WV 25414For SaleMLS ID #WVJF2023650, Kara Burnett, Samson Properties. Bright MLS
- $545,0004 bd3 ba3k sqft23 Teakwood Ct, Harpers Ferry, WV 25425For SaleMLS ID #WVJF2025588, Shelley Eyler, Berkshire Hathaway HomeServices PenFed Realty. Bright MLS
- $649,0005 bd3 ba4.7k sqft56 Tornworth Dr, Charles Town, WV 25414For SaleMLS ID #WVJF2024960, Marcy Smith, Pearson Smith Realty, LLC. Bright MLS
- $549,0005 bd5 ba3.6k sqft127 Cool Glen Cir, Harpers Ferry, WV 25425For SaleMLS ID #WVJF2023304, Brianna Goetting, Pearson Smith Realty, LLC. Bright MLS
- $529,0004 bd4 ba3.5k sqft324 Hogan Dr, Martinsburg, WV 25405For SaleMLS ID #WVBE2050728, Alisha Lowery, Lost River Trading Post Realty. Bright MLS
- $429,9003 bd3 ba1.9k sqft58 Battlefield Dr, Charles Town, WV 25414For SaleMLS ID #WVJF2024714, Donna Marrone, DM Executive Properties, LLC. Bright MLS
- $535,0004 bd3 ba2.2k sqft561 Chickamauga Dr, Harpers Ferry, WV 25425For SaleMLS ID #WVJF2024564, Louise McDonald, Dandridge Realty Group, LLC. Bright MLS
- $590,0004 bd4 ba4.3k sqft148 Contrail Dr, Kearneysville, WV 25430For SaleMLS ID #WVJF2023796, Louise McDonald, Dandridge Realty Group, LLC. Bright MLS
- $539,0004 bd3 ba3.4k sqft3336 Hunting Ridge Rd, Winchester, VA 22603For SaleMLS ID #VAFV2042222, Leslie O Carter, Carter Real Estate, Inc.. Bright MLS
- $530,0005 bd4 ba3.6k sqft230 Summer Grove Dr, Kearneysville, WV 25430For SaleMLS ID #WVJF2022272, Laura Fields, Exit Success Realty. Bright MLS
- $750,0005 bd3 ba3.6k sqft157 Louisa Beall Ln, Charles Town, WV 25414For SaleMLS ID #WVJF2024378, Tracy Kable, Real Broker. Bright MLS
- $532,0005 bd3 ba2.6k sqft139 Cone Ct, Martinsburg, WV 25405For SaleMLS ID #WVBE2048988, Mrs. MARILYN BROWN, Pearson Smith Realty, LLC. Bright MLS
