Available in February 2025. The Azalea B in Midtown Nexton - this home offers 3 bedrooms, 2.5 bathrooms, and a beautiful wrapped front porch. Come home to this stunning home that includes a natural gas fireplace in the family room and triple sliding glass doors leading to a rear-covered porch. This home features many upgrades including a gourmet kitchen that includes a custom cabinet hood, GE appliances including a gas cooktop and a beautiful combo microwave and wall oven. We have added gorgeous luxury vinyl plank flooring and stunning matching stairs with open rail. The primary suite includes a large double vanity, huge tiles shower and large freestanding tub in the primary bath. Move in Ready- FEBRUARY 2025
Closed
$541,255
419 Swaying Pine Ln, Summerville, SC 29486
3beds
2,000sqft
Single Family Residence
Built in 2024
4,791 Square Feet Lot
$546,700 Zestimate®
$271/sqft
$2,581 Estimated rent
Home value
$546,700
$508,000 - $585,000
$2,581/mo
Zestimate® history
Owner options
List your home for rent
$2,581/mo
Rent Zestimate®
Find your next renter with Zillow Rental Manager. Plus, with online applications, you can quickly screen prospective tenants – for free.
$2,581/mo
Rent Zestimate®
Refinance and save
$3,178/mo
Est. payment
Refinancing to a lower rate could help reduce your monthly payments and save thousands over the life of the loan.
$3,178/mo
Est. payment
Explore your selling options
Work with a Zillow partner agent
Leverage their expertise and Zillow's premium Showcase listings to get your home seen by more buyers.
Get startedList with your own agent
Get your home in front of millions of buyers by listing it on Zillow.
Learn how to do itSell it yourself
Take full control of how buyers see your home on Zillow by listing For Sale by Owner (FSBO).
List your homeWhat's special
Natural gas fireplaceWrapped front porchCustom cabinet hoodRear-covered porchGourmet kitchenGas cooktopPrimary suite
Zillow last checked:
Listing updated:
Listed by:
Ashton Charleston Residential
Bought with:
Engel & Volkers Charleston
Source: CTMLS,MLS#: 24021278
Facts & features
Interior
Bedrooms & bathrooms
- Bedrooms: 3
- Bathrooms: 3
- Full bathrooms: 2
- 1/2 bathrooms: 1
Rooms
- Room types: Family Room, Dining Room, Family, Foyer, Pantry, Separate Dining
Heating
- Natural Gas
Cooling
- Central Air
Features
- Ceiling - Smooth, High Ceilings, Kitchen Island, Walk-In Closet(s), Entrance Foyer, Pantry
- Flooring: Carpet, Luxury Vinyl
- Number of fireplaces: 1
- Fireplace features: Family Room, One
Interior area
- Total structure area: 2,000
- Total interior livable area: 2,000 sqft
Property
Parking
- Total spaces: 2
- Parking features: Garage, Detached
- Garage spaces: 2
Features
- Levels: Two
- Stories: 2
- Patio & porch: Covered, Front Porch, Wrap Around
Lot
- Size: 4,791 Square Feet
- Features: 0 - .5 Acre, Interior Lot, Level
Construction
Type & style
- Home type: SingleFamily
- Architectural style: Craftsman
- Property subtype: Single Family Residence
Materials
- Cement Siding
- Foundation: Raised
- Roof: Architectural
Condition
- New construction: Yes
- Year built: 2024
Utilities & green energy
- Sewer: Public Sewer
- Water: Public
- Utilities for property: BCW & SA, Berkeley Elect Co-Op, Dominion Energy
Green energy
- Green verification: HERS Index Score
Community & HOA
Community
- Features: Clubhouse, Dog Park, Fitness Center, Park, Pool, Tennis Court(s), Walk/Jog Trails
- Subdivision: Nexton
Location
- Region: Summerville
Financial & listing details
- Price per square foot: $271/sqft
- Date on market: 8/22/2024
- Listing terms: Cash,Conventional,FHA,VA Loan
Price history
| Date | Event | Price |
|---|---|---|
| 3/19/2025 | Sold | $541,255+0.4%$271/sqft |
Source:  CTMLS #24021278 Report a problem CTMLS #24021278 Report a problem | ||
| 11/10/2024 | Pending sale | $539,055$270/sqft |
Source: CTMLS #24021278 Report a problem | ||
| 9/18/2024 | Price change | $539,055+10.3%$270/sqft |
Source: CTMLS #24021278 Report a problem | ||
| 8/22/2024 | Listed for sale | $488,905$244/sqft |
Source: CTMLS #24021278 Report a problem | ||
Public tax history
Tax history is unavailable.
Neighborhood: 29486
Nearby homes
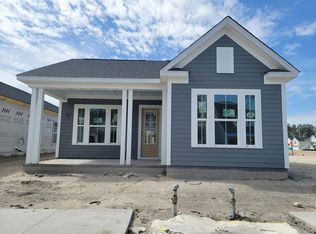
- $479,9903 bd2 ba1.7k sqft319 Trailmore Ln, Summerville, SC 29486Sold
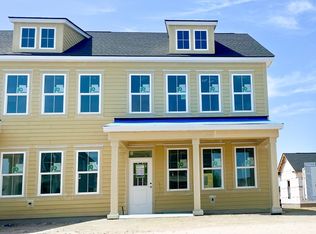
- $400,0003 bd3 ba1.5k sqft424 Swaying Pine Ln, Summerville, SC 29486Sold
- $394,9903 bd3 ba1.5k sqft426 Swaying Pine Ln, Summerville, SC 29486New Construction

- $349,9903 bd3 ba1.5k sqft422 Swaying Pine Ln, Summerville, SC 29486Pending
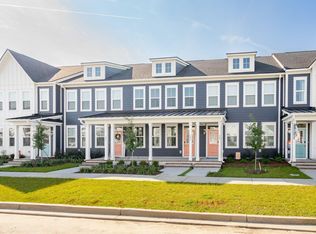
- $346,9903 bd3 ba1.5k sqft428 Swaying Pine Ln, Summerville, SC 29486Pending
- $412,4892 bd2 ba1.3k sqft417 Swaying Pines Ln, Summerville, SC 29486Sold
- $337,6503 bd3 ba-- sqft416 Swaying Pine Ln, Summerville, SC 29486Sold
- $639,0003 bd3 ba2k sqft514 Rustling Tree Ct, Summerville, SC 29486For Sale
Nearby schools
GreatSchools rating
- 8/10Nexton ElementaryGrades: PK-5Distance: 2.1 mi
- 3/10Sangaree Middle SchoolGrades: 6-8Distance: 3.6 mi
- 8/10Cane Bay High SchoolGrades: 9-12Distance: 1.6 mi
Schools provided by the listing agent
- Elementary: Nexton Elementary
- Middle: Sangaree
- High: Cane Bay High School
Source: CTMLS. This data may not be complete. We recommend contacting the local school district to confirm school assignments for this home.
Get a cash offer in 3 minutes
Find out how much your home could sell for in as little as 3 minutes with a no-obligation cash offer.
Estimated market value
$546,700
Get a cash offer in 3 minutes
Find out how much your home could sell for in as little as 3 minutes with a no-obligation cash offer.
Estimated market value
$546,700
- South Carolina
- Berkeley County
- Summerville
- 29486
- 419 Swaying Pine Ln
Nearby cities
Nearby zip codes
Other Summerville Topics
