Location, location, location! Live in one of Northford's most desirable neighborhoods! This original owner, well-maintained bright, sunny home sits on an almost 1-acre level lot in the sought after Northford section of North Branford! Eat-in kitchen opens up to the dining room and living room with wood-burning fireplace. Located off the living room there is an additional room that can be used as a home office, study or den. Just down the hall you will find 2 generously sized bedrooms and 2 baths. Enter the lower level to find additional living space, entertainment room with bar and shuffleboard under rug, workshop, and 2 extra rooms that can be used as additional bedrooms. Large 2-car detached garage. Patio and wood grill located behind garage. The hot water heater has just been replaced, roof is 8 years old, stove 4 months old, oil tank 3 years, and stone wall 5 years. Conveniently located to shopping, restaurants and major highways. If that isn't enough, don't miss out on the benefits of having Wallingford Electric! *HIGHEST AND BEST DUE BY TUESDAY AT 12:00*
Sold for $426,000
$426,000
419 Village Street, North Branford, CT 06472
2beds
2,048sqft
Single Family Residence
Built in 1951
0.81 Acres Lot
$525,800 Zestimate®
$208/sqft
$2,826 Estimated rent
Home value
$525,800
$494,000 - $563,000
$2,826/mo
Zestimate® history
Owner options
List your home for rent
$2,826/mo
Rent Zestimate®
Find your next renter with Zillow Rental Manager. Plus, with online applications, you can quickly screen prospective tenants – for free.
$2,826/mo
Rent Zestimate®
Refinance and save
$3,068/mo
Est. payment
Refinancing to a lower rate could help reduce your monthly payments and save thousands over the life of the loan.
$3,068/mo
Est. payment
Explore your selling options
Work with a Zillow partner agent
Leverage their expertise and Zillow's premium Showcase listings to get your home seen by more buyers.
Get startedList with your own agent
Get your home in front of millions of buyers by listing it on Zillow.
Learn how to do itSell it yourself
Take full control of how buyers see your home on Zillow by listing For Sale by Owner (FSBO).
List your homeWhat's special
Stone wallSunny homeEntertainment roomEat-in kitchenAdditional living spaceOil tank
Zillow last checked:
Listing updated:
Listed by:
Lisa M. Thompson 203-314-3070,
Calcagni Real Estate
Bought with:
Kim Fetera, RES.0222561
Coldwell Banker Realty
Source: Smart MLS,MLS#: 170592174
Facts & features
Interior
Bedrooms & bathrooms
- Bedrooms: 2
- Bathrooms: 2
- Full bathrooms: 2
Primary bedroom
- Features: Full Bath
- Level: Main
- Area: 176 Square Feet
- Dimensions: 11 x 16
Bedroom
- Level: Main
- Area: 144 Square Feet
- Dimensions: 12 x 12
Bedroom
- Level: Lower
- Area: 210 Square Feet
- Dimensions: 14 x 15
Dining room
- Features: Combination Liv/Din Rm
- Level: Main
- Area: 99 Square Feet
- Dimensions: 9 x 11
Kitchen
- Level: Main
- Area: 192 Square Feet
- Dimensions: 12 x 16
Living room
- Features: Combination Liv/Din Rm
- Level: Main
- Area: 216 Square Feet
- Dimensions: 12 x 18
Office
- Features: Stone Floor
- Level: Main
- Area: 121 Square Feet
- Dimensions: 11 x 11
Other
- Level: Lower
- Area: 171 Square Feet
- Dimensions: 9 x 19
Other
- Level: Lower
- Area: 90 Square Feet
- Dimensions: 6 x 15
Rec play room
- Level: Lower
- Area: 300 Square Feet
- Dimensions: 20 x 15
Heating
- Forced Air, Oil
Cooling
- Central Air
Appliances
- Included: Electric Range, Refrigerator, Washer, Dryer, Water Heater
Features
- Basement: Full,Partially Finished,Heated,Cooled,Concrete,Sump Pump
- Attic: Pull Down Stairs
- Number of fireplaces: 1
Interior area
- Total structure area: 2,048
- Total interior livable area: 2,048 sqft
- Finished area above ground: 1,360
- Finished area below ground: 688
Property
Parking
- Total spaces: 2
- Parking features: Detached, Paved, Private, Asphalt
- Garage spaces: 2
- Has uncovered spaces: Yes
Accessibility
- Accessibility features: Bath Grab Bars
Lot
- Size: 0.81 Acres
- Features: Level, Few Trees
Details
- Parcel number: 1274303
- Zoning: r80
Construction
Type & style
- Home type: SingleFamily
- Architectural style: Ranch
- Property subtype: Single Family Residence
Materials
- Vinyl Siding
- Foundation: Concrete Perimeter
- Roof: Asphalt
Condition
- New construction: No
- Year built: 1951
Utilities & green energy
- Sewer: Public Sewer, Septic Tank
- Water: Well
- Utilities for property: Cable Available
Community & HOA
Community
- Features: Library, Park, Tennis Court(s)
- Subdivision: Northford
HOA
- Has HOA: No
Location
- Region: Northford
Financial & listing details
- Price per square foot: $208/sqft
- Tax assessed value: $170,300
- Annual tax amount: $5,879
- Date on market: 9/30/2023
Price history
| Date | Event | Price |
|---|---|---|
| 9/28/2023 | Sold | $426,000+13.6%$208/sqft |
Source:  Smart MLS #170592174 Report a problem Smart MLS #170592174 Report a problem | ||
| 9/7/2023 | Pending sale | $374,900$183/sqft |
Source: Smart MLS #170592174 Report a problem | ||
| 9/2/2023 | Listed for sale | $374,900$183/sqft |
Source: Smart MLS #170592174 Report a problem | ||
Public tax history
| Year | Property taxes | Tax assessment |
|---|---|---|
| 2025 | $7,698 +25.8% | $278,800 +63.7% |
| 2024 | $6,119 +4.1% | $170,300 |
| 2023 | $5,879 +3.9% | $170,300 |
| 2022 | $5,659 +0.3% | $170,300 |
| 2021 | $5,644 +1.6% | $170,300 +2.9% |
| 2020 | $5,557 +0.3% | $165,500 |
| 2019 | $5,538 +0.2% | $165,500 |
| 2018 | $5,526 -0.4% | $165,500 |
| 2017 | $5,546 +4.8% | $165,500 |
| 2016 | $5,293 +3% | $165,500 +0.1% |
| 2015 | $5,138 +3.9% | $165,300 |
| 2014 | $4,946 +2.8% | $165,300 |
| 2013 | $4,810 +4.8% | $165,300 |
| 2012 | $4,590 | $165,300 |
| 2011 | $4,590 -8.4% | $165,300 -11.9% |
| 2010 | $5,009 +2.9% | $187,530 |
| 2009 | $4,866 +4% | $187,530 |
| 2008 | $4,679 +5.3% | $187,530 |
| 2007 | $4,444 +4.1% | $187,530 |
| 2006 | $4,268 +16.5% | $187,530 +49% |
| 2004 | $3,665 +22.3% | $125,860 +29.9% |
| 2001 | $2,996 | $96,880 |
Find assessor info on the county website
Neighborhood: Northford
Nearby homes
- $496,0003 bd2 ba2.1k sqft413 Village St, Northford, CT 06472Off Market
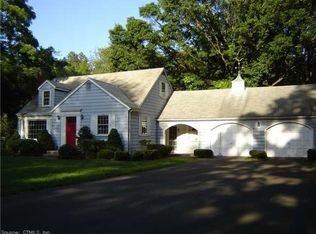
- $443,9003 bd1 ba1.3k sqft425 Village St, Northford, CT 06472Off Market
- $380,0003 bd1 ba1.3k sqft462 Village St, Northford, CT 06472Sold

- $672,6003 bd3 ba3.1k sqft444 Village St, Northford, CT 06472Off Market
- $436,5003 bd1 ba1.2k sqft10 Foote Hill Rd, Northford, CT 06472Off Market
- $491,0003 bd2 ba1.5k sqft454 Village St, Northford, CT 06472Off Market
- $627,8005 bd3 ba2.3k sqft14 Foote Hill Rd, Northford, CT 06472Off Market
- $519,5003 bd2 ba1.8k sqft18 Foote Hill Rd, Northford, CT 06472Off Market
Nearby schools
GreatSchools rating
- 8/10Totoket Valley Elementary SchoolGrades: 3-5Distance: 0.6 mi
- 5/10North Branford Intermediate SchoolGrades: 6-8Distance: 3.9 mi
- 7/10North Branford High SchoolGrades: 9-12Distance: 3.7 mi
Schools provided by the listing agent
- Elementary: Jerome Harrison
- Middle: North Branford,Totoket
- High: North Branford
Source: Smart MLS. This data may not be complete. We recommend contacting the local school district to confirm school assignments for this home.


Get pre-qualified for a loan
At Zillow Home Loans, we can pre-qualify you in as little as 5 minutes with no impact to your credit score.An equal housing lender. NMLS #10287.
Sell for more on Zillow
Get a Zillow Showcase℠ listing at no additional cost and you could sell for .
$525,800
2% more
+$10,516
With Zillow Showcase(estimated)
$536,316
- Connecticut
- New Haven County
- North Branford
- 06472
- Northford
- 419 Village Street
Nearby cities
Nearby neighborhoods
Nearby zip codes
Other North Branford Topics
