Skip main navigation
Sold for $380,000
  • $380,000

    462 Village Street, North Branford, CT 06472

    3beds
    1,316sqft
    Single Family Residence
    Built in 1945
    1.55 Acres Lot
    $401,200 Zestimate®
    $289/sqft
    $2,730 Estimated rent

    Home value

    $401,200

    $353,000 - $453,000

    $2,730/mo

    Zestimate® history
    Loading
    Loading...

    Owner options

    List your home for rent

    $2,730/mo

    Rent Zestimate®

    Find your next renter with Zillow Rental Manager. Plus, with online applications, you can quickly screen prospective tenants – for free.

    Learn more

    $2,730/mo

    Rent Zestimate®

    Refinance and save

    $2,726/mo

    Est. payment

    Refinancing to a lower rate could help reduce your monthly payments and save thousands over the life of the loan.

    See today's rates

    $2,726/mo

    Est. payment

    Explore your selling options

    Work with a Zillow partner agent

    Leverage their expertise and Zillow's premium Showcase listings to get your home seen by more buyers.

    Get started

    List with your own agent

    Get your home in front of millions of buyers by listing it on Zillow.

    Learn how to do it

    Sell it yourself

    Take full control of how buyers see your home on Zillow by listing For Sale by Owner (FSBO).

    List your home

    What's special

    Lovely wraparound front porchHot tub areaEnergy-efficient wood stoveHeated one-car attached garageCircular drivewayMechanical roomAmple storage
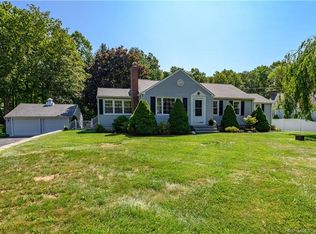
    Welcome to your charming farmhouse colonial home, nestled on a perfectly flat 1.55-acre lot. The eye is immediately drawn to the lovely wraparound front porch and the circular driveway. Inside, you'll discover an inviting open layout featuring a kitchen, dining area, and living room, all warmed by an energy-efficient wood stove. A door at the back leads to a wonderful patio that overlooks the yard, hot tub area and BARN! The main level also includes a mechanical room, laundry room, and ample storage. Additionally, there's a heated one-car attached garage. Upstairs, you'll find three bedrooms, two of which are connected, along with a full bathroom. BEST OF ALL, WALLINGFORD ELECTRIC, LOWEST COST ELECTRIC PROVIDER IN THE STATE! **multiple offers ** May be Possible to subdivide or do an apartment over barn or etc - buyer to do their own due diligence as this is just something to consider and look into. A few things to point out: The seller would like to sell as is. There may be some cosmetic updates the New Buyer wishes to do. The hot tub works and is staying, but the sellers think there is a leak. There is a small brown shed on the driveway to the right of the garage that the seller is not leaving unless otherwise agreed upon. The barn in the back did have electric but when they installed sprinkler system they cut it. There's also 42 sprinklers in front yard. The garage is heated by electric.

    Zillow last checked:

    Listing updated:

    Listed by:

    Lauren Freedman 203-889-8336,

    Coldwell Banker Realty 203-481-4571

    Bought with:

    Lauren Freedman, REB.0792452

    Coldwell Banker Realty

    Source: Smart MLS,MLS#: 24054399MLS Logo

    Facts & features

    Interior

    Bedrooms & bathrooms
    • Bedrooms: 3
    • Bathrooms: 1
    • Full bathrooms: 1
    Primary bedroom
    • Level: Upper
    Bedroom
    • Level: Upper
    Bedroom
    • Level: Upper
    Dining room
    • Level: Main
    Living room
    • Level: Main
    Heating
    • Forced Air, Oil
    Cooling
    • Window Unit(s)
    Appliances
    • Included: Electric Range, Range Hood, Refrigerator, Dishwasher, Washer, Dryer, Water Heater
    • Laundry: Main Level
    Features
    • Open Floorplan
    • Doors: Storm Door(s)
    • Windows: Storm Window(s), Thermopane Windows
    • Basement: Crawl Space,Unfinished
    • Attic: None
    • Has fireplace: No
    Interior area
    • Total structure area: 1,316
    • Total interior livable area: 1,316 sqft
    • Finished area above ground: 1,316
    • Finished area below ground: 0

    Property

    Parking
    • Total spaces: 1
    • Parking features: Barn, Attached
    • Attached garage spaces: 1
    Features
    • Patio & porch: Wrap Around, Porch, Covered, Patio
    • Exterior features: Rain Gutters, Underground Sprinkler
    Lot
    • Size: 1.55 Acres
    • Features: Level, Cleared, Landscaped
    Details
    • Additional structures: Shed(s)
    • Parcel number: 1274270
    • Zoning: r40

    Construction

    Type & style
    • Home type: SingleFamily
    • Architectural style: Colonial,Farm House
    • Property subtype: Single Family Residence
    Materials
    • Vinyl Siding
    • Foundation: Concrete Perimeter
    • Roof: Asphalt
    Condition
    • New construction: No
    • Year built: 1945

    Utilities & green energy

    • Sewer: Septic Tank
    • Water: Well
    • Utilities for property: Cable Available
    Green energy
    • Energy efficient items: Doors, Windows

    Community & HOA

    Community
    • Subdivision: Northford
    HOA
    • Has HOA: No
    Location
    • Region: Northford

    Financial & listing details

    • Price per square foot: $289/sqft
    • Tax assessed value: $170,100
    • Annual tax amount: $6,112
    • Date on market: 10/22/2024

    Price history

    DateEventPrice
    1/9/2025Sold$380,000+2.7%$289/sqft
    Source: Smart MLS #24054399 Report a problem
    11/12/2024Price change$369,999-1.3%$281/sqft
    Source: Smart MLS #24054399 Report a problem
    10/22/2024Listed for sale$375,000+74.4%$285/sqft
    Source: Smart MLS #24054399 Report a problem
    8/7/2018Sold$215,000$163/sqft
    Source: Public Record Report a problem

    Public tax history

    YearProperty taxesTax assessment
    2025$6,850 +12.1%$248,100 +45.9%
    2024$6,112 +4.1%$170,100
    2023$5,872 +3.9%$170,100
    2022$5,652 +0.3%$170,100
    2021$5,637 +4.5%$170,100 +5.8%
    2020$5,396 +0.4%$160,700
    2019$5,377 +0.2%$160,700
    2018$5,366 -0.4%$160,700
    2017$5,385 +4.8%$160,700
    2016$5,139 +3.5%$160,700 +0.6%
    2015$4,963 +3.9%$159,700
    2014$4,778 +2.8%$159,700
    2013$4,647 +4.8%$159,700
    2012$4,435 $159,700
    2011$4,435 -5.2%$159,700 -8.8%
    2010$4,676 +2.9%$175,070
    2009$4,543 +4%$175,070
    2008$4,368 +5.3%$175,070
    2007$4,149 +4.1%$175,070
    2006$3,985 +15.3%$175,070 +47.6%
    2004$3,455 +25.8%$118,650 +33.6%
    2001$2,747 $88,830
    Find assessor info on the county website

    Neighborhood: Northford

    Nearby schools

    GreatSchools rating
    Schools provided by the listing agent
    • Elementary: Jerome Harrison
    • High: North Branford

    Source: Smart MLS. This data may not be complete. We recommend contacting the local school district to confirm school assignments for this home.

    Get pre-qualified for a loan
    At Zillow Home Loans, we can pre-qualify you in as little as 5 minutes with no impact to your credit score.

    An equal housing lender. NMLS #10287.

    Sell for more on Zillow
    Get a Zillow Showcase℠ listing at no additional cost and you could sell for .
    $401,200
    2% more
    +$8,024
    With Zillow Showcase(estimated)
    $409,224