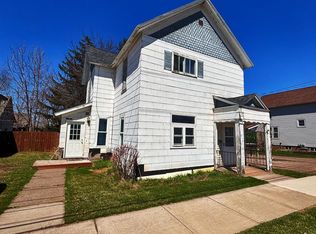
Step inside this 1916 two-story in Washburn, listed at $175,000 — a house that can be lived in whole or split in two, with its systems brought forward one at a time over the past decade and its cosmetics left deliberately for the next owner to put their own hand to. A second kitchen upstairs means the property works either way: four or five bedrooms and two baths as a single-family home, or an owner-occupied duplex with a unit above helping carry the cost. On the main floor, a bedroom opens directly into the 2018 bath — ceramic tile surround, new vanity, tucked handsomely beneath the staircase — making a full suite on one level for guests, in-laws, or the years when stairs stop being welcome. The improvement list runs long and it runs recent: the wood-burning stove that carries a Northern Wisconsin winter went in in 2014, the electrical system was updated in 2015, the dryer replaced in 2016, and a new roof went on in 2017. The bathroom was redone in 2018, a new furnace followed in 2019, and the 2020 kitchen remodel brought new plumbing, electrical, appliances, cabinetry, and countertop. The basement electrical panel was replaced in 2021, and the water heater and washer in 2022. What that list doesn't include is the plaster; Before the 2017 roof, water came through in two places and both still show. The main-floor bedroom carries a broad stain across its ceiling with a section where the plaster has let go and needs to be cut back and re-coated; the upstairs kitchen shows considerably less, a single stain on the sloped ceiling above the window. The roof above has been new for nine years and the leaking is finished, but what's left is genuine plaster work rather than a coat of paint. Add the exterior paint the siding is plainly asking for, and the entire punch list is in front of you — visible, disclosed, and the kind of work a new owner can do for themselves. The rest is quietly practical: a partial basement for storage and projects, city water and sewer, and a wooded, private lot within walking distance of town. This will suit a buyer who would rather inherit new mechanicals and finish the cosmetics to their own taste than pay for someone else's — whether that's a family wanting a century-old house in a Lake Superior town, or an owner-occupant who'd like the upstairs to pay part of the mortgage.
Contingent
$175,000
419 W 3rd St, Washburn, WI 54891
3beds
2,448sqft
Single Family Residence
Built in 1916
10,454 Square Feet Lot
$170,300 Zestimate®
$71/sqft
$-- HOA
What's special
Second kitchen upstairsWood-burning stoveTwo bathsFour or five bedroomsWooded private lot
- 48 days
- 58
- 2
Zillow last checked:
Listing updated:
Listed by:
Kevin Porter 715-256-7077,
Porter Realty LLC
Source: Lake Superior Area Realtors as distributed by MLS GRID,MLS#: 6127416
Facts & features
Interior
Bedrooms & bathrooms
- Bedrooms: 3
- Bathrooms: 2
- Full bathrooms: 1
- 3/4 bathrooms: 1
Heating
- Forced Air, Natural Gas
Features
- Basement: Partial
- Has fireplace: No
Interior area
- Total interior livable area: 2,448 sqft
- Finished area above ground: 2,448
- Finished area below ground: 0
Property
Parking
- Parking features: None
Features
- Levels: Multi-Level
Lot
- Size: 10,454 Square Feet
- Dimensions: 140 x 75
Details
- Foundation area: 1400
- Parcel number: 33072
Construction
Type & style
- Home type: SingleFamily
- Property subtype: Single Family Residence
Materials
- Wood, Frame/Wood
- Foundation: Concrete Perimeter
- Roof: Asphalt Shingle
Condition
- Previously Owned
- Year built: 1916
Utilities & green energy
- Electric: Xcel Energy
- Sewer: Public Sewer
- Water: Public
Community & HOA
HOA
- Has HOA: No
Location
- Region: Washburn
Financial & listing details
- Price per square foot: $71/sqft
- Tax assessed value: $89,500
- Annual tax amount: $1,153
- Date on market: 8/17/2026
- Cumulative days on market: 49 days
Estimated market value
$170,300
$160,000 - $179,000
$2,231/mo
Price history
| Date | Event | Price |
|---|---|---|
| 8/25/2026 | Contingent | $175,000$71/sqft |
Source:  WIREX MLS #6127416 Report a problem WIREX MLS #6127416 Report a problem | ||
| 8/17/2026 | Listed for sale | $175,000$71/sqft |
Source: WIREX MLS #6127416 Report a problem | ||
Public tax history
| Year | Property taxes | Tax assessment |
|---|---|---|
| 2024 | $1,556 +34.9% | $87,300 |
| 2023 | $1,153 -20.7% | $87,300 +38.4% |
| 2022 | $1,455 +2.5% | $63,100 |
| 2021 | $1,419 +1.3% | $63,100 |
| 2020 | $1,401 -5.2% | $63,100 |
| 2019 | $1,478 +3% | $63,100 |
| 2017 | $1,435 +3% | $63,100 |
| 2016 | $1,393 +3.8% | $63,100 |
| 2015 | $1,343 -1.9% | $63,100 |
| 2013 | $1,368 0% | $63,100 |
| 2011 | $1,369 +0.9% | $63,100 |
| 2010 | $1,357 +2% | $63,100 |
| 2009 | $1,330 | $63,100 |
Find assessor info on the county website
Monthly payment
Est. payment
Payment breakdown
Explore the cost of this home by adjusting the details. Changes won't be saved.Climate risks
Neighborhood: 54891
Similar homes
- $189,0003 bd2 ba1.5k sqft517 17th Ave W, Ashland, WI 54806For Sale
 MLS ID #6128324, Faith Mauritz, Northland Real Estate Services. Lake Superior Area Realtors as distributed by MLS GRID
 - $239,0003 bd2 ba2.3k sqft801 9th Ave W, Ashland, WI 54806For Sale
 MLS ID #6127999, Jennifer Eng, Coldwell Banker Realty - Ashland. Lake Superior Area Realtors as distributed by MLS GRID
 - $229,0005 bd2 ba1.9k sqft510 5th Ave E, Ashland, WI 54806For Sale
 MLS ID #6127988, Kevin Porter, Porter Realty LLC. Lake Superior Area Realtors as distributed by MLS GRID
 - $190,0005 bd3 ba2.4k sqft1015 6th St W, Ashland, WI 54806For Sale
 MLS ID #6124775, Jay Emmert, Coldwell Banker Realty - Ashland. Lake Superior Area Realtors as distributed by MLS GRID
