Discover this exceptional home nestled on a coveted corner lot, large enough for large gardens, boasting expansive decks for entertainment, and a spacious three-car detached garage. Experience the charm of the open floor plan, featuring a stunning custom kitchen with stylish oak cabinets and a chef's stove that seamlessly flows into the informal dining space and inviting living area. Retreat to the private bedroom, complete with an en-suite 3/4 bath and a sunroom perfect for relaxation or entertaining. The upper level surprises with a cozy attic space - ideal for a home office or a spare bedroom, enriched by its own full antique bath, adding a touch of old-world elegance. The partially finished basement enhances the home's functionality, equipped with a laundry area, an extra room ideal for hobbies or guests, and yet another 3/4 bath. Don't miss the opportunity to make this unique residence your own!
Contingent
$278,000
220 W 5th Ave, Washburn, WI 54891
1beds
1,350sqft
Single Family Residence
Built in 1958
0.32 Acres Lot
$271,200 Zestimate®
$206/sqft
$-- HOA
What's special
Partially finished basementStylish oak cabinetsSpacious three-car detached garagePrivate bedroomCozy attic spaceOpen floor planCoveted corner lot
- 244 days
- 15
- 0
Zillow last checked:
Listing updated:
Listed by:
Mirka Nelson 715-209-2129,
Coldwell Banker Realty - Ashland
Source: Lake Superior Area Realtors as distributed by MLS GRID,MLS#: 6123374
Facts & features
Interior
Bedrooms & bathrooms
- Bedrooms: 1
- Bathrooms: 3
- Full bathrooms: 1
- 3/4 bathrooms: 2
Primary bedroom
- Level: Main
- Area: 121 Square Feet
- Dimensions: 11 x 11
Bathroom
- Level: Main
- Area: 44 Square Feet
- Dimensions: 5.5 x 8
Bathroom
- Description: Cast iron tub
- Level: Upper
- Area: 66 Square Feet
- Dimensions: 5.5 x 12
Bathroom
- Description: 3/4 bath
- Level: Basement
- Area: 40 Square Feet
- Dimensions: 5 x 8
Bonus room
- Description: Extra room, used as a guest room - cannot be an official bedroom - no egress window. Could be used as a gym, office, etc.
- Level: Basement
- Area: 90 Square Feet
- Dimensions: 9 x 10
Dining room
- Level: Main
- Area: 108 Square Feet
- Dimensions: 9 x 12
Foyer
- Level: Main
- Area: 70 Square Feet
- Dimensions: 7 x 10
Kitchen
- Level: Main
- Area: 175 Square Feet
- Dimensions: 14 x 12.5
Living room
- Level: Main
- Area: 379.5 Square Feet
- Dimensions: 16.5 x 23
Office
- Description: Loft could be used as a small bedroom, connected to the full bath
- Level: Upper
- Area: 180 Square Feet
- Dimensions: 10 x 18
Heating
- Forced Air
Cooling
- Central Air
Appliances
- Included: Water Heater-Gas, Dishwasher, Dryer, Range, Refrigerator, Washer
- Laundry: Dryer Hook-Ups, Washer Hookup
Features
- Ceiling Fan(s)
- Flooring: Hardwood Floors
- Doors: Patio Door
- Windows: Energy Windows
- Basement: Full,Partially Finished,Unfinished,Den/Office,Utility Room,Washer Hook-Ups,Dryer Hook-Ups
- Has fireplace: No
Interior area
- Total interior livable area: 1,350 sqft
- Finished area above ground: 1,206
- Finished area below ground: 144
Video & virtual tour
Property
Parking
- Total spaces: 3
- Parking features: Concrete, Detached
- Garage spaces: 3
Features
- Patio & porch: Deck
- Exterior features: Dog Run, Rain Gutters
- Has view: Yes
- View description: Typical
Lot
- Size: 0.32 Acres
- Dimensions: 100 x 140
- Features: Corner Lot, Level
Details
- Foundation area: 1152
- Parcel number: 33076
Construction
Type & style
- Home type: SingleFamily
- Architectural style: Traditional
- Property subtype: Single Family Residence
Materials
- Vinyl, Frame/Wood
- Foundation: Concrete Perimeter
- Roof: Asphalt Shingle
Condition
- Year built: 1958
Utilities & green energy
- Electric: Xcel Energy
- Sewer: Public Sewer
- Water: Public
Community & HOA
HOA
- Has HOA: No
Location
- Region: Washburn
Financial & listing details
- Price per square foot: $206/sqft
- Annual tax amount: $3,917
- Date on market: 1/17/2026
- Cumulative days on market: 37 days
- Listing terms: Cash,Conventional,USDA Loan,VA Loan
Estimated market value
$271,200
$258,000 - $285,000
$1,636/mo
Price history
| Date | Event | Price |
|---|---|---|
| 1/26/2026 | Contingent | $278,000$206/sqft |
Source:  WIREX MLS #6123374 Report a problem WIREX MLS #6123374 Report a problem | ||
| 1/17/2026 | Listed for sale | $278,000+11.2%$206/sqft |
Source: WIREX MLS #6123374 Report a problem | ||
| 5/24/2023 | Sold | $250,000$185/sqft |
Source: WIREX MLS #6107327 Report a problem | ||
| 4/24/2023 | Pending sale | $250,000$185/sqft |
Source:  Lake Superior Area Realtors as distributed by MLS GRID #6107327 Report a problem Lake Superior Area Realtors as distributed by MLS GRID #6107327 Report a problem | ||
| 4/4/2023 | Contingent | $250,000$185/sqft |
Source: WIREX MLS #6107327 Report a problem | ||
| 3/29/2023 | Listed for sale | $250,000$185/sqft |
Source: Lake Superior Area Realtors as distributed by MLS GRID #6107327 Report a problem | ||
Public tax history
Tax history is unavailable.
Monthly payment
Est. payment
Payment breakdown
Explore the cost of this home by adjusting the details. Changes won't be saved.Climate risks
Neighborhood: 54891
Similar homes
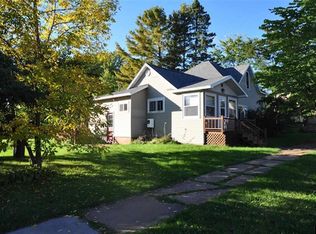
- $305,0004 bd2 ba1.2k sqft26003 Freedom Valley Dr, Washburn, WI 54891For Sale
 MLS ID #6126056, J Erin Hutchinson, eXp Realty, LLC- WI. Lake Superior Area Realtors as distributed by MLS GRID
 - $274,9003 bd1 ba1.2k sqft70780 Galligan Rd, Ashland, WI 54806For Sale
 MLS ID #6127608, Anthony I Jennings, Anthony Jennings & Crew Real Estate LLC. Lake Superior Area Realtors as distributed by MLS GRID
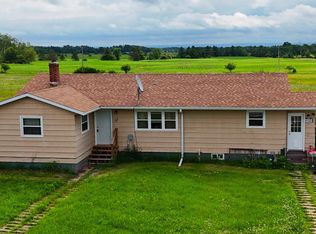
 - $295,0003 bd2 ba1.9k sqft30990 Tody Rd, Mason, WI 54856For Sale
 MLS ID #6124058, Kevin Porter, Porter Realty LLC. Lake Superior Area Realtors as distributed by MLS GRID
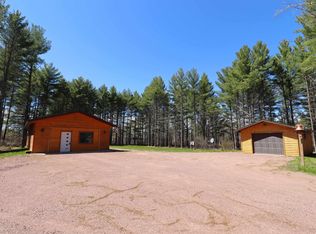
 - $279,9002 bd1 ba960 sqft62543 Hegstrom Rd, Ashland, WI 54806For Sale
 MLS ID #6127810, Anthony I Jennings, Anthony Jennings & Crew Real Estate LLC. Lake Superior Area Realtors as distributed by MLS GRID
