A spectacular two-bedroom, two-bathroom loft on Manhattan's west side, Apartment 4B at 419 West 55th Street, offers an exceptional combination of space, volume, and contemporary comfort. With soaring 12-foot ceilings and an extraordinary 46-foot-long great room, this expansive home is designed for both gracious entertaining and comfortable everyday living. South-facing, the home is filled with abundant natural light and showcase open city views through nearly floor-to-ceiling windows.
The open living and dining areas flow seamlessly around an island chef's kitchen, beautifully appointed with handsome cabinetry, stainless backsplash, and top-of-the-line stainless steel appliances. Oversized loft windows bring in open southern city views, while hardwood floors, custom lighting, and the impressive high-beamed ceilings enhance the loft's distinctive character.
The spacious king-sized primary bedroom suite features a walk-in closet and a luxurious en-suite bath finished in premium Carrera marble, with double vanities and an oversized walk-in shower enclosed in frameless glass. A second bedroom or home office, complete with custom doors that open to the living room, offers flexibility while maintaining the home's open loft aesthetic.
Additional features include central air conditioning, a vented washer/dryer, and exceptional proportions throughout. A rare opportunity to enjoy authentic loft living with remarkable scale and volume in the heart of Midtown West. Actual monthly maintenance is $4,053. The seller is offering a maintenance rebate. Please inquire for details.
Loft 55 is an elevator luxury boutique Cond-op with only 24 atelier residences. Features include renovated lobby and hallways, M-F on-site porter, package room, and virtual doorman. The building's charm and character draws from its history; originally built as a commercial-grade loft in 1911, it was converted in the mid-2000s through a combination of rigorous architectural and landmark research, and the original details of the facade were permanently restored. This restoration was combined with a complete overhaul and replacement of the entire interior and core of the building, which included the addition of striking modern finishes and 21st-century conveniences. Enjoy the best of 3 of the hottest areas in Manhattan: Clinton, the Theater District, and Columbus Circle. Central Park, Hudson River Park, world-class fitness, dining, and shopping choices are all minutes from your residence.
Active
$1,295,000
419 W 55th St APT 4B, Manhattan, NY 10019
2beds
--sqft
Condop
Built in 1911
-- sqft lot
$-- Zestimate®
$--/sqft
$2,497/mo HOA
What's special
Central air conditioningSpectacular two-bedroom two-bathroom loftCustom lightingStainless backsplashWalk-in closetDouble vanitiesTop-of-the-line stainless steel appliances
- 3 days
- 237
- 21
Zillow last checked:
Listing updated:
Listed by:
Corcoran 646-894-6490,
Gabriela Bodkin,
Iman Barkhordari
Source: StreetEasy,MLS#: S1856414
Facts & features
Interior
Bedrooms & bathrooms
- Bedrooms: 2
- Bathrooms: 2
- Full bathrooms: 2
Cooling
- Central Air
Appliances
- Included: Dishwasher, Washer/Dryer
Features
- Flooring: Hardwood
- Has fireplace: No
Property
Features
- Has view: Yes
- View description: City, Skyline
Details
- Parcel number: 01065002110268434B
- Special conditions: Resale
Construction
Type & style
- Home type: Condo
- Property subtype: Condop
Condition
- Year built: 1911
Community & HOA
Community
- Features: Doorman, Virtual Doorman
- Security: Doorman, Virtual Doorman
- Subdivision: Hell's Kitchen
HOA
- Has HOA: Yes
- Amenities included: Elevator(s)
- Services included: Maintenance
- HOA fee: $2,497 monthly
Location
- Region: Manhattan
Financial & listing details
- Date on market: 11/5/2026
Estimated market value
Not available
Estimated sales range
Not available
$7,921/mo
Price history
| Date | Event | Price |
|---|---|---|
| 11/5/2026 | Listed for sale | $1,295,000+48% |
Source: StreetEasy #S1856414 Report a problem | ||
| 1/27/2025 | Listing removed | $5,995 |
Source: Zillow Rentals Report a problem | ||
| 1/16/2025 | Price change | $5,995-7.8% |
Source: Zillow Rentals Report a problem | ||
| 12/3/2024 | Listed for rent | $6,500-7.1% |
Source: Zillow Rentals Report a problem | ||
| 7/3/2024 | Listing removed | -- |
Source: Zillow Rentals Report a problem | ||
| 5/14/2024 | Price change | $6,995-6.7% |
Source: Zillow Rentals Report a problem | ||
| 4/19/2024 | Listed for rent | $7,495+36.3% |
Source: Zillow Rentals Report a problem | ||
| 3/3/2015 | Listing removed | $5,500 |
Source: KG Properties Report a problem | ||
| 1/14/2015 | Listed for rent | $5,500 |
Source: KG Properties Report a problem | ||
| 1/10/2013 | Sold | $875,000 |
Source: Public Record Report a problem | ||
Public tax history
Tax history is unavailable.
Find assessor info on the county website
Monthly payment
Climate risks
Neighborhood: Hell's Kitchen
- $1,536,3003 bd3 ba1.7k sqft419 W 55th St #1B, Manhattan, NY 10019Off Market

- $1,013,7002 bd2 ba1.2k sqft419 W 55th St APT 2C, Manhattan, NY 10019Off Market
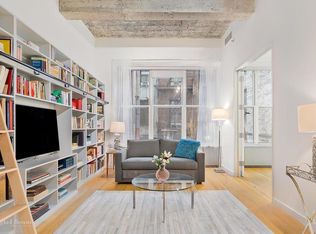
- $606,3001 bd1 ba-- sqft419 W 55th St APT 3A, New York, NY 10019Off Market

- $1,209,5002 bd2 ba1.2k sqft419 W 55th St APT 3B, Manhattan, NY 10019Off Market

Similar homes
- $1,295,0002 bd2 ba1.1k sqft517 W 46th St APT 402, New York, NY 10036Active
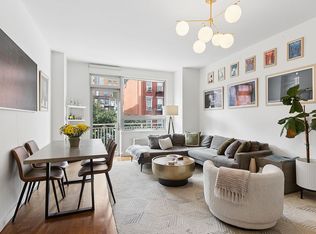 MLS ID #S1851196, Shelley Okeefe, Listing by: Corcoran. StreetEasy
- $1,350,0001 bd2 ba1k sqft110 Central Park S APT 12C, Manhattan, NY 10019Active
 MLS ID #S1844801, Daniela Sassoun, Listing by: Sotheby's International Realty. StreetEasy
- $1,195,0003 bd3 ba1.4k sqft227 E 57th St APT 8EFG, Manhattan, NY 10022Active
 MLS ID #S1856825, Maria Tabakova, Listing by: Compass. StreetEasy
- $1,100,0001 bd2 ba870 sqftGriffin Court, New York, NY 10019Active
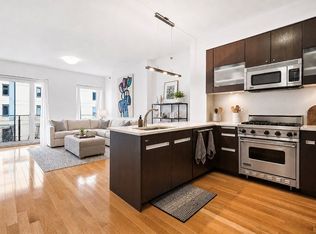 MLS ID #S1815720, Francis Russo, Listing by: SPORN GROUP LLC. StreetEasy
