Skip main navigation
    Apartment for rent
  • Accepts Zillow applications
    $1,585/mo

    Fees may apply

    419 W Bluff St, APT 2, Marquette, MI 49855

    3beds
    1,048sqft

    Price may not include required fees and charges. Price shown reflects the lease term provided. Learn more|

    Fast & easy Zillow application.

    This property accepts Zillow applications. Click 'Apply now' to fill out the online form once and apply to as many participating properties as you want. Just $35 for 30 days.

    Apartment
    Available Sat Jul 25 2026
    Cats, small dogs OK
    Window unit
    In unit laundry
    Off street parking
    Forced air

    What's special

    All wood floorsDining room
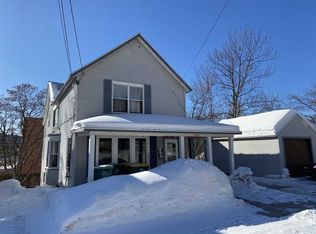
    Ground floor unit in a duplex. Available July 25, 2026. 1048 ft2 unit with 3 bedrooms. Private deck off kitchen on back of house accessed by sliding glass doors, front of house has porch and two fruit trees- tart cherry and purple plums, Unit is unfurnished, all wood floors and vintage linoleum in kitchen, bathroom. Back bedroom has both wood floor and wood ceiling plus a garden window for plants. Unit includes 3 bedrooms, kitchen, living room, dining room, one bathroom- shower only (no bathtub) and large hallway with storage cabinets. Includes dishwasher, refrigerator and oven. Washer and dryer in basement- access through locked door in your unit. (Upstairs unit also has access to laundry/storage in basement through outside door). Lots of basement storage. One block from Marquette Food co-op. Easy walk to Farmers market, coffee shops/restaurants downtown and bike paths. House has low water pressure- can't take shower and do laundry at same time. Must fill out application and be qualified as first step One year lease, can have up to 2 cats or 1 small dog- must be housetrained, additional $50/month rent is per pet. Share utilities with upstairs renters (house is duplex). Upstairs unit is half the size of downstairs unit- so downstairs renter put utilities in their name, upstairs renters reimburse you for 1/3 of heat, water is historically split based on # people in each unit. Electric is separate bill for each unit in house. Unit comes with two parking spaces- back to back on right side of house (upstairs renters park on left side of house) Lawn/yard maintenance included Tenant does snow removal for parking spaces No smoking inside house
    31 days
    |
    --
    |
    --
    |

    Zillow last checked:

    Listing updated:

    Travel times

    Facts & features

    Interior

    Bedrooms & bathrooms
    • Bedrooms: 3
    • Bathrooms: 1
    • Full bathrooms: 1
    Heating
    • Forced Air
    Cooling
    • Window Unit
    Appliances
    • Included: Dishwasher, Dryer, Oven, Refrigerator, Washer
    • Laundry: In Unit
    Features
    • Flooring: Hardwood
    Interior area
    • Total interior livable area: 1,048 sqft

    Property

    Parking
    • Parking features: Off Street
    • Details: Contact manager
    Features
    • Exterior features: Bicycle storage, Heating system: Forced Air

    Construction

    Type & style
    • Home type: Apartment
    • Property subtype: Apartment

    Building

    Management
    • Pets allowed: Yes

    Community & HOA

    Location
    • Region: Marquette

    Financial & listing details

    • Lease term: 1 Year

    Price history

    DateEventPrice
    7/7/2026Listed for rent$1,585-6.8%$2/sqft
    Source: Zillow Rentals Report a problem
    6/20/2026Listing removed$1,700$2/sqft
    Source: Zillow Rentals Report a problem
    6/11/2026Listed for rent$1,700$2/sqft
    Source: Zillow Rentals Report a problem

    Neighborhood: 49855

    Nearby schools

    GreatSchools rating