Cute, move-in ready 2 bedroom, 1 bath home in Marquette. Conveniently located one block up from Washington Street, you can walk to all of your favorite spots: Harlow Park, the Food Co-op, the bike path and downtown! This is a great home for someone looking for main floor living and a low-maintenance yard. The kitchen and dining area flow nicely into the large living room. Tucked down the hallway are the bedrooms and bathroom for privacy. The basement is dry and offers plenty of storage space as well as a walk out door for easy loading and unloading. The boiler and windows have been replaced within the last 5 years. Schedule your showing today to see if this is the one for you!
For sale
Price cut: $9K (9/29)
$240,000
417 W Bluff St, Marquette, MI 49855
2beds
1,083sqft
Single Family Residence
Built in 1875
2,178 Square Feet Lot
$241,300 Zestimate®
$222/sqft
$-- HOA
What's special
Low-maintenance yardMain floor living
- 21 days
- 2,340
- 143
Zillow last checked:
Listing updated:
Listed by:
KRISTEN MILLER 906-458-5140,
SELECT REALTY 906-228-2772
Source: MiRealSource,MLS#: 50222544 Originating MLS: Upper Peninsula Assoc of Realtors
Originating MLS: Upper Peninsula Assoc of RealtorsFacts & features
Interior
Bedrooms & bathrooms
- Bedrooms: 2
- Bathrooms: 1
- Full bathrooms: 1
- Main level bathrooms: 1
- Main level bedrooms: 2
Rooms
- Room types: Bedroom, Living Room, Laundry, Bathroom
Bedroom 1
- Level: Main
- Area: 170
- Dimensions: 17 x 10
Bedroom 2
- Level: Main
- Area: 90
- Dimensions: 10 x 9
Bathroom
- Features: Not Applicable
Bathroom 1
- Level: Main
- Area: 70
- Dimensions: 10 x 7
Dining room
- Level: Main
- Area: 126
- Dimensions: 14 x 9
Kitchen
- Level: Main
- Area: 140
- Dimensions: 14 x 10
Living room
- Level: Main
- Area: 285
- Dimensions: 15 x 19
Heating
- Boiler, Natural Gas
Cooling
- Ceiling Fan(s)
Appliances
- Included: Dishwasher, Dryer, Range/Oven, Refrigerator, Washer, Gas Water Heater
- Laundry: Lower Level
Features
- Flooring: Hardwood
- Basement: Walk-Out Access,Unfinished,Crawl Space
- Has fireplace: No
Interior area
- Total structure area: 1,886
- Total interior livable area: 1,083 sqft
- Finished area above ground: 1,083
- Finished area below ground: 0
Property
Parking
- Total spaces: 1
- Parking features: 1 Space, Driveway
Features
- Levels: One
- Stories: 1
- Patio & porch: Deck
- Exterior features: Sidewalks, Street Lights
- Waterfront features: None
- Frontage type: Road
- Frontage length: 50
Lot
- Size: 2,178 Square Feet
- Dimensions: 50 x 50
- Features: Sidewalks, City Lot
Details
- Additional structures: Shed(s)
- Parcel number: 525200210180
- Zoning: MDR- Medium Density Residential
- Zoning description: Residential
- Special conditions: Private,Standard
Construction
Type & style
- Home type: SingleFamily
- Architectural style: Ranch
- Property subtype: Single Family Residence
Materials
- Aluminum Siding
- Foundation: Basement
Condition
- New construction: No
- Year built: 1875
Utilities & green energy
- Electric: 100 Amp Service
- Sewer: Public Sanitary
- Water: Public
- Utilities for property: Cable/Internet Avail., Electricity Connected, Natural Gas Connected, Sewer Connected, Water Connected
Community & HOA
Community
- Subdivision: None
HOA
- Has HOA: No
Location
- Region: Marquette
Financial & listing details
- Price per square foot: $222/sqft
- Tax assessed value: $142,200
- Annual tax amount: $2,383
- Date on market: 9/22/2026
- Cumulative days on market: 22 days
- Listing agreement: Exclusive Right To Sell
- Listing terms: Cash,Conventional
- Road surface type: Paved
Estimated market value
$241,300
$229,000 - $253,000
$1,869/mo
Price history
| Date | Event | Price |
|---|---|---|
| 9/29/2026 | Price change | $240,000-3.6%$222/sqft |
Source:  MiRealSource #50222544 Report a problem MiRealSource #50222544 Report a problem | ||
| 9/22/2026 | Listed for sale | $249,000+126.4%$230/sqft |
Source: MiRealSource #50222544 Report a problem | ||
| 7/30/2013 | Sold | $110,000-4.3%$102/sqft |
Source: Public Record Report a problem | ||
| 5/22/2013 | Listed for sale | $115,000$106/sqft |
Source: SELECT REALTY #1072662 Report a problem | ||
Public tax history
| Year | Property taxes | Tax assessment |
|---|---|---|
| 2025 | $2,383 +3.7% | $71,100 +17.7% |
| 2024 | $2,298 | $60,400 -14.7% |
| 2023 | -- | $70,800 +10.5% |
| 2022 | -- | $64,100 +3.9% |
| 2021 | -- | $61,700 +5.5% |
| 2019 | $1,661 | $58,500 +5% |
| 2018 | -- | $55,700 +0.4% |
| 2017 | -- | $55,500 +10.6% |
| 2016 | -- | $50,200 |
| 2015 | -- | $50,200 |
| 2014 | -- | $50,200 +12.6% |
| 2012 | -- | $44,600 +2.3% |
| 2011 | -- | $43,600 |
| 2010 | -- | $43,600 |
Find assessor info on the county website
Monthly payment
Est. payment
Payment breakdown
Explore the cost of this home by adjusting the details. Changes won't be saved.Climate risks
Neighborhood: 49855
Nearby schools
Schools provided by the listing agent
- District: Marquette Area School District
Source: MiRealSource. This data may not be complete. We recommend contacting the local school district to confirm school assignments for this home.

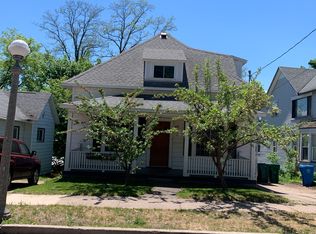
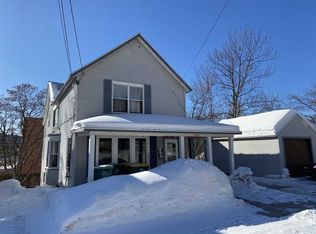
Similar homes
- $279,9003 bd2 ba1.5k sqft227 Genesee St, Marquette, MI 49855For Sale
 MLS ID #50224276, STEPHEN ANDREAE, RE/MAX 1ST REALTY. MiRealSource
 - $279,9002 bd1 ba802 sqft1302 Lincoln Ave, Marquette, MI 49855For Sale
 MLS ID #50224349, GINA FELTNER BOUWS, RE/MAX 1ST REALTY. MiRealSource
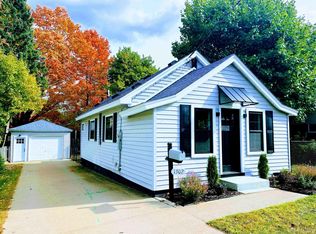
 - $289,5002 bd1 ba960 sqft1802 Werner St, Marquette, MI 49855For Sale By Owner
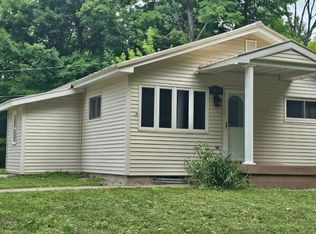
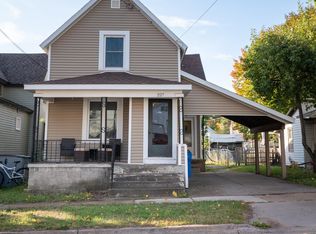
- $285,0003 bd1 ba992 sqft907 Sherman St, Marquette, MI 49855For Sale
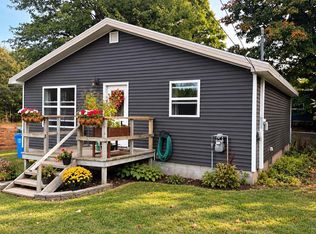 MLS ID #50223797, CONNIE FRIES, NEXTHOME SUPERIOR LIVING. MiRealSource
 - $295,0002 bd2 ba1k sqft520/522 Fisher St, Marquette, MI 49855For SaleMLS ID #50222148, FRAN SEVEGNEY, RE/MAX 1ST REALTY. MiRealSource
- $254,9003 bd1 ba1.3k sqft411 Wright St, Marquette, MI 49855For SaleMLS ID #50220733, KELLIE A HILLIER-GENSCHAW, RE/MAX 1ST REALTY. MiRealSource
- $224,9004 bd2 ba1.3k sqft2306 Fitch Ave, Marquette, MI 49855For SaleMLS ID #50211220, STEVE PELTO, LOOK REALTY. MiRealSource
- $325,0003 bd2 ba1.5k sqft907 Altamont St, Marquette, MI 49855For SaleMLS ID #50223670, RENEE SEABORG, COLDWELL BANKER SCHMIDT REALTORS. MiRealSource
- $315,0003 bd1 ba1.1k sqft1404 Pioneer Rd, Marquette, MI 49855For SaleMLS ID #50221742, SEAN LEAHY, SELECT REALTY. MiRealSource
- $329,0003 bd2 ba1.2k sqft1510 Woodland Ave, Marquette, MI 49855For SaleMLS ID #50223829, MICHAEL GOLISEK, RE/MAX 1ST REALTY. MiRealSource
- $279,9003 bd1 ba977 sqft915 Vandenboom Ave, Marquette, MI 49855For SaleMLS ID #50217024, AVIS MEYERS-KETOLA, CENTURY 21 PRIME REALTY. MiRealSource
- $319,9003 bd1 ba1k sqft1300 Kimber Ave, Marquette, MI 49855For SaleMLS ID #50212603, CAROL VINING MOORE, EXP REALTY OF MARQUETTE. MiRealSource
- $330,0004 bd1 ba1.2k sqft1695 Vandenboom Ave, Marquette, MI 49855For SaleMLS ID #50212274, HOLLY CERVANTES, KEY REALTY DELTA COUNTY LLC. MiRealSource
- $300,0002 bd1 ba1.1k sqft1375 Mangum Rd, Marquette, MI 49855For SaleMLS ID #50223227, JENNIFER COSCO, SELECT REALTY. MiRealSource
- $325,0002 bd2 ba1k sqft108 Forest Ridge Dr, Marquette, MI 49855For SaleMLS ID #50211032, DYLAN WILLEY, COLDWELL BANKER SCHMIDT REALTORS. MiRealSource
- $249,0003 bd2 ba1.4k sqft600 Mather Ave, Ishpeming, MI 49849For SaleMLS ID #50222184, JACOB HANSEN, PREMIER REAL ESTATE, INC.. MiRealSource
- $299,0002 bd1 ba1k sqft195 E Sand Lake Rd, Deerton, MI 49822For SaleMLS ID #50223884, TERRY HUFFMAN, RE/MAX 1ST REALTY. MiRealSource
- $185,0003 bd2 ba1.1k sqft348 Marquette St, Ishpeming, MI 49849For SaleMLS ID #50224088, NAOMI DOMINY, COLDWELL BANKER SCHMIDT REALTORS. MiRealSource
- $329,9003 bd2 ba1.2k sqftBluebell Heritage Trl, Marquette, MI 49855New ConstructionMLS ID #50205116, DAWN FLORIO, RE/MAX 1ST REALTY. MiRealSource
- $190,0002 bd-- ba849 sqftBrown Deer Rd, Big Bay, MI 49808For SaleMLS ID #50215728, ADAM KARKI, KELLER WILLIAMS FIRST UP. MiRealSource
