Skip main navigation
Off market
  • $1,319,900

    4190 Lautrec Dr, San Jose, CA 95135

    3beds
    1,532sqft
    Townhouse
    Built in ----
    -- sqft lot
    $1,319,900 Zestimate®
    $862/sqft
    $4,373 Estimated rent

    Home value

    $1,319,900

    $1.25M - $1.39M

    $4,373/mo

    Zestimate® history
    Loading
    Loading...

    Owner options

    List your home for rent

    $4,373/mo

    Rent Zestimate®

    Find your next renter with Zillow Rental Manager. Plus, with online applications, you can quickly screen prospective tenants – for free.

    Learn more

    $4,373/mo

    Rent Zestimate®

    Refinance and save

    $8,466/mo

    Est. payment

    Refinancing to a lower rate could help reduce your monthly payments and save thousands over the life of the loan.

    See today's rates

    $8,466/mo

    Est. payment

    Explore your selling options

    Work with a Zillow partner agent

    Leverage their expertise and Zillow's premium Showcase listings to get your home seen by more buyers.

    Get started

    List with your own agent

    Get your home in front of millions of buyers by listing it on Zillow.

    Learn how to do it

    Sell it yourself

    Take full control of how buyers see your home on Zillow by listing For Sale by Owner (FSBO).

    List your home

    What's special

    Fruit treesLemon treesNinja instant potQueen bedModern wood-like flooringLa-z-boy ergonomic chairLandscaped greenery

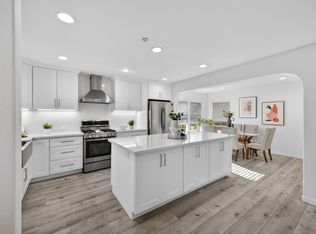
    Exquisite 3BR/2.5BA Luxury Townhome | 1,532 Sq Ft | Solar Powered | Mountain Views | Top Evergreen Schools Move-in ready starting July 15th (can include all furniture in pics if tenant wants), upgraded 3 bed, 2.5 bath townhome is located in one of San Jose's most quiet, family-friendly, and safe neighborhoods, within the top-rated Evergreen School District (Elementary & Middle: 8/10, High School: 9/10). Featuring 1,532 sq ft of elegant living space, this home combines comfort, technology, and style. Move-in ready starting July 15th this fully furnished, upgraded 3 bed, 2.5 bath townhome is located in one of San Jose's most quiet, family-friendly, and safe neighborhoods, within the top-rated Evergreen School District (Elementary & Middle: 8/10, High School: 9/10). Featuring 1,532 sq ft of elegant living space, this home combines comfort, technology, and style. Interior Features: Vaulted ceilings in living room Modern wood-like flooring throughout (including kitchen & all bathrooms) Smart home: Smart thermostat & smart lock system Full-size washer & dryer included Central AC/heat Solar panels for minimal electricity bills All rooms have modern Artika LED lighting fixtures Plantation shutters on all windows. Cellular shades on windows of French doors Roomba robotic vacuum for making cleaning a breeze Kitchen: Brand new stainless appliances: gas range with air fryer, microwave, dishwasher, fridge with water/ice dispenser Stone countertops and stone backsplash Breakfast nook + RO-filtered stainless-steel sink Bedrooms & Bathrooms: Primary suite with private balcony with mountain views, French doors Spa-style ensuite: marble shower from floor to ceiling, thermostatic rainfall shower tower with body sprays, frameless glass, anti-fog LED mirror Bedroom 2: large window-plantation shutter, closet and connected to a Jack and Jill bathroom Bedroom 3: has LED dresser, large window, closet and connected to a Jack and Jill bathroom Jack & Jill bathroom with marble shower walls, rainfall shower, LED mirrors, bathtub First floor Half bath has stone vanity with mirrors and led lighting Work-From-Home Ready: Glass standing desk La-Z-Boy ergonomic chair Monitors 27" Garage & Storage: Attached 2-car garage with ample built-in cabinetry Extra full-size refrigerator in garage Outdoor Living: Front yard with unobstructed mountain views, no homes in front and large green space for children to play Outdoor sofa set with gas fire table Fruit trees, lemon trees, and landscaped greenery Location Highlights: 5-minute walk to Fowler Park (playground, tennis, picnic areas) 10-minute walk to San Jose Sikh Gurdwara & Walmart Close to parks, trails, schools, and transit, VTA bus stop 2 minutes walk Minimum 12 months lease term Tenant pays electricity/gas/water Minimum 12 months lease term

    This property is off market, which means it's not currently listed for sale or rent on Zillow. This may be different from what's available on other websites or public sources.

    Zillow last checked:

    Listing updated:

    Source: Zillow Rentals

    Facts & features

    Interior

    Bedrooms & bathrooms
    • Bedrooms: 3
    • Bathrooms: 3
    • Full bathrooms: 2
    • 1/2 bathrooms: 1
    Heating
    • Forced Air
    Cooling
    • Central Air
    Appliances
    • Included: Dishwasher, Dryer, Freezer, Microwave, Oven, Refrigerator, Washer
    • Laundry: In Unit
    Features
    • Flooring: Hardwood
    • Furnished: Yes
    Interior area
    • Total interior livable area: 1,532 sqft

    Property

    Parking
    • Parking features: Attached
    • Has attached garage: Yes
    • Details: Contact manager
    Features
    • Exterior features: Bicycle storage, Electricity not included in rent, Gas not included in rent, Heating system: Forced Air, Water not included in rent
    Details
    • Parcel number: 65981014

    Construction

    Type & style
    • Home type: Townhouse
    • Property subtype: Townhouse

    Community & HOA

    Community
    • Deposit fee: $4,100
    • Pet deposit fee: $1,500
    • Pet fee: $100 monthly
    Location
    • Region: San Jose

    Financial & listing details

    • Price per square foot: $862/sqft
    • Tax assessed value: $1,295,000
    • Annual tax amount: $18,469
    • Date on market: 6/29/2025
    • Date available: 07/05/2025
    • Lease term: 1 Year

    Price history

    DateEventPrice
    7/10/2025Listing removed$4,100$3/sqft
    Source: Zillow Rentals Report a problem
    7/4/2025Price change$4,100-17.6%$3/sqft
    Source: Zillow Rentals Report a problem
    6/29/2025Listed for rent$4,975$3/sqft
    Source: Zillow Rentals Report a problem
    3/7/2022Sold$1,435,000+14.9%$937/sqft
    Source: Public Record Report a problem
    1/26/2022Listed for sale$1,249,000+11.5%$815/sqft
    Source: MLSListings Inc #ML81874068 Report a problem
    10/11/2018Sold$1,120,000+2.8%$731/sqft
    Source: Public Record Report a problem
    9/20/2018Pending sale$1,089,000$711/sqft
    Source: Intero Real Estate Services #ML81719135 Report a problem
    8/19/2018Listed for sale$1,089,000+56.5%$711/sqft
    Source: Intero Real Estate Services #ML81719135 Report a problem
    7/27/2006Sold$696,000$454/sqft
    Source: Public Record Report a problem

    Public tax history

    YearProperty taxesTax assessment
    2025$18,469 -7%$1,295,000 -7.5%
    2024$19,853 +16.5%$1,400,000 +18.6%
    2023$17,035 -1.5%$1,180,000 +0.2%
    2022$17,299 +7.3%$1,177,318 +8.5%
    2021$16,124 +3.2%$1,085,000 -0.3%
    2020$15,629 $1,088,000 -2.9%
    2019$15,629 +28.1%$1,120,000 +36.7%
    2018$12,201 $819,412 +2%
    2017$12,201 +1.7%$803,346 +2%
    2016$12,002 +7.1%$787,595 +1.5%
    2015$11,212 +11.4%$775,765 +6.3%
    2014$10,064 $730,000 +17.4%
    2013-- $622,000 +10.5%
    2012-- $563,000 -5.1%
    2011-- $593,000 +3.9%
    2010-- $571,000 +60.7%
    2009-- $355,400 -42%
    2008-- $613,000 -11%
    2007-- $688,900 +437.3%
    2006-- $128,209
    Find assessor info on the county website

    Neighborhood: Evergreen

    Nearby schools

    GreatSchools rating
    Get a cash offer in 3 minutes
    Find out how much your home could sell for in as little as 3 minutes with a no-obligation cash offer.
    Estimated market value
    $1,319,900
    Get a cash offer in 3 minutes
    Find out how much your home could sell for in as little as 3 minutes with a no-obligation cash offer.
    Estimated market value
    $1,319,900