Skip main navigation
Sold for $335,000
  • $335,000

    4190 Saint Anna Dr, Howell, MI 48855

    4beds
    1,904sqft
    Single Family Residence
    Built in 1979
    4.63 Acres Lot
    $349,300 Zestimate®
    $176/sqft
    $3,189 Estimated rent

    Home value

    $349,300

    $332,000 - $367,000

    $3,189/mo

    Zestimate® history
    Loading
    Loading...

    Owner options

    List your home for rent

    $3,189/mo

    Rent Zestimate®

    Find your next renter with Zillow Rental Manager. Plus, with online applications, you can quickly screen prospective tenants – for free.

    Learn more

    $3,189/mo

    Rent Zestimate®

    Refinance and save

    $2,085/mo

    Est. payment

    Refinancing to a lower rate could help reduce your monthly payments and save thousands over the life of the loan.

    See today's rates

    $2,085/mo

    Est. payment

    Explore your selling options

    Work with a Zillow partner agent

    Leverage their expertise and Zillow's premium Showcase listings to get your home seen by more buyers.

    Get started

    List with your own agent

    Get your home in front of millions of buyers by listing it on Zillow.

    Learn how to do it

    Sell it yourself

    Take full control of how buyers see your home on Zillow by listing For Sale by Owner (FSBO).

    List your home

    What's special

    Existing outbuildingPrivate dead end roadVery privateSurrounding homes on acreage
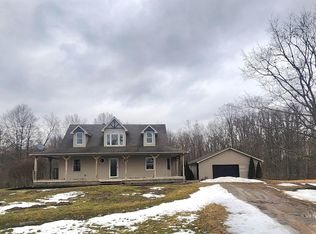
    This Offering is an Estate Sale and it is Subject to Final Probate Approval Within 45 Days From Acceptance of an Offer. This Dwelling Will NOT Be Mortgageable with Traditional Financing Therefore Only Cash Offers Will Be Considered. All Showing Attendees MUST Sign a Liability Waiver Before Being Given a Showing Confirmation (Including Agents), Said Waiver is Uploaded in Realcomp Docs. Absolutely NO CHILDREN or Uninvolved Attendees at Any Showings Please. Do Not Walk This Property Without An Approved Appointment an Accompanied by a Licensed Realtor. This Home Has Great Upside Potential, But it Does Require Total Remodeling and Updates. Located on a Private Dead End Road with Surrounding Homes on Acreage, Very Private Yet a Very Convenient Location Less Than a Mile From Paved Road Access and Less Than 5 Miles From US~23 Access at Clyde Road and Only 8 Miles to US~23 and M~59 Intersection with all Your Shopping and Restaurnat Conveniences, Less than 15 Minutes to Downtown Howell. 4.63 Acres Offers Lots of Elbow Room and There is an Existing Outbuilding. The Home is Full of Trash and Personal Property, Whatever Personal Property that Remains in the Dwelling at Closing will Become the Property of the Purchaser's to Salvage or discard of said Personal Property Post Closing. Do Not Attempt to Enter the Front Door, the Porch is not Safe, Also the back Deck is Not Safe So Please Do Not Attempt to Walk on the Deck. The Only Safe Entrance for Access is Through the Service Door (main door) on the backside of the Garage. Live Here and Build Equity or Make a Solid Return on Investment With This Diamond in the Rough!

    Zillow last checked:

    Listing updated:

    Listed by:

    Daniel J Callan 810-531-4473,

    RE/MAX Platinum-Hartland

    Bought with:

    Roy Hibbs, 6506049556

    Remerica Hometown One

    Source: Realcomp II,MLS#: 20261009585MLS Logo

    Facts & features

    Interior

    Bedrooms & bathrooms
    • Bedrooms: 4
    • Bathrooms: 3
    • Full bathrooms: 2
    • 1/2 bathrooms: 1
    Primary bedroom
    • Level: Second
    • Area: 130
    • Dimensions: 13 X 10
    Bedroom
    • Level: Basement
    • Area: 130
    • Dimensions: 10 X 13
    Bedroom
    • Level: Second
    • Area: 90
    • Dimensions: 10 X 9
    Bedroom
    • Level: Second
    • Area: 90
    • Dimensions: 9 X 10
    Other
    • Level: Basement
    • Area: 63
    • Dimensions: 9 X 7
    Other
    • Level: Second
    • Area: 54
    • Dimensions: 9 X 6
    Other
    • Level: Entry
    • Area: 15
    • Dimensions: 3 X 5
    Family room
    • Level: Basement
    • Area: 252
    • Dimensions: 21 X 12
    Kitchen
    • Level: Entry
    • Area: 220
    • Dimensions: 11 X 20
    Laundry
    • Level: Entry
    • Area: 60
    • Dimensions: 12 X 5
    Living room
    • Level: Entry
    • Area: 216
    • Dimensions: 12 X 18
    Heating
    • Forced Air, Oil
    Cooling
    • Ceiling Fans
    Appliances
    • Included: Dishwasher, Electric Cooktop, Water Softener Owned
    • Laundry: Electric Dryer Hookup
    Features
    • Basement: Partial,Unfinished
    • Has fireplace: Yes
    • Fireplace features: Family Room, Wood Burning
    Interior area
    • Total interior livable area: 1,904 sqft
    • Finished area above ground: 1,904

    Property

    Parking
    • Total spaces: 2.5
    • Parking features: Twoand Half Car Garage, Attached, Heated Garage, Garage Door Opener, Side Entrance
    • Attached garage spaces: 2.5
    Features
    • Levels: Quad Level
    • Entry location: GroundLevel
    • Patio & porch: Deck, Porch
    • Pool features: None
    • Fencing: Fencing Allowed
    Lot
    • Size: 4.63 Acres
    • Dimensions: 520 x 318 x 646 x 192
    • Features: Dead End Street
    Details
    • Additional structures: Outbuildings Allowed, Pole Barn
    • Parcel number: 0710300015
    • Special conditions: Short Sale No,Standard

    Construction

    Type & style
    • Home type: SingleFamily
    • Architectural style: Split Level
    • Property subtype: Single Family Residence
    Materials
    • Vinyl Siding
    • Foundation: Basement, Block, Sump Pump
    • Roof: Asphalt
    Condition
    • New construction: No
    • Year built: 1979

    Utilities & green energy

    • Electric: Circuit Breakers
    • Sewer: Septic Tank
    • Water: Well

    Community & neighborhood

    Location
    • Region: Howell

    Other

    Other facts
    • Listing agreement: Exclusive Right To Sell
    • Listing terms: Cash,Conventional

    Price history

    DateEventPrice
    5/1/2026Sold$335,000-2.9%$176/sqft
    Source: Realcomp II #20261009585 Report a problem
    3/12/2026Pending sale$345,000$181/sqft
    Source: Realcomp II #20261009585 Report a problem
    3/5/2026Listed for sale$345,000$181/sqft
    Source: Realcomp II #20261009585 Report a problem

    Public tax history

    YearProperty taxesTax assessment
    2025$2,663 +6.6%$181,100 +7.4%
    2024$2,498 +8.6%$168,700 +9.8%
    2023$2,300 +2.4%$153,700 +10.7%
    2022$2,245 $138,900 +3.3%
    2021-- $134,500 +5.2%
    2020-- $127,800 +15.3%
    2019$2,250 +202.1%$110,800
    2018$745 $110,800 +1.8%
    2017-- $108,800 +3.3%
    2016-- $105,300 +17%
    2014-- $90,000 +3.9%
    2012$2,147 $86,600 -4.9%
    2011-- $91,100 -6.4%
    2010-- $97,300 -11.5%
    2009-- $110,000 -3%
    2008-- $113,400
    2007$1,250 +12.6%--
    2006$1,110 +20%$118,100 +4.5%
    2005$925 -13.6%$113,000 +5.1%
    2003$1,071 $107,500 +8%
    2002-- $99,500 +8.3%
    2001$1,090 +2.7%$91,835 +6.9%
    2000$1,062 $85,933

    Find assessor info on the county website

    Neighborhood: 48855

    Nearby schools

    GreatSchools rating
    Get a cash offer in 3 minutes
    Find out how much your home could sell for in as little as 3 minutes with a no-obligation cash offer.
    Estimated market value
    $349,300
    Get a cash offer in 3 minutes
    Find out how much your home could sell for in as little as 3 minutes with a no-obligation cash offer.
    Estimated market value
    $349,300