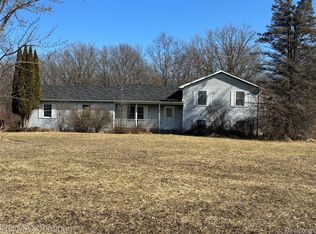
Welcome Home To This 10 Acre** Newly Remodeled** Private Paradise Cape Cod Home w/ 4 Bedrooms & 3.5 Bathrooms & 2.5 Car Garage**1st Floor Features: Gourmet Kitchen w/ Granite Counter Tops~Tiled Backsplash~ Electric Range, Dishwasher~ Fridge ~ Built-In Oven~ All Appliances Included, Vinyl Flooring*Breakfast Nook*Dining Room w/ Hardwood Floors* 2 Story Great Room w/ Stone Natural Woodburning Fireplace~ Cathedral Ceilings w/ Gable Wood Trusses~ Door wall Leading Out To The Back Deck~ Vinyl Flooring* Spacious Master Suit w/ Doorwall Leading To The Back Deck~ Master Bath w/ Dual Sink Vanity w/ Granite Countertops~ Soaking Tub~ Tiled Shower~ Wall-In Closet & Luxury Vinyl Flooring* 2 Story Front Foyer w/ Hardwood Floors & 1/2 Bath*Spacious Laundry Room w/ Laundry Tub, Cabinets & Vinyl Flooring**2nd Floor Features: 2 Bedrooms & Full Bath w/ Dual Sinks & Granite Counter Tops** Newly Finished Basement Features: Large Open Floor Plan Great For Entertaining~ Bar/Kitchen w/ Granite Counter Tops~ Sink & Space For Dishwasher~ Guest Bedroom w/ Walk-In Closet~ Full Bath w/ Doorwall**Other Features: Geo Thermal Heating/Cooling System~ Front Wrap Around Porch~ Hot Tub ~ Extra Large Back Deck~ Shed & Chicken Coop Included ~ 2.5 Extra Deep Garage w/ Electric~ On Private Cul-De-Sac~ 10.3 Acres Great For Hunting & Much More.... Make This Your Dream Home Today!! Realtor is Related to Seller
Sold for $560,000
Zillow last checked:
Listing updated:
Bought with:
Misty Lindquist, 6501427405
Homeland, LLC
Source: Realcomp II,MLS#: 20250012449
Price history
| Date | Event | Price |
|---|---|---|
| 3/19/2025 | Sold | $560,000+1.8%$185/sqft |
Source:  Realcomp II #20250012449 Report a problem Realcomp II #20250012449 Report a problem | ||
| 3/2/2025 | Pending sale | $549,900$181/sqft |
Source: Realcomp II #20250012449 Report a problem | ||
| 2/28/2025 | Listed for sale | $549,900-1.8%$181/sqft |
Source: Realcomp II #20250012449 Report a problem | ||
| 1/1/2025 | Listing removed | $559,900$184/sqft |
Source: Realcomp II #20240049218 Report a problem | ||
| 9/10/2024 | Price change | $559,900-0.9%$184/sqft |
Source: Realcomp II #20240049218 Report a problem | ||
| 8/22/2024 | Price change | $564,900-1.7%$186/sqft |
Source: Realcomp II #20240049218 Report a problem | ||
| 7/23/2024 | Listed for sale | $574,900+55.4%$189/sqft |
Source: Realcomp II #20240049218 Report a problem | ||
| 8/25/2023 | Sold | $370,000-10%$122/sqft |
Source: Realcomp II #20230065276 Report a problem | ||
| 8/8/2023 | Pending sale | $411,000$135/sqft |
Source: Realcomp II #20230065276 Report a problem | ||
| 8/5/2023 | Listed for sale | $411,000-3.3%$135/sqft |
Source: Realcomp II #20230065276 Report a problem | ||
| 2/21/2022 | Listing removed | -- |
Source: Realcomp II #2220008128 Report a problem | ||
| 2/20/2022 | Listed for sale | $425,000$140/sqft |
Source: Realcomp II #2220008128 Report a problem | ||
| 2/14/2022 | Pending sale | $425,000$140/sqft |
Source: Realcomp II #2220008128 Report a problem | ||
| 2/11/2022 | Listed for sale | $425,000+10.4%$140/sqft |
Source: Realcomp II #2220008128 Report a problem | ||
| 7/26/2021 | Sold | $385,000+31.4%$127/sqft |
Source: Public Record Report a problem | ||
| 11/14/2019 | Sold | $293,000+1.1%$97/sqft |
Source: Public Record Report a problem | ||
| 8/12/2019 | Listed for sale | $289,900$96/sqft |
Source: Signature Sotheby's International Realty #219028000 Report a problem | ||
| 8/12/2019 | Pending sale | $289,900$96/sqft |
Source: Signature Sotheby's International Realty #219028000 Report a problem | ||
| 8/12/2019 | Pending sale | $289,900$96/sqft |
Source: Signature Sotheby's International Realty Bham #219028000 Report a problem | ||
| 7/22/2019 | Listed for sale | $289,900$96/sqft |
Source: Signature Sotheby's International Realty #219028000 Report a problem | ||
| 7/22/2019 | Pending sale | $289,900$96/sqft |
Source: Signature Sotheby's International Realty #219028000 Report a problem | ||
| 7/22/2019 | Pending sale | $289,900$96/sqft |
Source: Signature Sotheby's International Realty Bham #219028000 Report a problem | ||
| 7/9/2019 | Price change | $289,900-3.3%$96/sqft |
Source: Signature Sotheby's International Realty #219028000 Report a problem | ||
| 7/9/2019 | Pending sale | $299,900$99/sqft |
Source: Signature Sotheby's International Realty Nvl #219028000 Report a problem | ||
| 6/6/2019 | Listed for sale | $299,900$99/sqft |
Source: Signature Sotheby's International Realty #219028000 Report a problem | ||
| 6/6/2019 | Pending sale | $299,900+62.1%$99/sqft |
Source: Signature Sotheby's International Realty #219028000 Report a problem | ||
| 6/11/2012 | Sold | $185,000$61/sqft |
Source: Public Record Report a problem | ||
Get a cash offer in 3 minutes
Find out how much your home could sell for in as little as 3 minutes with a no-obligation cash offer.
Estimated market value
$576,700
