Second chances really do exist. Here's your opportunity to own a coveted waterfront home in Timnath Lakes. Better than new and thoughtfully upgraded throughout, this exceptional home offers luxury, comfort, and an unbeatable setting. From the moment you step inside, soaring ceilings, rich wood floors, a striking staircase, and a sleek fireplace create a memorable first impression, while expansive windows immediately draw your attention to the water beyond. At the heart of the home, the chef's kitchen is designed to impress with JennAir Pro Series appliances, solid wood cabinetry with pull-out shelving, an oversized island, and seamless flow to the great room, breakfast nook, and dining area. Open the oversized sliding doors to create effortless indoor-outdoor living. The main-floor primary suite is a true retreat, featuring a spa-inspired five-piece bath, custom walk-in closet, and direct access to the laundry room with extensive cabinetry. Don't miss the central vacuum throughout--it makes chore day a breeze. A dedicated office with custom built-ins provides the perfect work-from-home space or quiet escape. Upstairs, a versatile loft joins a private ensuite bedroom and two additional bedrooms connected by a Jack-and-Jill bath. The bright walkout basement, enhanced with additional windows, offers abundant storage today and exciting opportunities for future expansion. Outside, every detail invites you to slow down and enjoy the Colorado lifestyle. Relax on the expanded covered deck with built-in grill overlooking the lake, gather around the pizza oven on the lower patio, or spend evenings by the outdoor fireplace making s'mores under the stars. With neighborhood trails just outside your door and direct access to non-motorized boating and fishing, adventure is always within reach. Ideally located near Harmony Road, I-25, downtown Timnath, the Poudre Trail, and top-rated schools, this is more than a home...it's a lifestyle.
Sold for $1,530,000
$1,530,000
4190 Strolling St, Timnath, CO 80547
4beds
7,082sqft
Single Family Residence
Built in 2024
9,714 Square Feet Lot
$1,529,200 Zestimate®
$216/sqft
$4,156 Estimated rent
Home value
$1,529,200
$1.45M - $1.61M
$4,156/mo
Zestimate® history
Owner options
List your home for rent
$4,156/mo
Rent Zestimate®
Find your next renter with Zillow Rental Manager. Plus, with online applications, you can quickly screen prospective tenants – for free.
$4,156/mo
Rent Zestimate®
Refinance and save
$7,131/mo
Est. payment
Refinancing to a lower rate could help reduce your monthly payments and save thousands over the life of the loan.
$7,131/mo
Est. payment
Explore your selling options
Work with a Zillow partner agent
Leverage their expertise and Zillow's premium Showcase listings to get your home seen by more buyers.
Get startedList with your own agent
Get your home in front of millions of buyers by listing it on Zillow.
Learn how to do itSell it yourself
Take full control of how buyers see your home on Zillow by listing For Sale by Owner (FSBO).
List your homeWhat's special
Outdoor fireplaceCoveted waterfront homeCustom walk-in closetSpa-inspired five-piece bathOversized islandSoaring ceilingsRich wood floors
Zillow last checked:
Listing updated:
Listed by:
Marsha Petrovic 970-980-6045,
Group Mulberry
Bought with:
Cindy Blach, 1180745
Group Mulberry
Source: IRES as distributed by MLS GRID,MLS#: 1065545
Facts & features
Interior
Bedrooms & bathrooms
- Bedrooms: 4
- Bathrooms: 4
- Full bathrooms: 3
- 1/2 bathrooms: 1
- Main level bathrooms: 2
Rooms
- Room types: Loft
Primary bedroom
- Description: Wood
- Features: Luxury Features Primary Bath, 5 Piece Primary Bath
- Level: Main
- Area: 304 Square Feet
- Dimensions: 16 x 19
Bedroom 2
- Description: Carpet
- Level: Upper
- Area: 180 Square Feet
- Dimensions: 12 x 15
Bedroom 3
- Description: Carpet
- Level: Upper
- Area: 176 Square Feet
- Dimensions: 11 x 16
Bedroom 4
- Description: Carpet
- Level: Upper
- Area: 180 Square Feet
- Dimensions: 12 x 15
Dining room
- Description: Wood
- Level: Main
- Area: 165 Square Feet
- Dimensions: 11 x 15
Family room
- Description: Wood
- Level: Upper
- Area: 154 Square Feet
- Dimensions: 11 x 14
Kitchen
- Description: Wood
- Level: Main
- Area: 702 Square Feet
- Dimensions: 27 x 26
Laundry
- Description: Terrazzo
- Level: Main
- Area: 108 Square Feet
- Dimensions: 9 x 12
Living room
- Description: Wood
- Level: Main
- Area: 432 Square Feet
- Dimensions: 18 x 24
Study
- Description: Wood
- Level: Main
- Area: 176 Square Feet
- Dimensions: 11 x 16
Heating
- Forced Air
Cooling
- Central Air, Ceiling Fan(s)
Appliances
- Included: Gas Range, Dishwasher, Refrigerator, Bar Fridge, Microwave, Gas Bar-B-Q
- Laundry: Washer/Dryer Hookup
Features
- Eat-in Kitchen, Separate Dining Room, Cathedral Ceiling(s), Open Floorplan, Pantry, Walk-In Closet(s), High Ceilings, Central Vacuum
- Flooring: Wood
- Windows: Window Coverings
- Basement: Full,Unfinished,Walk-Out Access,Built-In Radon
- Has fireplace: Yes
- Fireplace features: Gas, Great Room
Interior area
- Total structure area: 4,286
- Total interior livable area: 7,082 sqft
- Finished area above ground: 4,286
Property
Parking
- Total spaces: 3
- Parking features: Attached
- Attached garage spaces: 3
- Details: Attached
Accessibility
- Accessibility features: Main Floor Bath, Accessible Bedroom, Main Level Laundry
Features
- Levels: Two
- Stories: 2
- Patio & porch: Patio, Deck
- Exterior features: Sprinkler System
- Fencing: Fenced
- Has view: Yes
- View description: Water
- Has water view: Yes
- Water view: Water
- Waterfront features: Abuts Pond/Lake, Lake Front, Waterfront
Lot
- Size: 9,714 Square Feet
- Features: Evergreen Trees, Deciduous Trees, Abuts Private Open Space, Waterfront, Paved, Curbs, Gutters, Sidewalks
Details
- Parcel number: R1678473
- Zoning: Res
- Special conditions: Private Owner
Construction
Type & style
- Home type: SingleFamily
- Architectural style: Contemporary
- Property subtype: Single Family Residence
Materials
- Frame
- Roof: Composition
Condition
- New construction: No
- Year built: 2024
Details
- Builder model: Wheeler
- Builder name: Toll Brothers
Utilities & green energy
- Electric: Xcel
- Gas: Xcel
- Sewer: Public Sewer
- Water: District
- Utilities for property: Natural Gas Available, Electricity Available, Cable Available, Satellite Avail, High Speed Avail
Green energy
- Energy efficient items: Windows, High Efficiency Furnace
Community & HOA
Community
- Features: Playground, Park, Trail(s)
- Subdivision: Timnath Landing, Timnath Lakes
HOA
- Has HOA: No
- Services included: Common Amenities
Location
- Region: Timnath
Financial & listing details
- Price per square foot: $216/sqft
- Annual tax amount: $6,862
- Date on market: 7/31/2026
- Listing terms: Cash,Conventional
- Exclusions: Personal Property
- Electric utility on property: Yes
- Road surface type: Asphalt
Price history
| Date | Event | Price |
|---|---|---|
| 9/1/2026 | Sold | $1,530,000$216/sqft |
Source:  IRES as distributed by MLS GRID #1065545 Report a problem IRES as distributed by MLS GRID #1065545 Report a problem | ||
| 8/3/2026 | Pending sale | $1,530,000$216/sqft |
Source:  REcolorado as distributed by MLS GRID #IR1065545 Report a problem REcolorado as distributed by MLS GRID #IR1065545 Report a problem | ||
| 7/31/2026 | Listed for sale | $1,530,000$216/sqft |
Source: IRES as distributed by MLS GRID #1065545 Report a problem | ||
Public tax history
Tax history is unavailable.
Neighborhood: 80547
Nearby homes
- $1,120,0004 bd4 ba6.1k sqft4154 Strolling St, Timnath, CO 80547Sold
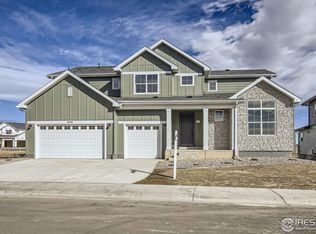
- $915,9273 bd2 ba2.6k sqft4217 Strolling St, Timnath, CO 80547Sold
- $890,0004 bd4 ba4.9k sqft4183 Strolling St, Timnath, CO 80547Pending

- $952,5005 bd4 ba3.7k sqft4229 Strolling St, Timnath, CO 80547Sold
- $1,319,9954 bd4 ba6.3k sqft4262 Strolling St, Timnath, CO 80547Sold
- $925,0006 bd5 ba5.4k sqft4277 Strolling St, Timnath, CO 80547Sold
- $1,115,7084 bd4 ba4.2k sqft4147 Strolling St, Timnath, CO 80547Sold
- $833,4065 bd4 ba3.6k sqft4253 Strolling St, Timnath, CO 80547Sold
Nearby schools
GreatSchools rating
- 9/10Timnath Elementary SchoolGrades: PK-5Distance: 0.6 mi
- 8/10Timnath Middle-High SchoolGrades: 6-12Distance: 2.9 mi
Schools provided by the listing agent
- Elementary: Timnath
- Middle: Timnath Middle-High School
- High: Timnath Middle-High School
Source: IRES as distributed by MLS GRID. This data may not be complete. We recommend contacting the local school district to confirm school assignments for this home.
Get a cash offer in 3 minutes
Find out how much your home could sell for in as little as 3 minutes with a no-obligation cash offer.
Estimated market value
$1,529,200
Get a cash offer in 3 minutes
Find out how much your home could sell for in as little as 3 minutes with a no-obligation cash offer.
Estimated market value
$1,529,200
- Colorado
- Larimer County
- Timnath
- 80547
- 4190 Strolling St
