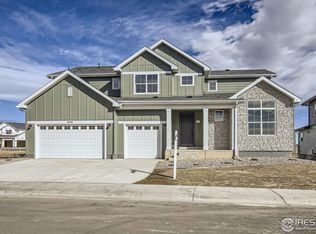
Brand New Toll Brothers Home - Hillrose Farmhouse - Ready December 2026. Choose ALL YOUR OWN DESIGN selections with help from a $70,000 Design Studio credit! Timnath Lakes most popular floorplan is already being built and is ready for your personalized finishes. This home includes many desirable features including an extended great room, a 16' slider leading out to the rear covered patio, black windows with a black and white exterior color scheme, 8' tall interior doors, a laundry sink, and an exterior gas line for your grill! Prime location across from the lake and on a dead-end street, with no homes directly behind. Enjoy recreating on Timnath Lakes or hop on the nearby Poudre River Trail for 45+ miles of off-road pavement. Just minutes from I-25, shopping and dining. Walk to Timnath Elementary and the future Timnath Rec Center. Schedule your visit today before this special home is gone!
Pending
Price cut: $10K (7/2)
$890,000
4183 Strolling St, Timnath, CO 80547
4beds
4,931sqft
Single Family Residence
Built in 2025
7,745 Square Feet Lot
$904,200 Zestimate®
$180/sqft
$-- HOA
What's special
Laundry sinkRear covered patioExtended great room
- 75 days
- 20
- 2
Zillow last checked:
Listing updated:
Listed by:
Amy Ballain 970-528-6633,
Coldwell Banker Realty-N Metro
Source: IRES as distributed by MLS GRID,MLS#: 1062891
Facts & features
Interior
Bedrooms & bathrooms
- Bedrooms: 4
- Bathrooms: 4
- Full bathrooms: 3
- 1/2 bathrooms: 1
- Main level bathrooms: 1
Primary bedroom
- Description: Other
- Features: Tub+Shower Primary, Luxury Features Primary Bath, 5 Piece Primary Bath
- Level: Upper
- Area: 210 Square Feet
- Dimensions: 15 x 14
Bedroom 2
- Description: Other
- Level: Upper
- Area: 165 Square Feet
- Dimensions: 11 x 15
Bedroom 3
- Description: Other
- Level: Upper
- Area: 165 Square Feet
- Dimensions: 11 x 15
Bedroom 4
- Description: Other
- Level: Upper
- Area: 165 Square Feet
- Dimensions: 11 x 15
Dining room
- Description: Other
- Level: Main
- Area: 180 Square Feet
- Dimensions: 12 x 15
Great room
- Description: Other
- Level: Main
- Area: 462 Square Feet
- Dimensions: 21 x 22
Kitchen
- Description: Other
- Level: Main
- Area: 210 Square Feet
- Dimensions: 14 x 15
Laundry
- Description: Other
- Level: Upper
- Area: 54 Square Feet
- Dimensions: 6 x 9
Recreation room
- Description: Other
- Level: Upper
- Area: 168 Square Feet
- Dimensions: 12 x 14
Study
- Description: Other
- Level: Main
- Area: 132 Square Feet
- Dimensions: 11 x 12
Heating
- Forced Air, Humidity Control
Cooling
- Central Air
Appliances
- Included: Gas Range, Dishwasher, Microwave, Disposal
- Laundry: Washer/Dryer Hookup
Features
- Eat-in Kitchen, Open Floorplan, Pantry, Walk-In Closet(s), Kitchen Island, High Ceilings
- Basement: Partial,Unfinished,Built-In Radon,Sump Pump
- Has fireplace: Yes
- Fireplace features: Gas, Great Room
Interior area
- Total structure area: 3,656
- Total interior livable area: 4,931 sqft
- Finished area above ground: 3,656
Property
Parking
- Total spaces: 3
- Parking features: Garage Door Opener, Attached
- Attached garage spaces: 3
- Details: Attached
Features
- Levels: Two
- Stories: 2
- Fencing: Partial,Wood
Lot
- Size: 7,745 Square Feet
- Features: Paved, Curbs, Gutters, Sidewalks, Street Light, Fire Hydrant within 500 Feet, Water Rights Excluded, Irrigation Well Excluded, Mineral Rights Excluded
Details
- Parcel number: R1678442
- Zoning: RES
- Special conditions: Other Owner
Construction
Type & style
- Home type: SingleFamily
- Architectural style: Contemporary
- Property subtype: Single Family Residence
Materials
- Frame, Composition
- Roof: Composition
Condition
- New construction: Yes
- Year built: 2025
Details
- Builder name: Toll Brothers
Utilities & green energy
- Electric: Xcel
- Gas: Xcel
- Sewer: Public Sewer
- Water: District
- Utilities for property: Natural Gas Available, Electricity Available, Cable Available, High Speed Avail
Green energy
- Energy efficient items: Windows, High Efficiency Furnace, Energy Rated
Community & HOA
Community
- Features: Clubhouse, Pool, Playground, Park, Trail(s)
- Security: Fire Alarm
- Subdivision: Timnath Landing Filing 4
HOA
- Has HOA: No
- Services included: Common Amenities
Location
- Region: Timnath
Financial & listing details
- Price per square foot: $180/sqft
- Annual tax amount: $1,190
- Date on market: 6/26/2026
- Listing terms: Cash,Conventional,FHA,VA Loan,1031 Exchange
- Electric utility on property: Yes
- Road surface type: Asphalt
Estimated market value
$904,200
$805,000 - $1.02M
$4,004/mo
Price history
| Date | Event | Price |
|---|---|---|
| 7/31/2026 | Pending sale | $890,000$180/sqft |
Source:  IRES as distributed by MLS GRID #1062891 Report a problem IRES as distributed by MLS GRID #1062891 Report a problem | ||
| 7/2/2026 | Price change | $890,000-1.1%$180/sqft |
Source:  Toll Brothers Inc. Report a problem Toll Brothers Inc. Report a problem | ||
| 6/27/2026 | Price change | $900,000+1.1%$183/sqft |
Source: Toll Brothers Inc. Report a problem | ||
| 6/26/2026 | Listed for sale | $890,000$180/sqft |
Source: IRES as distributed by MLS GRID #1062891 Report a problem | ||
Public tax history
Tax history is unavailable.
Monthly payment
Est. payment
Payment breakdown
Explore the cost of this home by adjusting the details. Changes won't be saved.Climate risks
Neighborhood: 80547
Nearby schools
Schools provided by the listing agent
- Elementary: Timnath
- Middle: Timnath Middle-High School
- High: Timnath Middle-High School
Source: IRES as distributed by MLS GRID. This data may not be complete. We recommend contacting the local school district to confirm school assignments for this home.

Similar homes
- $729,9004 bd4 ba3k sqft4941 Oakley Dr, Timnath, CO 80547For Sale
 MLS ID #1065027, Kyle Christianson, RE/MAX Alliance-FTC South. IRES as distributed by MLS GRID
 - $929,0004 bd3 ba3.5k sqft938 Signal Ct, Timnath, CO 80547For Sale
 MLS ID #1063145, Kelly McBartlett, Compass - Boulder. IRES as distributed by MLS GRID
 - $760,0005 bd4 ba4.2k sqft5388 Hallowell Park Dr, Timnath, CO 80547For Sale
 MLS ID #1067084, Wendy Ralph, 1060 Realty. IRES as distributed by MLS GRID
 - $980,0004 bd4 ba3.3k sqft4304 Ardglass Ln, Timnath, CO 80547For Sale
 MLS ID #1065666, Marnie Long, Group Harmony. IRES as distributed by MLS GRID
 - $679,9004 bd3 ba2.8k sqft5018 Leopold Ln, Timnath, CO 80547For SaleMLS ID #1063728, Brian Franzen, eXp - Greeley. IRES as distributed by MLS GRID
- $732,5354 bd3 ba3.5k sqft5349 Blainville St, Timnath, CO 80547New ConstructionIRES as distributed by MLS GRID
- $1,125,0004 bd3 ba4.7k sqft6901 Water View Ct, Timnath, CO 80547For SaleMLS ID #1059473, Marnie Long, Group Harmony. IRES as distributed by MLS GRID
- $1,022,7404 bd3 ba3.9k sqft5836 Gianna Dr, Timnath, CO 80547New ConstructionMLS ID #1048307, Leslie Bell, C3 Real Estate Solutions, LLC. IRES as distributed by MLS GRID
- $740,0004 bd4 ba3.6k sqft8876 Blackwood Dr, Windsor, CO 80550For SaleMLS ID #1068169, John Simmons, C3 Real Estate Solutions, LLC. IRES as distributed by MLS GRID
- $725,0003 bd3 ba3.3k sqft2716 San Cristobal Ct, Timnath, CO 80547For SaleMLS ID #1063543, Jessica Harris, eXp Realty LLC. IRES as distributed by MLS GRID
- $734,1704 bd3 ba2.9k sqft5473 Drehle St, Timnath, CO 80547New ConstructionIRES as distributed by MLS GRID
- $960,0004 bd3 ba3.1k sqft1104 San Miguel Dr, Severance, CO 80550For SaleMLS ID #1065439, Tina Walker, RE/MAX Alliance-FTC South. IRES as distributed by MLS GRID
- $1,111,0005 bd5 ba5.2k sqft1365 Alyssa Dr, Timnath, CO 80547For SaleMLS ID #1064324, Kathy Herman, Sellstate ACE Realty. IRES as distributed by MLS GRID
- $691,7754 bd3 ba2.9k sqft6116 Gault Rd, Timnath, CO 80547New ConstructionIRES as distributed by MLS GRID
- $687,0003 bd3 ba3.3k sqft6087 Red Barn Rd, Timnath, CO 80547New ConstructionIRES as distributed by MLS GRID
- $629,7503 bd3 ba2.7k sqft6111 Dutch Dr, Timnath, CO 80547New ConstructionIRES as distributed by MLS GRID
- $850,0003 bd4 ba4.6k sqft2450 Buffalo Mountain Ct, Loveland, CO 80538For SaleMLS ID #1063304, Anali Roath, Elevations Real Estate, LLC. IRES as distributed by MLS GRID
- $1,125,0004 bd4 ba4.3k sqft7766 Park Ridge Cir, Fort Collins, CO 80528For SaleMLS ID #1055482, Jonathan Holsten, Group Mulberry. IRES as distributed by MLS GRID
- $998,5004 bd4 ba3.9k sqft6525 Aberdour Cir, Windsor, CO 80550For SaleMLS ID #1057544, Roberto Ortiz, Assist 2 Sell - Ortiz Realty. IRES as distributed by MLS GRID
- $1,324,0003 bd4 ba3.7k sqft6820 Morning Song Ct, Timnath, CO 80547New ConstructionMLS ID #1052461, Marnie Long, Group Harmony. IRES as distributed by MLS GRID
