Trailside offers a master-planned, community-focused lifestyle with resort-style amenities like a pool, a splash pad, corn hole, parks, pickleball courts, and walking and biking trails. Beyond the neighborhood, Timnath adds to the appeal with access to outdoor recreation, community parks and events, easy access to shopping/dining, and convenient proximity to Fort Collins. Under construction. Galileo by Hartford Homes. New home construction, two-story. Central a/c. S.s. dishwasher, gas range w/ double oven, microwave, hood. Chai Latte maple cabinetry. Quartz countertops throughout. Vinyl plank in entry, kitchen, dining, baths, laundry and living room. Second level has 3 bedrooms, loft and laundry room. Vaulted ceiling in master bedroom. Unfinished basement. Front yard landscaping. Patio. Fencing for side yard is included. Garage door opener. Corner lot next to green space. PHOTOS FROM PREVIOUSLY BUILT HOME AND THEREFORE MAY DEPICT DIFFERENT FINISHES. ASK ABOUT CURRENT LENDER OR CASH BUYER INCENTIVES.
Pending
$606,165
6125 Saddle Horn Dr, Timnath, CO 80547
3beds
2,795sqft
:
Get pre-qualified$3,691/mo
Single Family Residence
Built in 2026
4,275 Square Feet Lot
$603,400 Zestimate®
$217/sqft
$-- HOA
What's special
Garage door openerFencing for side yardChai latte maple cabinetryFront yard landscapingQuartz countertops throughout
- 81 days |
- 28 |
- 2 |
Zillow last checked:
Listing updated:
Listed by:
Kendall Pashak 970-226-3990,
RE/MAX Alliance-FTC South
Source: IRES as distributed by MLS GRID,MLS#: 1059051
Facts & features
Interior
Bedrooms & bathrooms
- Bedrooms: 3
- Bathrooms: 3
- Full bathrooms: 1
- 3/4 bathrooms: 1
- 1/2 bathrooms: 1
- Main level bathrooms: 1
Rooms
- Room types: Loft
Primary bedroom
- Description: Carpet
- Features: 3/4 Primary Bath
- Level: Upper
- Area: 187 Square Feet
- Dimensions: 17 x 11
Bedroom 2
- Description: Carpet
- Level: Upper
- Area: 100 Square Feet
- Dimensions: 10 x 10
Bedroom 3
- Description: Carpet
- Level: Upper
- Area: 100 Square Feet
- Dimensions: 10 x 10
Dining room
- Description: Vinyl
- Level: Main
- Area: 108 Square Feet
- Dimensions: 12 x 9
Kitchen
- Description: Vinyl
- Level: Main
- Area: 168 Square Feet
- Dimensions: 14 x 12
Laundry
- Description: Vinyl
- Level: Upper
- Area: 30 Square Feet
- Dimensions: 5 x 6
Living room
- Description: Vinyl
- Level: Main
- Area: 255 Square Feet
- Dimensions: 15 x 17
Heating
- Forced Air
Cooling
- Central Air
Appliances
- Included: Gas Range, Dishwasher, Microwave
- Laundry: Washer/Dryer Hookup
Features
- Eat-in Kitchen, Open Floorplan, Pantry, Walk-In Closet(s), Kitchen Island
- Basement: Unfinished
Interior area
- Total structure area: 2,045
- Total interior livable area: 2,795 sqft
- Finished area above ground: 2,045
Property
Parking
- Total spaces: 2
- Parking features: Garage Door Opener, Attached
- Attached garage spaces: 2
- Details: Attached
Features
- Levels: Two
- Stories: 2
- Patio & porch: Patio
- Fencing: Wood
Lot
- Size: 4,275 Square Feet
Details
- Parcel number: R1683236
- Zoning: Res
- Special conditions: Builder
Construction
Type & style
- Home type: SingleFamily
- Property subtype: Single Family Residence
Materials
- Frame
- Roof: Composition
Condition
- New construction: Yes
- Year built: 2026
Details
- Builder model: Galileo
- Builder name: Hartford Homes LLC
Utilities & green energy
- Sewer: Public Sewer
- Water: District
- Utilities for property: Natural Gas Available, Electricity Available
Community & HOA
Community
- Features: Pool, Park, Trail(s)
- Subdivision: Drehle Sub
HOA
- Has HOA: No
- Services included: Common Amenities, Management
Location
- Region: Timnath
Financial & listing details
- Price per square foot: $217/sqft
- Annual tax amount: $4,969
- Date on market: 5/14/2026
- Listing terms: Cash,Conventional,FHA,VA Loan,1031 Exchange
- Electric utility on property: Yes
Estimated market value
$603,400
$573,000 - $634,000
$3,296/mo
Price history
| Date | Event | Price |
|---|---|---|
| 7/25/2026 | Pending sale | $606,165$217/sqft |
Source:  IRES as distributed by MLS GRID #1059051 Report a problem IRES as distributed by MLS GRID #1059051 Report a problem | ||
| 5/14/2026 | Listed for sale | $606,165$217/sqft |
Source: IRES as distributed by MLS GRID #1059051 Report a problem | ||
Public tax history
Tax history is unavailable.
Monthly payment
Est. payment
Payment breakdown
Explore the cost of this home by adjusting the details. Changes won't be saved.Climate risks
Neighborhood: 80547
Nearby schools
GreatSchools rating
- 8/10Timnath Elementary SchoolGrades: PK-5Distance: 1.7 mi
- 5/10Timnath Middle-High SchoolGrades: 6-12Distance: 4.1 mi
Schools provided by the listing agent
- Elementary: Timnath
- Middle: Timnath Middle-High School
- High: Timnath Middle-High School
Source: IRES as distributed by MLS GRID. This data may not be complete. We recommend contacting the local school district to confirm school assignments for this home.
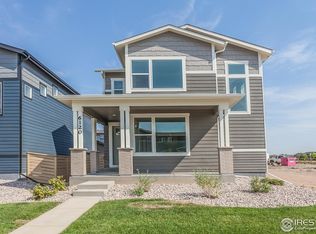
- $567,8053 bd3 ba2.2k sqft6120 Dutch Dr, Timnath, CO 80547Sold
- $591,8303 bd3 ba2.2k sqft6117 Saddle Horn Dr, Timnath, CO 80547New Construction

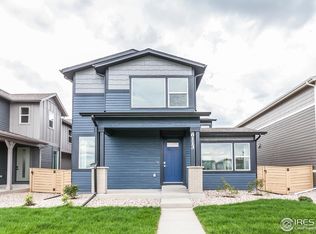
- $584,1853 bd3 ba2.7k sqft6113 Saddle Horn Dr, Timnath, CO 80547Sold
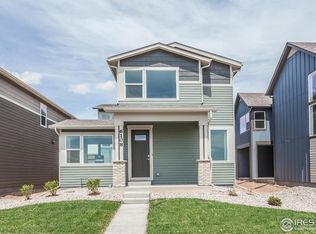
- $568,6553 bd3 ba1.9k sqft6108 Dutch Dr, Timnath, CO 80547Sold
- $573,1003 bd3 ba2.1k sqft6118 Red Barn, Timnath, CO 80547Off Market
- $571,8903 bd3 ba2k sqft6112 Dutch Dr, Timnath, CO 80547Sold
- $--3 bd3 ba1.7k sqft6109 Saddle Horn Dr, Timnath, CO 80547Off Market
- $605,2553 bd3 ba2.9k sqft6121 Saddle Horn Dr, Timnath, CO 80547Sold
A local agent can set up tours, give advice and negotiate with sellers.
Similar homes
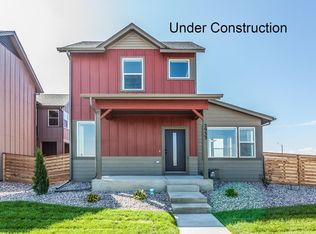
- $606,0253 bd3 ba2.7k sqft5417 Yancy St, Timnath, CO 80547New Construction
 IRES as distributed by MLS GRID
 - $632,0004 bd3 ba2.6k sqft6399 Verna Ct, Timnath, CO 80547For Sale
 MLS ID #1062326, Nicole Huntsman, Group Harmony. IRES as distributed by MLS GRID
 - $594,9503 bd3 ba2.9k sqft5724 Jedidiah Dr, Timnath, CO 80547For Sale
 MLS ID #1056081, John Taylor, RE/MAX Alliance-Loveland. IRES as distributed by MLS GRID
 - $665,0003 bd3 ba2.4k sqft5743 Jedidiah Dr, Timnath, CO 80547For Sale
 MLS ID #1054679, Kennan Razey, Group Mulberry. IRES as distributed by MLS GRID
 - $687,0003 bd3 ba3.3k sqft6087 Red Barn Rd, Timnath, CO 80547New ConstructionIRES as distributed by MLS GRID
- $520,0003 bd3 ba2.3k sqft4483 Barrow Ln, Timnath, CO 80547For SaleMLS ID #1061916, Dennis Schick, RE/MAX Alliance-FTC South. IRES as distributed by MLS GRID
- $734,1704 bd3 ba2.9k sqft5473 Drehle St, Timnath, CO 80547New ConstructionIRES as distributed by MLS GRID
- $715,0004 bd3 ba3.5k sqft5580 Homeward Dr, Timnath, CO 80547For SaleMLS ID #1065400, Ryan Spencer, Group Harmony. IRES as distributed by MLS GRID
- $720,0004 bd3 ba3.3k sqft2703 Vallecito St, Timnath, CO 80547For SaleMLS ID #1064879, Lisa Gould, Kentwood RE Northern Prop Llc. IRES as distributed by MLS GRID
- $725,0003 bd3 ba3.3k sqft2716 San Cristobal Ct, Timnath, CO 80547For SaleMLS ID #1063543, Jessica Harris, eXp Realty LLC. IRES as distributed by MLS GRID
- $562,5004 bd3 ba2.5k sqft912 Charlton Dr, Windsor, CO 80550For SaleMLS ID #1063350, Kelly Bartunek, C3 Real Estate Solutions, LLC. IRES as distributed by MLS GRID
- $825,0004 bd3 ba3.5k sqft1799 Tinkers Dr, Windsor, CO 80550For SaleMLS ID #1065588, Kimberley Hattem, RE/MAX Alliance-FTC South. IRES as distributed by MLS GRID
- $599,9904 bd4 ba2.7k sqft4444 Fox Grove Dr, Fort Collins, CO 80524For SaleMLS ID #1058236, Josh Chapel, Coldwell Banker Realty- Fort Collins. IRES as distributed by MLS GRID
- $534,9903 bd3 ba2.2k sqft656 Noola St, Windsor, CO 80550New ConstructionIRES as distributed by MLS GRID
- $685,0004 bd3 ba2.4k sqft1844 Foggy Brook Dr, Fort Collins, CO 80528For SaleMLS ID #1064864, Jarred Peterson, C3 Real Estate Solutions, LLC. IRES as distributed by MLS GRID
- $549,9905 bd3 ba2.6k sqft617 Noola St, Windsor, CO 80550New ConstructionIRES as distributed by MLS GRID
- $649,9903 bd3 ba2.4k sqft598 Noola St, Windsor, CO 80550New ConstructionIRES as distributed by MLS GRID
- $599,9904 bd3 ba2.2k sqft997 Nettle Ln, Fort Collins, CO 80524New ConstructionIRES as distributed by MLS GRID
- $635,0004 bd3 ba2.7k sqft2968 Coleman St, Fort Collins, CO 80524For SaleMLS ID #1060815, Shaun Dolon, eXp Realty - Hub. IRES as distributed by MLS GRID
- $499,0004 bd3 ba1.8k sqft371 Stoll Dr, Windsor, CO 80550For SaleMLS ID #1063641, Brittney Stanton, Black Feather Realty. IRES as distributed by MLS GRID
