Brand-new luxury paired home in Harmony Club quality built by Stonefield Homes-modern Colorado living with effortless comfort and sweeping golf couse views. Wide-plank wood floors, real stone gas fireplace, and abundant natural light welcome you to an open, airy main level. The gourmet kitchen features Dacor appliances, quartz countertops, a generous gathering island, and custom Milarc cabinetry-ideal for entertaining or everyday living. The main-floor primary suite with built-in coffee bar is a serene retreat with a spa-inspired bath, soaking tub, oversized shower, dual-sink vanity, and expansive walk-in closet. Upstairs, enjoy a private bedroom with ensuite bath and large closet, plus a versatile loft with a sleek wet bar-perfect for work, guests, or sunset views. The partially finished basement expands your options with a large rec room, custom bar with beverage fridge, additional bedroom, 3/4 bath, and additional space for another bedroom and bath. The mudroom area offers built-in cubbies, the spacious laundry provides plenty of cabinetry, and the fully sheetrocked garage includes a finished floor for practical ease. Outside you'll enjoy an oversized patio and generous fenced yard for your pets to enjoy, all backing to greenspace and the golf course. Exterior maintenance, snow removal, and lawn care are included for true lock-and-leave living. As part of prestigious Harmony Club, homeowners enjoy access to the community center, restaurant, pavillion, golf course, resort-style pool, fitness center, tennis, pickleball, and more. This property includes the $10,000 Harmony Club Sports Membership initiation fee. Call for more details.
New construction
Price cut: $43K (8/11)
$1,324,000
6820 Morning Song Ct, Timnath, CO 80547
3beds
3,759sqft
Townhouse
Built in 2026
1 Acres Lot
$1,309,200 Zestimate®
$352/sqft
$413/mo HOA
What's special
Generous fenced yardSpa-inspired bathPartially finished basementOversized showerVersatile loftMain-floor primary suiteOpen airy main level
- 183 days
- 275
- 4
Zillow last checked:
Listing updated:
Listed by:
Marnie Long 970-481-8613,
Group Harmony
Source: IRES as distributed by MLS GRID,MLS#: 1052461
Facts & features
Interior
Bedrooms & bathrooms
- Bedrooms: 3
- Bathrooms: 4
- Full bathrooms: 1
- 3/4 bathrooms: 2
- 1/2 bathrooms: 1
- Main level bathrooms: 2
Primary bedroom
- Description: Carpet
- Features: Luxury Features Primary Bath, 5 Piece Primary Bath
- Level: Main
- Area: 208 Square Feet
- Dimensions: 16 x 13
Bedroom 2
- Description: Carpet
- Level: Upper
- Area: 182 Square Feet
- Dimensions: 14 x 13
Bedroom 3
- Description: Carpet
- Level: Basement
- Area: 238 Square Feet
- Dimensions: 17 x 14
Dining room
- Description: Wood
- Level: Main
- Area: 143 Square Feet
- Dimensions: 11 x 13
Great room
- Level: Main
- Area: 272 Square Feet
- Dimensions: 17 x 16
Kitchen
- Description: Wood
- Level: Main
- Area: 169 Square Feet
- Dimensions: 13 x 13
Laundry
- Description: Tile
- Level: Main
- Area: 72 Square Feet
- Dimensions: 8 x 9
Recreation room
- Description: Carpet
- Level: Basement
- Area: 550 Square Feet
- Dimensions: 22 x 25
Heating
- Forced Air, Radiant, 2 or more Heat Sources, Humidity Control
Cooling
- Central Air, Ceiling Fan(s)
Appliances
- Included: Gas Range, Self Cleaning Oven, Dishwasher, Refrigerator, Bar Fridge, Microwave, Disposal
- Laundry: Sink, Washer/Dryer Hookup
Features
- Eat-in Kitchen, Separate Dining Room, Open Floorplan, Pantry, Walk-In Closet(s), Wet Bar, Kitchen Island, High Ceilings, Crown Molding, Split Bedroom Plan
- Flooring: Wood
- Basement: Full,Partially Finished,Rough-in for Radon
- Has fireplace: Yes
- Fireplace features: Gas, Gas Log, Great Room
- Common walls with other units/homes: End Unit
Interior area
- Total structure area: 2,352
- Total interior livable area: 3,759 sqft
- Finished area above ground: 2,352
Property
Parking
- Total spaces: 2
- Parking features: Garage Door Opener, Attached
- Attached garage spaces: 2
- Details: Attached
Accessibility
- Accessibility features: Level Lot, Main Floor Bath, Accessible Bedroom, Stall Shower, Main Level Laundry
Features
- Levels: Two
- Stories: 2
- Patio & porch: Patio
- Exterior features: Private Yard
- Spa features: Community
- Fencing: Fenced
- Has view: Yes
- View description: Mountain(s), Hills
Lot
- Size: 1 Acres
- Features: Cul-De-Sac, Evergreen Trees, Deciduous Trees, Level, On Golf Course, Abuts Private Open Space, Paved, Curbs, Gutters, Sidewalks, Street Light
Details
- Zoning: RES
- Special conditions: Builder
Construction
Type & style
- Home type: Townhouse
- Architectural style: Contemporary
- Property subtype: Townhouse
- Attached to another structure: Yes
Materials
- Frame, Stone
- Roof: Composition
Condition
- New construction: Yes
- Year built: 2026
Details
- Builder name: Stonefield Homes
Utilities & green energy
- Electric: Xcel Energy
- Gas: Xcel
- Sewer: Public Sewer
- Water: District
- Utilities for property: Natural Gas Available, Electricity Available, Cable Available, Individual Meter-Electric, Individual Meter-Gas, High Speed Avail
Green energy
- Energy efficient items: Windows, High Efficiency Furnace, Thermostat, Energy Rated
Community & HOA
Community
- Features: Clubhouse, Tennis Court(s), Pool, Fitness Center, Park, Recreation Room
- Security: Fire Alarm
- Subdivision: Harmony
HOA
- Has HOA: Yes
- Services included: Common Amenities, Snow Removal, Maintenance Grounds, Management, Exterior Maintenance
- HOA fee: $390 monthly
- HOA name: Morning Song HOA
- Second HOA fee: $270 annually
- Second HOA name: Harmony Master
- Second HOA phone: 970-224-4622
Location
- Region: Timnath
Financial & listing details
- Price per square foot: $352/sqft
- Date on market: 2/26/2026
- Listing terms: Cash,Conventional,FHA,VA Loan
- Electric utility on property: Yes
- Road surface type: Asphalt
Estimated market value
$1,309,200
$1.24M - $1.37M
$3,639/mo
Price history
| Date | Event | Price |
|---|---|---|
| 8/11/2026 | Price change | $1,324,000-3.1%$352/sqft |
Source:  IRES as distributed by MLS GRID #1052461 Report a problem IRES as distributed by MLS GRID #1052461 Report a problem | ||
| 2/26/2026 | Listed for sale | $1,367,000$364/sqft |
Source: IRES as distributed by MLS GRID #1052461 Report a problem | ||
Public tax history
Tax history is unavailable.
Monthly payment
Est. payment
Payment breakdown
Explore the cost of this home by adjusting the details. Changes won't be saved.Climate risks
Neighborhood: 80547
Nearby schools
Schools provided by the listing agent
- Elementary: Timnath
- Middle: Timnath Middle-High School
- High: Timnath Middle-High School
Source: IRES as distributed by MLS GRID. This data may not be complete. We recommend contacting the local school district to confirm school assignments for this home.
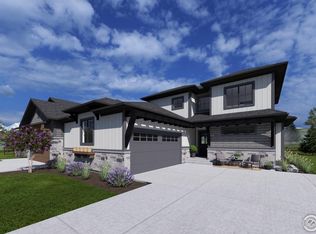
- $1,348,0003 bd4 ba3.8k sqft6720 Morning Song Ct, Timnath, CO 80547Sold
- $1,240,0003 bd4 ba3.1k sqft6729 Morning Song Ct, Timnath, CO 80547Sold

- $1,232,0003 bd5 ba3k sqft6719 Morning Song Ct, Timnath, CO 80547New Construction

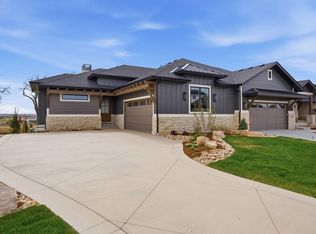
- $1,238,0003 bd4 ba3k sqft6739 Morning Song Ct, Timnath, CO 80547New Construction
Similar homes
- $980,0004 bd4 ba3.3k sqft4304 Ardglass Ln, Timnath, CO 80547For Sale

 MLS ID #1065666, Marnie Long, Group Harmony. IRES as distributed by MLS GRID
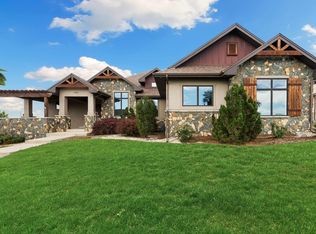
 - $1,200,0005 bd3 ba4.4k sqft2882 Thunderview Dr, Timnath, CO 80547For Sale
 MLS ID #1067055, Joel Helbling, Group Centerra. IRES as distributed by MLS GRID
 - $1,238,0003 bd4 ba3k sqft6739 Morning Song Ct, Timnath, CO 80547New ConstructionMLS ID #1042234, Marnie Long, Group Harmony. IRES as distributed by MLS GRID
- $775,0005 bd4 ba4.2k sqft5388 Hallowell Park Dr, Timnath, CO 80547For Sale
 MLS ID #1067084, Wendy Ralph, 1060 Realty. IRES as distributed by MLS GRID
 - $1,149,0005 bd5 ba5.3k sqft5702 Shepherd St, Timnath, CO 80547For SaleMLS ID #1062272, Andria Porter Stashak, Keller Williams-DTC. IRES as distributed by MLS GRID
- $1,650,0005 bd5 ba4.7k sqft6862 Wildshore Dr, Timnath, CO 80547For SaleMLS ID #1054279, Brandi Broadley, Group Harmony. IRES as distributed by MLS GRID
- $1,310,0005 bd4 ba5.2k sqft2809 Sunset View Dr, Fort Collins, CO 80528For SaleMLS ID #1066947, Jerry Graham, The Station Real Estate. IRES as distributed by MLS GRID
- $1,149,9004 bd4 ba4.3k sqft7766 Park Ridge Cir, Fort Collins, CO 80528For SaleMLS ID #1055482, Jonathan Holsten, Group Mulberry. IRES as distributed by MLS GRID
- $929,0004 bd3 ba3.5k sqft938 Signal Ct, Timnath, CO 80547For SaleMLS ID #1063145, Kelly McBartlett, Compass - Boulder. IRES as distributed by MLS GRID
- $750,0004 bd3 ba3.4k sqft7014 Wiggins Ct, Timnath, CO 80547For SaleMLS ID #1063933, Sarah Bobo, Coldwell Banker Realty-N Metro. IRES as distributed by MLS GRID
- $1,125,0004 bd2 ba2.5k sqft400 Ridgewood Ct, Fort Collins, CO 80524For SaleMLS ID #1066751, Kelly McBartlett, Compass - Boulder. IRES as distributed by MLS GRID
- $1,285,0004 bd4 ba4.7k sqft9260 Meadow Farms Dr, Milliken, CO 80543For SaleMLS ID #1066190, Ryan Spencer, Group Harmony. IRES as distributed by MLS GRID
- $1,150,0005 bd5 ba5.2k sqft1365 Alyssa Dr, Timnath, CO 80547For SaleMLS ID #1064324, Kathy Herman, Sellstate ACE Realty. IRES as distributed by MLS GRID
- $1,299,0005 bd4 ba4.9k sqft7373 Spanish Bay Dr, Windsor, CO 80550For SaleMLS ID #1064558, Tracie Milton, Group Centerra. IRES as distributed by MLS GRID
- $732,5354 bd3 ba3.5k sqft5349 Blainville St, Timnath, CO 80547New ConstructionIRES as distributed by MLS GRID
- $679,9004 bd3 ba2.8k sqft5018 Leopold Ln, Timnath, CO 80547For SaleMLS ID #1063728, Brian Franzen, eXp - Greeley. IRES as distributed by MLS GRID
- $1,338,0005 bd4 ba3.3k sqft520 Namaqua Rd, Loveland, CO 80537For SaleMLS ID #1065304, Cody Harvey, Compass - Boulder. IRES as distributed by MLS GRID
- $1,395,0004 bd5 ba4.4k sqft4114 N County Road 17, Fort Collins, CO 80524For SaleMLS ID #1066770, Rob Kittle, Kittle Real Estate. IRES as distributed by MLS GRID
- $885,0004 bd3 ba3.2k sqft1746 Abundance Dr, Windsor, CO 80550For SaleMLS ID #1067475, Naomi Rutkey, eXp Realty - Northern CO. IRES as distributed by MLS GRID
- $795,0005 bd4 ba3.8k sqft1699 Corby Dr, Windsor, CO 80550For SaleMLS ID #1066245, Danielle McLaughlin, Real. IRES as distributed by MLS GRID
