Skip main navigation
Sold for $1,248,000
  • $1,248,000

    6709 Morning Song Ct, Timnath, CO 80547

    3beds
    3,253sqft
    Half Duplex
    Built in 2025
    -- sqft lot
    $1,248,900 Zestimate®
    $384/sqft
    $3,869 Estimated rent

    Home value

    $1,248,900

    $1.19M - $1.31M

    $3,869/mo

    Zestimate® history
    Loading
    Loading...

    Owner options

    List your home for rent

    $3,869/mo

    Rent Zestimate®

    Find your next renter with Zillow Rental Manager. Plus, with online applications, you can quickly screen prospective tenants – for free.

    Learn more

    $3,869/mo

    Rent Zestimate®

    Refinance and save

    $7,654/mo

    Est. payment

    Refinancing to a lower rate could help reduce your monthly payments and save thousands over the life of the loan.

    See today's rates

    $7,654/mo

    Est. payment

    Explore your selling options

    Work with a Zillow partner agent

    Leverage their expertise and Zillow's premium Showcase listings to get your home seen by more buyers.

    Get started

    List with your own agent

    Get your home in front of millions of buyers by listing it on Zillow.

    Learn how to do it

    Sell it yourself

    Take full control of how buyers see your home on Zillow by listing For Sale by Owner (FSBO).

    List your home

    What's special

    Breathtaking mountain viewsSpa-inspired bathFinished garden-level basementLuxurious primary suiteGenerous islandStainless steel dacor appliancesQuartz countertops
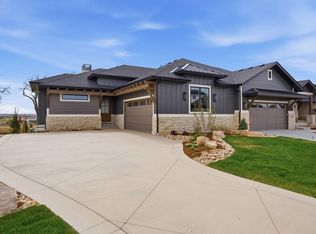
    Your wait for a new construction home in Harmony is over. Step inside this stunning new luxury paired home at Morning Song and experience the perfect blend of elegance, convenience, and Colorado lifestyle. An open floor plan welcomes you with rich wood floors, soaring tray ceilings, and expansive windows framing the beauty of the Front Range. The chef's kitchen is a true showpiece, featuring stainless steel Dacor appliances, quartz countertops, generous island, and custom Milarc cabinetry-a space designed for both entertaining and everyday living. Practical touches include a spacious laundry room, a convenient drop zone with cubbies, and oversized finished garage. Retreat to the luxurious primary suite, complete with a spa-inspired bath offering a double vanity, oversized spa shower, soaking tub, double-door linen closet, and a large walk-in closet. The finished garden-level basement extends your living space with a generous rec room, wet bar with custom cabinetry, beverage frig, open shelving, and two spacious bedrooms, each with their own ensuite bath-plus a stylish half bath for guests. Step outside to your oversized patio and soak in breathtaking mountain views-the perfect backdrop for morning coffee or evening wine as you unwind from the day. And with all exterior maintenance, lawn care, and snow removal included, this home is truly the definition of lock-and-leave luxury. Located in the prestigious Harmony Club, this home provides access to world-class amenities including championship golf, a resort-style pool, fitness center, tennis, pickleball, dining, and miles of scenic trails. ** This property includes the $10,000 Sports Membership Initiation Fee to Harmony Club **

    Zillow last checked:

    Listing updated:

    Listed by:

    Marnie Long 970-481-8613,

    Group Harmony

    Bought with:

    Bridget Young, 100081511

    Coldwell Banker Realty- Fort Collins

    Source: IRES as distributed by MLS GRID,MLS#: 1042233MLS Logo

    Facts & features

    Interior

    Bedrooms & bathrooms
    • Bedrooms: 3
    • Bathrooms: 5
    • Full bathrooms: 1
    • 3/4 bathrooms: 2
    • 1/2 bathrooms: 2
    • Main level bathrooms: 2
    Primary bedroom
    • Description: Carpet
    • Features: Luxury Features Primary Bath, 5 Piece Primary Bath
    • Level: Main
    • Area: 221 Square Feet
    • Dimensions: 17 x 13
    Bedroom 2
    • Description: Carpet
    • Level: Basement
    • Area: 132 Square Feet
    • Dimensions: 11 x 12
    Bedroom 3
    • Description: Carpet
    • Level: Basement
    • Area: 168 Square Feet
    • Dimensions: 14 x 12
    Dining room
    • Description: Wood
    • Level: Main
    • Area: 182 Square Feet
    • Dimensions: 13 x 14
    Kitchen
    • Description: Wood
    • Level: Main
    • Area: 156 Square Feet
    • Dimensions: 12 x 13
    Laundry
    • Description: Tile
    • Level: Main
    • Area: 72 Square Feet
    • Dimensions: 8 x 9
    Living room
    • Description: Wood
    • Level: Main
    • Area: 252 Square Feet
    • Dimensions: 14 x 18
    Recreation room
    • Description: Carpet
    • Level: Basement
    • Area: 442 Square Feet
    • Dimensions: 26 x 17
    Heating
    • Forced Air, Humidity Control
    Cooling
    • Central Air, Ceiling Fan(s)
    Appliances
    • Included: Gas Range, Dishwasher, Refrigerator, Bar Fridge, Microwave, Disposal
    • Laundry: Sink, Washer/Dryer Hookup
    Features
    • Eat-in Kitchen, Separate Dining Room, Open Floorplan, Pantry, Walk-In Closet(s), Wet Bar, Kitchen Island, High Ceilings, Crown Molding, Split Bedroom Plan
    • Flooring: Wood
    • Basement: Built-In Radon
    • Has fireplace: Yes
    • Fireplace features: Gas, Gas Log
    Interior area
    • Total structure area: 1,656
    • Total interior livable area: 3,253 sqft
    • Finished area above ground: 1,656

    Property

    Parking
    • Total spaces: 2
    • Parking features: Garage Door Opener, Attached
    • Attached garage spaces: 2
    • Details: Attached
    Features
    • Levels: One
    • Stories: 1
    • Patio & porch: Deck
    • Spa features: Community
    • Has view: Yes
    • View description: Mountain(s), Hills
    • Waterfront features: Abuts Stream/Creek/River
    Lot
    • Features: Cul-De-Sac, Near Golf Course, Abuts Private Open Space, Paved, Curbs, Gutters, Sidewalks, Street Light
    Details
    • Parcel number: R1683359
    • Zoning: Res
    • Special conditions: Private Owner

    Construction

    Type & style
    • Home type: SingleFamily
    • Architectural style: Contemporary
    • Property subtype: Half Duplex
    • Attached to another structure: Yes
    Materials
    • Frame, Composition
    • Roof: Composition
    Condition
    • New construction: Yes
    • Year built: 2025
    Details
    • Builder name: Stonefield Homes

    Utilities & green energy

    • Electric: Xcel
    • Gas: Xcel
    • Sewer: Public Sewer
    • Water: District
    • Utilities for property: Natural Gas Available, Electricity Available, Cable Available, High Speed Avail
    Green energy
    • Energy efficient items: Windows, Thermostat, Energy Rated

    Community & neighborhood

    Security
    • Security features: Fire Alarm
    Community
    • Community features: Clubhouse, Tennis Court(s), Pool, Playground, Fitness Center, Park, Recreation Room
    Location
    • Region: Timnath
    • Subdivision: Harmony

    HOA & financial

    HOA
    • Has HOA: Yes
    • HOA fee: $390 monthly
    • Services included: Common Amenities, Trash, Snow Removal, Maintenance Grounds, Management, Exterior Maintenance
    • Association name: Harmony Club
    • Second HOA fee: $310 monthly
    • Second association name: Harmony Club Master
    • Second association phone: 970-224-4622

    Other

    Other facts
    • Listing terms: Cash,Conventional,FHA,VA Loan
    • Road surface type: Asphalt

    Price history

    DateEventPrice
    1/9/2026Sold$1,248,000$384/sqft
    Source: IRES as distributed by MLS GRID #1042233 Report a problem
    12/16/2025Pending sale$1,248,000$384/sqft
    Source: REcolorado as distributed by MLS GRID #IR1042233 Report a problem
    8/26/2025Listed for sale$1,248,000$384/sqft
    Source: IRES as distributed by MLS GRID #1042233 Report a problem

    Public tax history

    Tax history is unavailable.

    Neighborhood: 80547

    Nearby schools

    GreatSchools rating
    Schools provided by the listing agent
    • Elementary: Timnath
    • Middle: Timnath Middle-High School
    • High: Timnath Middle-High School

    Source: IRES as distributed by MLS GRID. This data may not be complete. We recommend contacting the local school district to confirm school assignments for this home.

    Get a cash offer in 3 minutes
    Find out how much your home could sell for in as little as 3 minutes with a no-obligation cash offer.
    Estimated market value
    $1,248,900
    Get a cash offer in 3 minutes
    Find out how much your home could sell for in as little as 3 minutes with a no-obligation cash offer.
    Estimated market value
    $1,248,900