Skip main navigation
Sold for $1,240,000
  • $1,240,000

    6729 Morning Song Ct, Timnath, CO 80547

    3beds
    3,183sqft
    Half Duplex
    Built in 2025
    -- sqft lot
    $1,238,800 Zestimate®
    $390/sqft
    $3,610 Estimated rent

    Home value

    $1,238,800

    $1.18M - $1.30M

    $3,610/mo

    Zestimate® history
    Loading
    Loading...

    Owner options

    List your home for rent

    $3,610/mo

    Rent Zestimate®

    Find your next renter with Zillow Rental Manager. Plus, with online applications, you can quickly screen prospective tenants – for free.

    Learn more

    $3,610/mo

    Rent Zestimate®

    Refinance and save

    $7,607/mo

    Est. payment

    Refinancing to a lower rate could help reduce your monthly payments and save thousands over the life of the loan.

    See today's rates

    $7,607/mo

    Est. payment

    Explore your selling options

    Work with a Zillow partner agent

    Leverage their expertise and Zillow's premium Showcase listings to get your home seen by more buyers.

    Get started

    List with your own agent

    Get your home in front of millions of buyers by listing it on Zillow.

    Learn how to do it

    Sell it yourself

    Take full control of how buyers see your home on Zillow by listing For Sale by Owner (FSBO).

    List your home

    What's special

    Private patioDacor appliancesOversized rec roomCustom cabinetryQuartz islandOpen layout
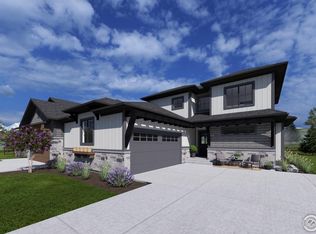
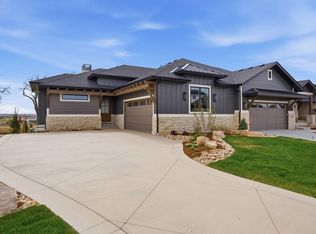
    This isn't just a house - it's a lifestyle. At Morning Song in Harmony Club, this brand-new ranch paired home was designed with today's living in mind: sleek style, lock-and-leave convenience, and spaces made for entertaining. Start in the lower level, where a custom bar with beverage fridge and open shelving is ready for game nights, happy hours, or your next Netflix binge. The oversized rec room flows effortlessly into two bedrooms with ensuite and guest bath, giving friends and family their own space. Upstairs, the open layout brings everyone together. The chef's kitchen - with a quartz island, Dacor appliances, and custom cabinetry - anchors the space and opens to a great room with large windows and high ceilings with eye catching wood details. Step out to your private patio for golden-hour cocktails against a Colorado sunset. When it's time to recharge, the primary suite delivers spa vibes every day: soaking tub, oversized shower, dual vanities, and a walk-in closet that's as functional as it is beautiful. Forget yard work and snow shoveling - it's all taken care of. Instead, spend your weekends golfing, hitting the resort pool, playing pickleball, or meeting friends for dinner-because that's what life at Harmony Club is all about. **This property includes the $10,000 Sports Membership Initiation Fee to Harmony Club.**

    Zillow last checked:

    Listing updated:

    Listed by:

    Marnie Long 970-481-8613,

    Group Harmony

    Bought with:

    Bryanne Barton, 100080396

    Group Mulberry

    Source: IRES as distributed by MLS GRID,MLS#: 1042237MLS Logo

    Facts & features

    Interior

    Bedrooms & bathrooms
    • Bedrooms: 3
    • Bathrooms: 4
    • Full bathrooms: 1
    • 3/4 bathrooms: 2
    • 1/2 bathrooms: 1
    • Main level bathrooms: 2
    Primary bedroom
    • Description: Carpet
    • Features: Luxury Features Primary Bath, 5 Piece Primary Bath
    • Level: Main
    • Area: 208 Square Feet
    • Dimensions: 16 x 13
    Bedroom 2
    • Level: Basement
    • Area: 168 Square Feet
    • Dimensions: 14 x 12
    Bedroom 3
    • Level: Basement
    • Area: 221 Square Feet
    • Dimensions: 17 x 13
    Dining room
    • Level: Main
    • Area: 143 Square Feet
    • Dimensions: 11 x 13
    Kitchen
    • Description: Wood
    • Level: Main
    • Area: 143 Square Feet
    • Dimensions: 11 x 13
    Laundry
    • Level: Main
    • Area: 72 Square Feet
    • Dimensions: 8 x 9
    Living room
    • Level: Main
    • Area: 272 Square Feet
    • Dimensions: 17 x 16
    Recreation room
    • Level: Basement
    • Area: 550 Square Feet
    • Dimensions: 22 x 25
    Heating
    • Forced Air, Radiant, Humidity Control
    Cooling
    • Central Air, Ceiling Fan(s)
    Appliances
    • Included: Gas Range, Self Cleaning Oven, Dishwasher, Refrigerator, Bar Fridge, Microwave, Disposal
    • Laundry: Sink, Washer/Dryer Hookup
    Features
    • Eat-in Kitchen, Separate Dining Room, Open Floorplan, Pantry, Walk-In Closet(s), Wet Bar, Kitchen Island, High Ceilings, Beamed Ceilings, Crown Molding, Split Bedroom Plan
    • Flooring: Wood
    • Basement: Full,Rough-in for Radon,Sump Pump
    • Has fireplace: Yes
    • Fireplace features: Gas
    Interior area
    • Total structure area: 1,596
    • Total interior livable area: 3,183 sqft
    • Finished area above ground: 1,596

    Property

    Parking
    • Total spaces: 2
    • Parking features: Garage Door Opener, Attached
    • Attached garage spaces: 2
    • Details: Attached
    Accessibility
    • Accessibility features: Main Floor Bath, Accessible Bedroom, Stall Shower, Main Level Laundry
    Features
    • Levels: One
    • Stories: 1
    • Patio & porch: Deck
    • Spa features: Community
    • Has view: Yes
    • View description: Mountain(s), Hills
    Lot
    • Features: Cul-De-Sac, Evergreen Trees, Deciduous Trees, Abuts Private Open Space, Paved, Curbs, Gutters, Sidewalks, Street Light
    Details
    • Parcel number: R1683357
    • Zoning: Res
    • Special conditions: Builder

    Construction

    Type & style
    • Home type: SingleFamily
    • Architectural style: Contemporary
    • Property subtype: Half Duplex
    • Attached to another structure: Yes
    Materials
    • Frame, Stone, Composition
    • Roof: Composition
    Condition
    • New construction: Yes
    • Year built: 2025
    Details
    • Builder name: Stonefield Homes

    Utilities & green energy

    • Electric: Xcel
    • Gas: Xcel
    • Sewer: Public Sewer
    • Water: District
    • Utilities for property: Natural Gas Available, Electricity Available, Cable Available, Individual Meter-Electric, Individual Meter-Gas, High Speed Avail
    Green energy
    • Energy efficient items: Windows, High Efficiency Furnace, Thermostat, Energy Rated

    Community & neighborhood

    Security
    • Security features: Fire Alarm
    Community
    • Community features: Clubhouse, Tennis Court(s), Pool, Playground, Fitness Center, Park, Trail(s), Recreation Room
    Location
    • Region: Timnath
    • Subdivision: Harmony

    HOA & financial

    HOA
    • Has HOA: Yes
    • HOA fee: $390 monthly
    • Services included: Common Amenities, Snow Removal, Maintenance Grounds, Management, Exterior Maintenance
    • Association name: Harmony
    • Second HOA fee: $310 monthly
    • Second association name: Harmony Master
    • Second association phone: 970-224-4622

    Other

    Other facts
    • Listing terms: Cash,Conventional,FHA,VA Loan
    • Road surface type: Asphalt

    Price history

    DateEventPrice
    2/24/2026Sold$1,240,000-1%$390/sqft
    Source: IRES as distributed by MLS GRID #1042237 Report a problem
    1/28/2026Pending sale$1,252,000$393/sqft
    Source: REcolorado as distributed by MLS GRID #IR1042237 Report a problem
    8/26/2025Listed for sale$1,252,000$393/sqft
    Source: IRES as distributed by MLS GRID #1042237 Report a problem

    Public tax history

    Tax history is unavailable.

    Neighborhood: 80547

    Nearby schools

    GreatSchools rating
    Schools provided by the listing agent
    • Elementary: Timnath
    • Middle: Timnath Middle-High School
    • High: Timnath Middle-High School

    Source: IRES as distributed by MLS GRID. This data may not be complete. We recommend contacting the local school district to confirm school assignments for this home.

    Get a cash offer in 3 minutes
    Find out how much your home could sell for in as little as 3 minutes with a no-obligation cash offer.
    Estimated market value
    $1,238,800
    Get a cash offer in 3 minutes
    Find out how much your home could sell for in as little as 3 minutes with a no-obligation cash offer.
    Estimated market value
    $1,238,800