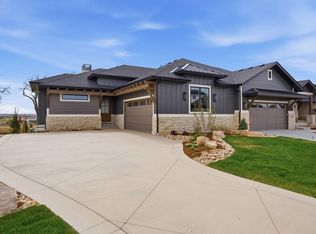
This brand-new luxury paired home at Morning Song captures the essence of Colorado living-modern design, effortless comfort, and gorgeous mountain views. The main level opens with wide-plank wood floors, dramatic ceilings, and rooms full of natural light. The gourmet kitchen is equipped with Dacor appliances, quartz counters, a large gathering island, and custom cabinetry-perfect for hosting friends or enjoying a quiet night in. Thoughtful details like a mudroom with built-in cubbies, spacious laundry, and an oversized garage add everyday convenience. The primary suite on the main floor offers a tranquil escape with spa-like finishes including a soaking tub, oversized shower, beautiful vanity and an expansive walk-in closet. Upstairs, a private bedroom with ensuite bath is complemented by a loft retreat with a sleek wet bar, creating the ideal space for entertaining, working, or simply admiring the mountain view. The finished garden-level basement extends the home with a generous rec room, custom bar with beverage fridge, and additional bedrooms, 3/4 bath and workout room. Step outside to an oversized patio backing to the golf course and beautifully landscaped greenspace. With exterior maintenance, snow removal, and lawn care included, you'll enjoy a truly lock-and-leave lifestyle. As part of the prestigious Harmony Club, homeowners have exclusive access to a championship golf course, resort-style pool, fitness center, tennis, pickleball, dining, and miles of trails.** This property includes the $10,000 Sports Membership Initiation Fee to Harmony Club **
Sold for $1,380,306
$1,380,306
6710 Morning Song Ct, Timnath, CO 80547
4beds
3,586sqft
Half Duplex
Built in 2025
-- sqft lot
$1,362,500 Zestimate®
$385/sqft
$4,253 Estimated rent
Home value
$1,362,500
$1.29M - $1.43M
$4,253/mo
Zestimate® history
Owner options
List your home for rent
$4,253/mo
Rent Zestimate®
Find your next renter with Zillow Rental Manager. Plus, with online applications, you can quickly screen prospective tenants – for free.
$4,253/mo
Rent Zestimate®
Refinance and save
$6,824/mo
Est. payment
Refinancing to a lower rate could help reduce your monthly payments and save thousands over the life of the loan.
$6,824/mo
Est. payment
Explore your selling options
Work with a Zillow partner agent
Leverage their expertise and Zillow's premium Showcase listings to get your home seen by more buyers.
Get startedList with your own agent
Get your home in front of millions of buyers by listing it on Zillow.
Learn how to do itSell it yourself
Take full control of how buyers see your home on Zillow by listing For Sale by Owner (FSBO).
List your homeWhat's special
Spa-like finishesFinished garden-level basementOversized garageOversized showerMudroom with built-in cubbiesBeautifully landscaped greenspaceLarge gathering island
Zillow last checked:
Listing updated:
Listed by:
Marnie Long 970-481-8613,
Group Harmony
Bought with:
Brandi Broadley, 100050890
Group Harmony
Source: IRES as distributed by MLS GRID,MLS#: 1042231
Facts & features
Interior
Bedrooms & bathrooms
- Bedrooms: 4
- Bathrooms: 4
- Full bathrooms: 1
- 3/4 bathrooms: 3
- 1/2 bathrooms: 1
- Main level bathrooms: 2
Primary bedroom
- Description: Carpet
- Features: Luxury Features Primary Bath, 5 Piece Primary Bath
- Level: Main
- Area: 208 Square Feet
- Dimensions: 16 x 13
Bedroom 2
- Description: Carpet
- Level: Basement
- Area: 238 Square Feet
- Dimensions: 17 x 14
Bedroom 3
- Description: Carpet
- Level: Basement
- Area: 180 Square Feet
- Dimensions: 15 x 12
Bedroom 4
- Description: Luxury Vinyl
- Level: Lower
- Area: 182 Square Feet
- Dimensions: 14 x 13
Dining room
- Level: Main
- Area: 130 Square Feet
- Dimensions: 10 x 13
Kitchen
- Description: Wood
- Level: Main
- Area: 143 Square Feet
- Dimensions: 11 x 13
Laundry
- Description: Tile
- Level: Main
- Area: 72 Square Feet
- Dimensions: 8 x 9
Living room
- Level: Main
- Area: 272 Square Feet
- Dimensions: 17 x 16
Recreation room
- Description: Carpet
- Level: Basement
- Area: 550 Square Feet
- Dimensions: 22 x 25
Heating
- Forced Air, Radiant, Humidity Control
Cooling
- Central Air, Ceiling Fan(s)
Appliances
- Included: Gas Range, Self Cleaning Oven, Dishwasher, Refrigerator, Bar Fridge, Microwave, Disposal
- Laundry: Sink, Washer/Dryer Hookup
Features
- Eat-in Kitchen, Separate Dining Room, Open Floorplan, Pantry, Walk-In Closet(s), Wet Bar, Kitchen Island, High Ceilings, Beamed Ceilings, Crown Molding, Split Bedroom Plan
- Flooring: Wood
- Basement: Full,Unfinished,Rough-in for Radon
- Has fireplace: Yes
- Fireplace features: Gas, Living Room
- Common walls with other units/homes: End Unit
Interior area
- Total structure area: 2,198
- Total interior livable area: 3,586 sqft
- Finished area above ground: 2,198
Property
Parking
- Total spaces: 2
- Parking features: Garage Door Opener
- Attached garage spaces: 2
- Details: Attached
Accessibility
- Accessibility features: Main Floor Bath, Accessible Bedroom, Stall Shower, Main Level Laundry
Features
- Levels: Two
- Stories: 2
- Patio & porch: Patio
- Spa features: Community
- Has view: Yes
- View description: Mountain(s), Hills
Lot
- Features: Cul-De-Sac, Evergreen Trees, Deciduous Trees, On Golf Course, Abuts Private Open Space, Paved, Curbs, Gutters, Sidewalks, Street Light
Details
- Zoning: Res
- Special conditions: Builder
Construction
Type & style
- Home type: SingleFamily
- Architectural style: Contemporary
- Property subtype: Half Duplex
- Attached to another structure: Yes
Materials
- Frame, Stone, Wood Shingle
- Roof: Composition
Condition
- New construction: Yes
- Year built: 2025
Details
- Builder name: Stonefield Homes
Utilities & green energy
- Electric: XCEL
- Gas: XCEL
- Sewer: Public Sewer
- Water: District
- Utilities for property: Natural Gas Available, Electricity Available, Cable Available, Individual Meter-Electric, Individual Meter-Gas, High Speed Avail
Green energy
- Energy efficient items: Windows, High Efficiency Furnace, Thermostat, Energy Rated
Community & HOA
Community
- Features: Clubhouse, Tennis Court(s), Pool, Playground, Fitness Center, Park, Trail(s), Recreation Room
- Security: Fire Alarm
- Subdivision: Harmony
HOA
- Has HOA: Yes
- Services included: Common Amenities, Trash, Snow Removal, Maintenance Grounds, Management, Exterior Maintenance
- HOA fee: $390 monthly
- HOA name: Harmony
- Second HOA fee: $310 monthly
- Second HOA name: Harmony Master
- Second HOA phone: 970-224-4622
Location
- Region: Timnath
Financial & listing details
- Price per square foot: $385/sqft
- Date on market: 8/26/2025
- Listing terms: Cash,Conventional,FHA,VA Loan
- Electric utility on property: Yes
- Road surface type: Asphalt
Price history
| Date | Event | Price |
|---|---|---|
| 12/12/2025 | Sold | $1,380,306+0.4%$385/sqft |
Source:  IRES as distributed by MLS GRID #1042231 Report a problem IRES as distributed by MLS GRID #1042231 Report a problem | ||
| 8/26/2025 | Pending sale | $1,375,393$384/sqft |
Source:  REcolorado as distributed by MLS GRID #IR1042231 Report a problem REcolorado as distributed by MLS GRID #IR1042231 Report a problem | ||
| 8/26/2025 | Listed for sale | $1,375,393$384/sqft |
Source: IRES as distributed by MLS GRID #1042231 Report a problem | ||
Public tax history
Tax history is unavailable.
Neighborhood: 80547
Nearby homes
- $1,238,0003 bd4 ba3k sqft6739 Morning Song Ct, Timnath, CO 80547New Construction
- $1,248,0003 bd5 ba3.2k sqft6709 Morning Song Ct, Timnath, CO 80547Sold

- $2,273,5004 bd5 ba5.8k sqft4138 Prestwich Ct, Timnath, CO 80547Off Market
- $1,232,0003 bd5 ba3k sqft6719 Morning Song Ct, Timnath, CO 80547New Construction

- $1,348,0003 bd4 ba3.8k sqft6720 Morning Song Ct, Timnath, CO 80547Sold
- $1,240,0003 bd4 ba3.1k sqft6729 Morning Song Ct, Timnath, CO 80547Sold
- $1,324,0003 bd4 ba3.7k sqft6820 Morning Song Ct, Timnath, CO 80547New Construction
- $2,098,0405 bd6 ba5.6k sqft4546 Grand Park Dr, Timnath, CO 80547Sold
Nearby schools
GreatSchools rating
- 9/10Timnath Elementary SchoolGrades: PK-5Distance: 1.6 mi
- 8/10Timnath Middle-High SchoolGrades: 6-12Distance: 3.6 mi
Schools provided by the listing agent
- Elementary: Timnath
- Middle: Timnath Middle-High School
- High: Timnath Middle-High School
Source: IRES as distributed by MLS GRID. This data may not be complete. We recommend contacting the local school district to confirm school assignments for this home.
Get a cash offer in 3 minutes
Find out how much your home could sell for in as little as 3 minutes with a no-obligation cash offer.
Estimated market value
$1,362,500
Get a cash offer in 3 minutes
Find out how much your home could sell for in as little as 3 minutes with a no-obligation cash offer.
Estimated market value
$1,362,500
- Colorado
- Larimer County
- Timnath
- 80547
- 6710 Morning Song Ct
