Special Financing Options Available on this home! 3.25% year one, 4.25% year two, 5.25% year three, 6.25% fixed remaining term! Call for details. Step into this brand-new paired ranch home at Morning Song, where style, comfort, and convenience come together seamlessly. Designed for modern living, this home features soaring ceilings with crown molding, wide-plank woods, and an open layout that flows effortlessly from the chef's kitchen to the great room. The kitchen is equipped with Dacor appliances, quartz countertops, custom Milarc cabinetry, and a large island perfect for entertaining or everyday life. The main-level primary suite is a true retreat, offering dual vanities, soaking tub, oversized shower, and a spacious walk-in closet. Every additional bedroom includes its own ensuite bath, totaling five baths throughout the home, ensuring privacy and comfort for family and guests. The finished garden-level basement expands your living space with a large rec room, stylish wet bar with beverage fridge and open shelving, plus a generous storage area for all your needs. An oversized garage provides ample room for two large vehicles and a golf cart or other gear. With exterior maintenance, lawn care, and snow removal included, weekends are yours to enjoy Harmony Club's amenities: championship golf, resort-style pool, tennis, pickleball, fitness center, dining, and miles of scenic trails.** This property includes the $10,000 Sports Membership Initiation Fee to Harmony Club **
New construction
$1,232,000
6719 Morning Song Ct, Timnath, CO 80547
3beds
3,043sqft
Half Duplex
Built in 2025
-- sqft lot
$1,208,900 Zestimate®
$405/sqft
$413/mo HOA
What's special
Wide-plank woodsOversized showerDacor appliancesLarge rec roomQuartz countertopsGenerous storage areaCustom milarc cabinetry
- 378 days
- 274
- 11
Zillow last checked:
Listing updated:
Listed by:
Marnie Long 970-481-8613,
Group Harmony
Source: IRES as distributed by MLS GRID,MLS#: 1042236
Facts & features
Interior
Bedrooms & bathrooms
- Bedrooms: 3
- Bathrooms: 5
- Full bathrooms: 1
- 3/4 bathrooms: 2
- 1/2 bathrooms: 2
- Main level bathrooms: 2
Primary bedroom
- Description: Carpet
- Features: Luxury Features Primary Bath, 5 Piece Primary Bath
- Level: Main
- Area: 208 Square Feet
- Dimensions: 16 x 13
Bedroom 2
- Description: Carpet
- Level: Basement
- Area: 132 Square Feet
- Dimensions: 11 x 12
Bedroom 3
- Description: Carpet
- Level: Basement
- Area: 144 Square Feet
- Dimensions: 12 x 12
Dining room
- Description: Wood
- Level: Main
- Area: 169 Square Feet
- Dimensions: 13 x 13
Kitchen
- Description: Wood
- Level: Main
- Area: 104 Square Feet
- Dimensions: 13 x 8
Laundry
- Description: Tile
- Level: Main
- Area: 72 Square Feet
- Dimensions: 8 x 9
Living room
- Description: Wood
- Level: Main
- Area: 391 Square Feet
- Dimensions: 23 x 17
Recreation room
- Description: Carpet
- Level: Basement
- Area: 418 Square Feet
- Dimensions: 19 x 22
Heating
- Forced Air, Radiant, Humidity Control
Cooling
- Central Air, Ceiling Fan(s)
Appliances
- Included: Gas Range, Self Cleaning Oven, Dishwasher, Refrigerator, Bar Fridge, Microwave, Disposal
- Laundry: Sink, Washer/Dryer Hookup
Features
- Eat-in Kitchen, Separate Dining Room, Open Floorplan, Pantry, Walk-In Closet(s), Wet Bar, Kitchen Island, High Ceilings, Beamed Ceilings, Crown Molding, Split Bedroom Plan
- Flooring: Wood
- Basement: Full,Partially Finished,Rough-in for Radon,Sump Pump
- Has fireplace: Yes
- Fireplace features: Gas, Living Room
- Common walls with other units/homes: End Unit
Interior area
- Total structure area: 1,548
- Total interior livable area: 3,043 sqft
- Finished area above ground: 1,548
Property
Parking
- Total spaces: 2
- Parking features: Garage Door Opener, Attached
- Attached garage spaces: 2
- Details: Attached
Accessibility
- Accessibility features: Main Floor Bath, Accessible Bedroom, Stall Shower, Main Level Laundry
Features
- Levels: One
- Stories: 1
- Patio & porch: Deck
- Spa features: Community
- Has view: Yes
- View description: Mountain(s), Hills
Lot
- Features: Cul-De-Sac, Evergreen Trees, Deciduous Trees, Abuts Private Open Space, Paved, Curbs, Gutters, Sidewalks, Street Light
Details
- Parcel number: R1683358
- Zoning: Res
- Special conditions: Builder
Construction
Type & style
- Home type: SingleFamily
- Architectural style: Contemporary
- Property subtype: Half Duplex
- Attached to another structure: Yes
Materials
- Frame, Stone, Stucco
- Roof: Composition
Condition
- New construction: Yes
- Year built: 2025
Details
- Builder name: Stonefield Homes
Utilities & green energy
- Electric: Xcel
- Gas: Xcel
- Sewer: Public Sewer
- Water: District
- Utilities for property: Natural Gas Available, Electricity Available, Cable Available, Individual Meter-Electric, Individual Meter-Gas, High Speed Avail
Green energy
- Energy efficient items: Windows, High Efficiency Furnace, Thermostat, Energy Rated
Community & HOA
Community
- Features: Clubhouse, Tennis Court(s), Pool, Playground, Fitness Center, Park, Trail(s), Recreation Room
- Security: Fire Alarm
- Subdivision: Harmony
HOA
- Has HOA: Yes
- Services included: Common Amenities, Snow Removal, Maintenance Grounds, Management, Exterior Maintenance
- HOA fee: $390 monthly
- HOA name: Morning Song HOA
- Second HOA fee: $270 annually
- Second HOA name: Harmony Master
- Second HOA phone: 970-224-4622
Location
- Region: Timnath
Financial & listing details
- Price per square foot: $405/sqft
- Tax assessed value: $391,800
- Annual tax amount: $99,999
- Date on market: 8/26/2025
- Listing terms: Cash,Conventional,FHA,VA Loan
- Electric utility on property: Yes
- Road surface type: Asphalt
Estimated market value
$1,208,900
$1.15M - $1.27M
$3,566/mo
Price history
| Date | Event | Price |
|---|---|---|
| 8/26/2025 | Listed for sale | $1,232,000$405/sqft |
Source:  IRES as distributed by MLS GRID #1042236 Report a problem IRES as distributed by MLS GRID #1042236 Report a problem | ||
Public tax history
| Year | Property taxes | Tax assessment |
|---|---|---|
| 2025 | $2,693 +187% | $24,488 +175.7% |
| 2024 | $938 | $8,881 |
Find assessor info on the county website
Monthly payment
Est. payment
Payment breakdown
Explore the cost of this home by adjusting the details. Changes won't be saved.Climate risks
Neighborhood: 80547
Nearby schools
Schools provided by the listing agent
- Elementary: Timnath
- Middle: Timnath Middle-High School
- High: Timnath Middle-High School
Source: IRES as distributed by MLS GRID. This data may not be complete. We recommend contacting the local school district to confirm school assignments for this home.


Similar homes
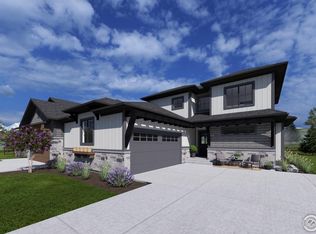
- $1,238,0003 bd4 ba3k sqft6739 Morning Song Ct, Timnath, CO 80547New Construction
 MLS ID #1042234, Marnie Long, Group Harmony. IRES as distributed by MLS GRID
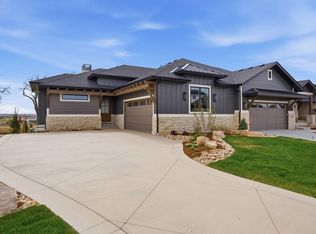
 - $1,200,0005 bd3 ba4.4k sqft2882 Thunderview Dr, Timnath, CO 80547For Sale
 MLS ID #1067055, Joel Helbling, Group Centerra. IRES as distributed by MLS GRID
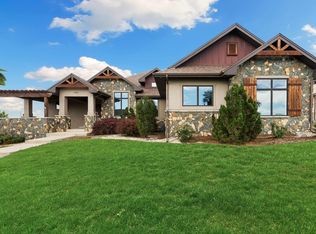
 - $980,0004 bd4 ba3.3k sqft4304 Ardglass Ln, Timnath, CO 80547For Sale
 MLS ID #1065666, Marnie Long, Group Harmony. IRES as distributed by MLS GRID
 - $1,289,0004 bd3 ba3.4k sqft27857 Hopi Trl, Loveland, CO 80534For Sale
 MLS ID #1066981, Rose Merkey, RE/MAX Alliance-FTC South. IRES as distributed by MLS GRID
 - $689,0004 bd4 ba3.6k sqft5865 Quarry St, Timnath, CO 80547For SaleMLS ID #1050546, Skylar Haskell, Haskell Homes Real Estate LTD. IRES as distributed by MLS GRID
- $1,125,0004 bd4 ba4.3k sqft7766 Park Ridge Cir, Fort Collins, CO 80528For SaleMLS ID #1055482, Jonathan Holsten, Group Mulberry. IRES as distributed by MLS GRID
- $1,225,0004 bd3 ba3k sqft1433 Pikes Peak Ave, Fort Collins, CO 80524For SaleMLS ID #1065749, Seth Hanson, Group Harmony. IRES as distributed by MLS GRID
- $810,0004 bd3 ba3.5k sqft1799 Tinkers Dr, Windsor, CO 80550For SaleMLS ID #1065588, Kimberley Hattem, RE/MAX Alliance-FTC South. IRES as distributed by MLS GRID
- $1,195,0003 bd3 ba3.2k sqft5215 E County Road 16, Loveland, CO 80537For SaleMLS ID #1051177, Paul Jansen, Realty One Group Fourpoints. IRES as distributed by MLS GRID
- $725,0003 bd3 ba3.3k sqft2716 San Cristobal Ct, Timnath, CO 80547For SaleMLS ID #1063543, Jessica Harris, eXp Realty LLC. IRES as distributed by MLS GRID
- $680,0004 bd3 ba3.4k sqft5313 Ribault St, Timnath, CO 80547For SaleMLS ID #1067188, Tatum Roper, Better Blueprint Realty. IRES as distributed by MLS GRID
- $1,080,0005 bd4 ba4.3k sqft206 Blue Fortune Dr, Windsor, CO 80550New ConstructionIRES as distributed by MLS GRID
- $795,0005 bd4 ba3.8k sqft1699 Corby Dr, Windsor, CO 80550For SaleMLS ID #1066245, Danielle McLaughlin, Real. IRES as distributed by MLS GRID
- $1,025,0004 bd4 ba4.3k sqft5320 Augusta Trl, Fort Collins, CO 80528For SaleMLS ID #1064345, Dave Muth, Group Harmony. IRES as distributed by MLS GRID
- $734,1704 bd3 ba2.9k sqft5473 Drehle St, Timnath, CO 80547New ConstructionIRES as distributed by MLS GRID
- $735,0005 bd4 ba3.6k sqft1833 Castle Hill Drive, Windsor, CO 80550For Sale
 MLS ID #8242314, Jessica Mackey, West and Main Homes Inc. REcolorado as distributed by MLS GRID
 - $745,0005 bd3 ba3.6k sqft1815 Holloway Dr, Windsor, CO 80550For SaleMLS ID #1061399, Randy Keirns, Resident Realty. IRES as distributed by MLS GRID
- $820,0005 bd3 ba3.7k sqft843 Clydesdale Dr, Windsor, CO 80550For SaleMLS ID #1067881, Derek Jenke, Revolve Real Estate, LLC. IRES as distributed by MLS GRID
- $1,112,0005 bd4 ba3.5k sqft4525 Idledale Dr, Fort Collins, CO 80526For SaleMLS ID #1065533, Josh Dowling, Elevations Real Estate, LLC. IRES as distributed by MLS GRID
- $1,299,9904 bd3 ba3.6k sqft2039 Morningstar Way, Fort Collins, CO 80524New ConstructionMLS ID #1049546, Leslie Bell, C3 Real Estate Solutions, LLC. IRES as distributed by MLS GRID
