Nestled on a beautiful corner lot, this home boasts gorgeous curb appeal and lush landscaping. A spacious living room welcomes you, featuring a large picture window that fills the space with natural light, creating an open and airy ambiance perfect for entertaining. The updated kitchen is a chef’s delight, featuring quartz countertops, a stylish tile backsplash, and newer stainless steel appliances, with an adjacent dry bar offering additional counter space for hosting guests. The primary suite is generously sized, complete with an ensuite bath featuring a walk-in shower, and offers extra space for a cozy sitting area, an expansive walk-in closet, or even a home office. Two additional guest bedrooms, both well-sized, share a beautifully appointed hall bath with a tub and shower combination. A standout feature of this home is the large mother-in-law suite, offering ample closet space, a private bathroom, and a separate living area with a kitchenette, with the flexibility of both exterior and interior access, making it ideal for multigenerational living, guests, or potential rental income. Thoughtful updates include a new roof (2022), new central HVAC (2023), and newer vinyl flooring throughout most of the home, ensuring both style and peace of mind. Located in the desirable Broadwater neighborhood, this home is just minutes from marinas, parks, shopping, and dining. Nearby Maximo Marina offers direct access to the Gulf for boating enthusiasts, while nearby Clam Bayou Nature Preserve provides serene outdoor escapes with walking trails and waterfront views. Enjoy easy access to Gulfport’s charming arts district, reach vibrant Downtown St. Pete in under 15 minutes, and take advantage of the world-famous Gulf beaches just a short drive away, making this home the perfect blend of convenience and coastal living. Home sustained no water intrusion inside or storm damage during Hurricane Helene and Hurricane Milton. Buyer to verify all dimensions.
Sold for $647,000
$647,000
4191 39th St S, Saint Petersburg, FL 33711
4beds
2,666sqft
Single Family Residence
Built in 1959
0.29 Acres Lot
$625,800 Zestimate®
$243/sqft
$5,622 Estimated rent
Home value
$625,800
$563,000 - $695,000
$5,622/mo
Zestimate® history
Owner options
List your home for rent
$5,622/mo
Rent Zestimate®
Find your next renter with Zillow Rental Manager. Plus, with online applications, you can quickly screen prospective tenants – for free.
$5,622/mo
Rent Zestimate®
Refinance and save
$4,412/mo
Est. payment
Refinancing to a lower rate could help reduce your monthly payments and save thousands over the life of the loan.
$4,412/mo
Est. payment
Explore your selling options
Work with a Zillow partner agent
Leverage their expertise and Zillow's premium Showcase listings to get your home seen by more buyers.
Get startedList with your own agent
Get your home in front of millions of buyers by listing it on Zillow.
Learn how to do itSell it yourself
Take full control of how buyers see your home on Zillow by listing For Sale by Owner (FSBO).
List your homeWhat's special
Mother-in-law suitePrivate bathroomQuartz countertopsEnsuite bathGorgeous curb appealOpen and airy ambianceLarge picture window
Zillow last checked:
Listing updated:
Listed by:
Lysette Ketterer 813-313-6111,
CENTURY 21 JIM WHITE & ASSOC 727-367-3795,
Dania Perry 727-367-3795,
CENTURY 21 JIM WHITE & ASSOC
Bought with:
Lysette Ketterer, 3318843
CENTURY 21 JIM WHITE & ASSOC
Dania Perry, 3174263
CENTURY 21 JIM WHITE & ASSOC
Source: Stellar MLS,MLS#: TB8351620 Originating MLS: Suncoast Tampa
Originating MLS: Suncoast Tampa
Facts & features
Interior
Bedrooms & bathrooms
- Bedrooms: 4
- Bathrooms: 3
- Full bathrooms: 3
Rooms
- Room types: Attic, Living Room
Primary bedroom
- Features: En Suite Bathroom, Walk-In Closet(s)
- Level: First
- Area: 247 Square Feet
- Dimensions: 13x19
Dining room
- Level: First
- Area: 154 Square Feet
- Dimensions: 11x14
Kitchen
- Level: First
- Area: 153 Square Feet
- Dimensions: 17x9
Living room
- Level: First
- Area: 280 Square Feet
- Dimensions: 20x14
Heating
- Central, Electric, Zoned
Cooling
- Central Air, Ductless, Zoned
Appliances
- Included: Cooktop, Dishwasher, Disposal, Electric Water Heater, Exhaust Fan, Microwave, Range, Refrigerator
- Laundry: In Garage
Features
- Built-in Features, Ceiling Fan(s), Dry Bar, Eating Space In Kitchen, Open Floorplan, Primary Bedroom Main Floor, Solid Surface Counters, Solid Wood Cabinets, Stone Counters, Thermostat, In-Law Floorplan
- Flooring: Carpet, Vinyl
- Windows: Double Pane Windows, Window Treatments
- Has fireplace: No
Interior area
- Total structure area: 3,348
- Total interior livable area: 2,666 sqft
Property
Parking
- Total spaces: 2
- Parking features: Circular Driveway, Driveway, Garage Door Opener
- Attached garage spaces: 2
- Has uncovered spaces: Yes
- Details: Garage Dimensions: 21x20
Features
- Levels: One
- Stories: 1
- Exterior features: Dog Run, Irrigation System, Lighting, Private Mailbox, Rain Gutters
- Fencing: Other,Vinyl
Lot
- Size: 0.29 Acres
- Dimensions: 96 x 133
- Features: Corner Lot, Flood Insurance Required, FloodZone, City Lot, In County, Landscaped, Near Golf Course, Near Marina, Near Public Transit, Oversized Lot
- Residential vegetation: Mature Landscaping, Oak Trees, Trees/Landscaped
Details
- Parcel number: 033216116820040280
- Zoning: SFR
- Special conditions: None
Construction
Type & style
- Home type: SingleFamily
- Architectural style: Custom
- Property subtype: Single Family Residence
Materials
- Block, Stucco
- Foundation: Slab
- Roof: Shingle
Condition
- New construction: No
- Year built: 1959
Utilities & green energy
- Sewer: Public Sewer
- Water: Public
- Utilities for property: Cable Available, Cable Connected, Electricity Available, Electricity Connected, Public, Sewer Available, Sewer Connected, Sprinkler Recycled, Street Lights, Water Available, Water Connected
Green energy
- Water conservation: Irrigation-Reclaimed Water
Community & HOA
Community
- Features: Irrigation-Reclaimed Water
- Security: Security Lights, Smoke Detector(s)
- Pet fee: $0 monthly
- Subdivision: BROADWATER
HOA
- Has HOA: No
Location
- Region: Saint Petersburg
Financial & listing details
- Price per square foot: $243/sqft
- Tax assessed value: $744,472
- Annual tax amount: $13,699
- Date on market: 2/19/2025
- Cumulative days on market: 58 days
- Listing terms: Cash,Conventional
- Ownership: Fee Simple
- Total actual rent: 0
- Electric utility on property: Yes
- Road surface type: Paved
Price history
| Date | Event | Price |
|---|---|---|
| 6/13/2025 | Sold | $647,000+3.5%$243/sqft |
Source:  Stellar MLS #TB8351620 Report a problem Stellar MLS #TB8351620 Report a problem | ||
| 4/22/2025 | Pending sale | $625,000$234/sqft |
Source: Stellar MLS #TB8351620 Report a problem | ||
| 4/15/2025 | Price change | $625,000-10.1%$234/sqft |
Source: Stellar MLS #TB8351620 Report a problem | ||
| 3/31/2025 | Price change | $695,000-4.1%$261/sqft |
Source: Stellar MLS #TB8351620 Report a problem | ||
| 3/21/2025 | Price change | $725,000-3.3%$272/sqft |
Source: Stellar MLS #TB8351620 Report a problem | ||
| 2/19/2025 | Listed for sale | $750,000+63%$281/sqft |
Source: Stellar MLS #TB8351620 Report a problem | ||
| 4/2/2021 | Sold | $460,000-2.1%$173/sqft |
Source: Public Record Report a problem | ||
| 2/23/2021 | Pending sale | $469,900$176/sqft |
Source: COMMUNITY REALTY ASSOCIATES #T3280246 Report a problem | ||
| 2/23/2021 | Listed for sale | $469,900$176/sqft |
Source: COMMUNITY REALTY ASSOCIATES #T3280246 Report a problem | ||
| 2/23/2021 | Pending sale | $469,900$176/sqft |
Source: Stellar MLS #T3280246 Report a problem | ||
| 2/9/2021 | Price change | $469,900-2.1%$176/sqft |
Source: Stellar MLS #T3280246 Report a problem | ||
| 1/19/2021 | Price change | $479,900-4%$180/sqft |
Source: Stellar MLS #T3280246 Report a problem | ||
| 1/14/2021 | Listed for sale | $499,900$188/sqft |
Source: Stellar MLS #T3280246 Report a problem | ||
| 1/8/2021 | Pending sale | $499,900+47.7%$188/sqft |
Source: Stellar MLS #T3280246 Report a problem | ||
| 12/29/2020 | Sold | $338,400-32.3%$127/sqft |
Source: Public Record Report a problem | ||
| 12/11/2020 | Listed for sale | $499,900$188/sqft |
Source: COMMUNITY REALTY ASSOCIATES #T3280246 Report a problem | ||
Public tax history
| Year | Property taxes | Tax assessment |
|---|---|---|
| 2024 | $13,699 +8.7% | $744,472 +18.2% |
| 2023 | $12,597 +9.8% | $629,778 +10% |
| 2022 | $11,469 +32.3% | $572,525 +38.8% |
| 2021 | $8,670 +260.2% | $412,437 +166% |
| 2020 | $2,407 +2.3% | $155,031 +2.3% |
| 2019 | $2,354 | $151,545 +1.9% |
| 2018 | $2,354 +1.8% | $148,719 +2.1% |
| 2017 | $2,312 +2.7% | $145,660 +2.1% |
| 2016 | $2,251 -1.4% | $142,664 +0.7% |
| 2015 | $2,283 +0.7% | $141,672 +0.8% |
| 2014 | $2,267 +0.9% | $140,548 +1.5% |
| 2013 | $2,246 +2.2% | $138,471 +1.7% |
| 2012 | $2,198 | $136,156 +3% |
| 2011 | -- | $132,190 +1.5% |
| 2010 | -- | $130,236 +2.7% |
| 2009 | -- | $126,812 +0.1% |
| 2008 | $1,854 | $126,685 +3% |
| 2007 | -- | $122,995 -44.3% |
| 2005 | -- | $221,000 +16.5% |
| 2004 | $2,141 +2% | $189,700 +22.6% |
| 2003 | $2,100 +3.9% | $154,700 +18.4% |
| 2002 | $2,021 | $130,700 +9.4% |
| 2001 | $2,021 +3.7% | $119,500 +2.9% |
| 2000 | $1,948 | $116,100 |
Find assessor info on the county website
Neighborhood: Broadwater
Nearby homes
- $621,3003 bd2 ba2.1k sqft4161 39th St S, Saint Petersburg, FL 33711Off Market

- $779,800-- bd3 ba2.7k sqft4196 40th St S, Saint Petersburg, FL 33711Off Market
- $715,1003 bd2 ba2.1k sqft4190 40th St S, Saint Petersburg, FL 33711Off Market
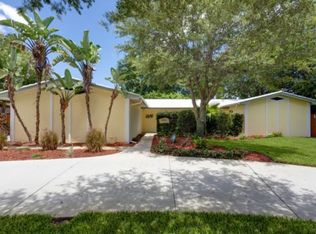
- $904,6003 bd2 ba2k sqft4190 39th St S, Saint Petersburg, FL 33711Off Market

- $1,022,500-- bd2 ba1.7k sqft3900 42nd Ave S, Saint Petersburg, FL 33711Off Market
- $587,700-- bd2 ba2.5k sqft4101 39th St S, Saint Petersburg, FL 33711Off Market
- $1,035,0004 bd3 ba3.1k sqft4160 39th St S, Saint Petersburg, FL 33711Sold
- $2,595,0003 bd3 ba2.9k sqft3896 42nd Ave S, Saint Petersburg, FL 33711For Sale
Nearby schools
GreatSchools rating
- 4/10Gulfport Montessori Elementary SchoolGrades: PK-5Distance: 1.7 mi
- 4/10Bay Point Middle SchoolGrades: 6-8Distance: 2 mi
- 4/10Lakewood High SchoolGrades: 9-12Distance: 2.2 mi
Get a cash offer in 3 minutes
Find out how much your home could sell for in as little as 3 minutes with a no-obligation cash offer.
Estimated market value
$625,800
Get a cash offer in 3 minutes
Find out how much your home could sell for in as little as 3 minutes with a no-obligation cash offer.
Estimated market value
$625,800
- Florida
- Pinellas County
- Saint Petersburg
- 33711
- Broadwater
- 4191 39th St S
Nearby cities
Nearby neighborhoods
Nearby zip codes
Other Saint Petersburg Topics
- Apartments for Rent in 33711
- Houses for Sale in 33711
- Houses for Rent in 33711
- 33711 Real Estate
- Saint Petersburg Condos
- Houses for Sale in Saint Petersburg
- Newest Listings in Saint Petersburg
- Saint Petersburg Home Values
- Saint Petersburg Real Estate Agents
- Saint Petersburg Refinance
- Saint Petersburg Mortgage Rates
