WHAT A WONDERFUL PLACE TO CALL HOME! LOCATION, LOCATION, LOCATION!!
THIS HOME SITS DIRECTLY ACROSS FROM KIWANIS PARK, A PUBLIC PARK ON 40 ACRES LOCATED ON LAKE COEUR D’ALENE. A BEAUTIFUL ALL SEASON NATURAL PARK WHICH INCLUDES SWIMMING BEACH ACCESS, FISHING AND TRAILS….A GREAT PLACE TO GET IN DAILY EXERCISE OR SIT ON THE BENCHES AND WATCH THE WATER. THE HOME IS LOCATED CLOSE TO I-90 WITH EASY ACCESS TO COEUR D’ALENE OR SPOKANE. THIS HOME IS LOCATED WITH EASY ACCESS TO THE CENTENNIAL TRAIL BIKE PATH AND RESTAURANTS.
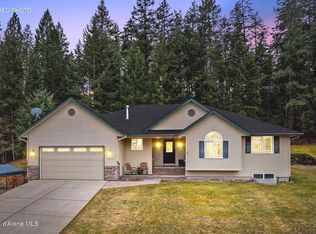
THE HOME IS CUSTOM BUILT AND IS EXTREMELY ENERGY EFFICIENT. IT IS BUILT WITH LARGE STYROFOAM BLOCKS ON ALL EXTERIOR WALLS PROVIDING EXCELLENT INSULATION. IT INCLUDES SOLID WOOD PANEL DOORS TRIM AND RAISED PINE CEILING WHICH CONTINUES TO BOTH FRONT AND BACK PORCHES. BEAUTIFUL WOOD, GLASS AND IRON DOUBLE FRONT ENTRY DOORS WITH SIDE LIGHTS AND ARCH WINDOW TOPPER AS WELL AS HUGE WALL OF WINDOWS IN THE FRONT AS WELL AS BACK ALONG WITH SLIDERS. THE LIGHT SHINES COMPLETELY THROUGH THE HOUSE BRINGING THE OUTDOORS IN. THIS HOME HAS A MAGNIFICENT KITCHEN INCLUDING A WOLF RANGE, GRANITE COUNTER TOPS, TRASH COMPACTOR, AND BOSCH DISHWASHER. THE KITCHEN CABINETS WERE BUILT BY A MASTER CARPENTER AND INCLUDE ARCHES, PILLARS, CONCAVE STOVE VENT, LIGHTED CELING CABINETS, APPLIANCE CABINET AND ALSO A MATCHING BUILT IN CHINA HUTCH IN THE DINNING ROOM.
THE MAIN FLOOR HAS THE KITCHEN, LIVING ROOM, DINING ROOM, 2 BEDROOMS, 2.5 BATHS AND LAUNDRY ROOM. THE FULL BASEMENT (a duplicate footprint of main floor) WITH EGRESS WINDOW WELLS THAT INCLUDE LADDERS AND COVERS, 4 BEDROOMS, 2 BATHROOMS, VERY LARGE FAMILY ROOM, HOBBY ROOM, AND UTILITY ROOM.
THE PROPERTY OFFERS BEAUTIFUL LANDSCAPING FRONT AND BACK AND RECENT NEW VINYL FENCE, NEW LEAF FILTER RAIN GUTTERS, 75 GALLON HOT WATER HEATER AND WATER PURIFYING SYSTEM. THE HOME HAS A HUGE ATTACHED GARAGE SHOP, 50 X 26 WITH 10 FOOT GARAGE DOORS FRONT AND BACK ALLOWING FOR DRIVE THROUGH AND RV PARKING.
PLEASE CALL OWNERS FOR MORE INFORMATION AND FOR A SHOWING. BUYERS AGENTS WELCOME TO CALL FOR DETAILS.
More photos to follow
For sale by owner
$1,198,500
4191 E Weatherby Ave, Post Falls, ID 83854
6beds
4,514sqft
SingleFamily
Built in 2003
0.41 Acres Lot
$-- Zestimate®
$266/sqft
$22/mo HOA
What's special
Wolf rangeRecent new vinyl fenceCustom builtMagnificent kitchenTrash compactorBosch dishwasherFront and back porches
What the owner loves about this home
This home makes you feel like you're on vacation every day! What a happy neighborhood and park atmosphere! I love the large open and airy great room kitchen area, with it's wall of windows both front and back, a see through house which lets the outside in, wheather it's sunshine trees and flowers or fall colors, or snow laden trees covering all across the park with the occassional moose and deer, so peaceful and restful! The home is comfortable and easy to live in with lots of room for wonderful family festivities and holidays. Come take a look!
- 20 days
- 839
- 29
Listed by:
Property Owner (208) 640-4999
Facts & features
Interior
Bedrooms & bathrooms
- Bedrooms: 6
- Bathrooms: 5
- Full bathrooms: 4
- 1/2 bathrooms: 1
Heating
- Forced air, Gas
Cooling
- Central
Appliances
- Included: Dishwasher, Garbage disposal, Microwave, Range / Oven, Trash compactor
Features
- Flooring: Tile, Carpet, Laminate
- Basement: Finished
- Has fireplace: Yes
Interior area
- Total interior livable area: 4,514 sqft
Property
Parking
- Total spaces: 3
- Parking features: Garage - Attached
Features
- Exterior features: Stucco, Vinyl
- Has view: Yes
- View description: Park
Lot
- Size: 0.41 Acres
- Features: Level, Open
Details
- Parcel number: P42450010020
Construction
Type & style
- Home type: SingleFamily
- Architectural style: French Country
Materials
- Wood
- Foundation: Concrete
- Roof: Shake / Shingle
Condition
- New construction: No
- Year built: 2003
Utilities & green energy
- Sewer: City Sewer
Community & HOA
HOA
- Has HOA: Yes
- HOA fee: $22 monthly
Location
- Region: Post Falls
Financial & listing details
- Price per square foot: $266/sqft
- Tax assessed value: $1,075,850
- Annual tax amount: $4,949
- Date on market: 8/13/2026
Estimated market value
Not available
Estimated sales range
Not available
$5,286/mo
Price history
| Date | Event | Price |
|---|---|---|
| 8/13/2026 | Listed for sale | $1,198,500+110.4%$266/sqft |
Source: Owner Report a problem | ||
| 6/14/2018 | Listing removed | $569,500$126/sqft |
Source: Coldwell Banker Schneidmiller Realty #18-4535 Report a problem | ||
| 5/3/2018 | Listed for sale | $569,500+23.9%$126/sqft |
Source: Coldwell Banker Schneidmiller Realty #18-4535 Report a problem | ||
| 2/14/2013 | Listing removed | $459,750$102/sqft |
Source: Windermere/Coeur d'Alene Realty, Inc. #12-7725 Report a problem | ||
| 1/18/2013 | Pending sale | $459,750$102/sqft |
Source: Windermere/Coeur d'Alene Realty, Inc. #12-7725 Report a problem | ||
| 1/7/2013 | Listed for sale | $459,750$102/sqft |
Source: Windermere/Coeur d'Alene Realty, Inc. #12-7725 Report a problem | ||
Public tax history
| Year | Property taxes | Tax assessment |
|---|---|---|
| 2025 | $4,949 -4.8% | $950,850 -1.2% |
| 2024 | $5,196 +6.4% | $962,750 -12.7% |
| 2023 | $4,882 -32.1% | $1,102,998 -10.5% |
| 2022 | $7,186 +8.9% | $1,232,388 +49.3% |
| 2021 | $6,599 -3.4% | $825,430 +19.5% |
| 2020 | $6,829 +4.8% | $690,450 +5.9% |
| 2019 | $6,515 -4.6% | $651,890 +12.7% |
| 2018 | $6,829 +5.9% | $578,420 +8.3% |
| 2017 | $6,447 +2.2% | $534,150 +7.4% |
| 2016 | $6,308 +4.2% | $497,130 +5.9% |
| 2015 | $6,052 | $469,450 +12.5% |
| 2013 | $6,052 | $417,150 +33.9% |
| 2012 | -- | $311,607 -6.2% |
| 2011 | -- | $332,269 -7.8% |
| 2010 | -- | $360,500 |
Find assessor info on the county website
Monthly payment
Est. payment
Payment breakdown
Explore the cost of this home by adjusting the details. Changes won't be saved.Climate risks
Neighborhood: 83854
Nearby schools
Schools provided by the listing agent
- District: Post Falls - 273
Source: The MLS. This data may not be complete. We recommend contacting the local school district to confirm school assignments for this home.
- $732,9003 bd2 ba2k sqft4215 E Weatherby Ave, Post Falls, ID 83854Off Market
- $723,1003 bd2 ba1.7k sqft4157 E Weatherby Ave, Post Falls, ID 83854Off Market
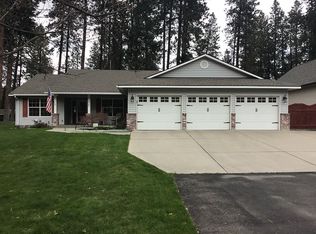
- $648,3003 bd2 ba1.7k sqft4237 E Weatherby Ave, Post Falls, ID 83854Off Market
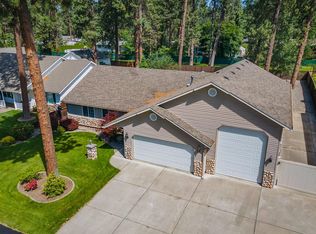
- $560,0005 bd3 ba2.5k sqft4274 E Woodland Dr, Post Falls, ID 83854Pending

Similar homes
- $1,200,0005 bd5 ba4k sqft4790 E Inverness Dr, Post Falls, ID 83854For Sale
 MLS ID #26-7332, Brenda Burk, Coldwell Banker Schneidmiller Realty. Coeur d'Alene MLS
 - $1,050,0005 bd4 ba4k sqft357 S Cane St, Post Falls, ID 83854For Sale
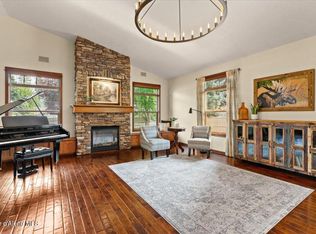 MLS ID #26-8229, Richard Gunther, Coldwell Banker Schneidmiller Realty. Coeur d'Alene MLS
 - $1,074,0004 bd3 ba3k sqft3683 E Mullan Ave, Post Falls, ID 83854For Sale
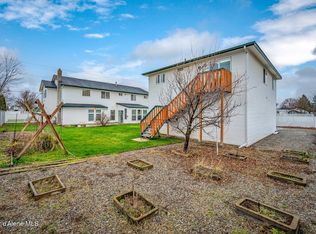 MLS ID #26-7581, Jamie Jenicek, Keller Williams Realty Coeur d'Alene. Coeur d'Alene MLS
 - $849,5005 bd3 ba3.2k sqft11074 W Riverview Dr, Post Falls, ID 83854For Sale
 MLS ID #26-8750, Jennifer Ivey, Tomlinson Sotheby's International Realty (Idaho). Coeur d'Alene MLS
 - $1,597,0004 bd3 ba2.5k sqft11516 W Crystal Bay Rd, Post Falls, ID 83854For Sale
 MLS ID #20261886, Merri Joy Moylan, KELLY RIGHT REAL ESTATE OF IDAHO. SELMLS
