Skip main navigation
Closed
  • Price Unknown

    4261 E Weatherby Ave, Post Falls, ID 83854

    6beds
    4baths
    3,720sqft
    Single Family Residence
    Built in 2005
    0.41 Acres Lot
    $887,900 Zestimate®
    $--/sqft
    $3,901 Estimated rent

    Home value

    $887,900

    $808,000 - $977,000

    $3,901/mo

    Zestimate® history
    Loading
    Loading...

    Owner options

    List your home for rent

    $3,901/mo

    Rent Zestimate®

    Find your next renter with Zillow Rental Manager. Plus, with online applications, you can quickly screen prospective tenants – for free.

    Learn more

    $3,901/mo

    Rent Zestimate®

    Refinance and save

    Refinancing to a lower rate could help reduce your monthly payments and save thousands over the life of the loan.

    See today's rates

    Explore your selling options

    Work with a Zillow partner agent

    Leverage their expertise and Zillow's premium Showcase listings to get your home seen by more buyers.

    Get started

    List with your own agent

    Get your home in front of millions of buyers by listing it on Zillow.

    Learn how to do it

    Sell it yourself

    Take full control of how buyers see your home on Zillow by listing For Sale by Owner (FSBO).

    List your home

    What's special

    Huge rv garageHot tubFire pitOpen concept floor planSoothing water featureSprinkler systemFinished basement
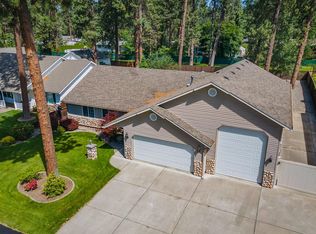
    Hunters Glen single level, 6 bedroom 5 bath, 3,720 sq ft home with a finished basement on .41 acres! The HUGE RV garage with 2 (13x16) doors & 50 ft long depth is perfect for all your toys and hobbies! This gorgeous home features open concept floor plan with new carpet in both main floor master bedrooms & newer light fixtures. The entertainers kitchen with pantry, gas range, Corian counters & plenty of storage can't be matched! With 3 gas fireplaces, living & family rooms, cathedral ceilings, tons of storage, gas heat & central A/C, this home checks all the boxes. The grounds include a large covered front porch with ramp to front door, hardscaping, covered back porch with fire pit, hot tub, fenced yard, sprinkler system & soothing water feature. Perfectly located across the street from Kiwanis Park and Spokane River.

    Zillow last checked:

    Listing updated:

    Listed by:

    Scott D Smith 208-661-6153,

    Windermere/Coeur d'Alene Realty Inc

    Bought with:

    Chandler Johnson, SP49534

    Silvercreek Realty Group, LLC

    Eastin Johnson, SP56825

    Silvercreek Realty Group, LLC

    Source: Coeur d'Alene MLS,MLS#: 25-4066MLS Logo

    Facts & features

    Interior

    Bedrooms & bathrooms
    • Bedrooms: 6
    • Bathrooms: 4
    Heating
    • Natural Gas, Fireplace(s), Forced Air
    Appliances
    • Included: Gas Water Heater, Wall Oven, Refrigerator, Microwave, Indoor Grill, Disposal, Dishwasher
    • Laundry: Washer Hookup
    Features
    • Fireplace, Smart Thermostat
    • Flooring: Tile, Laminate, Carpet
    • Basement: Finished
    • Has fireplace: Yes
    • Common walls with other units/homes: No Common Walls
    Interior area
    • Total structure area: 3,720
    • Total interior livable area: 3,720 sqft

    Property

    Parking
    • Parking features: Garage - Attached
    • Has attached garage: Yes
    Features
    • Exterior features: Fire Pit, Garden, Lighting, Rain Gutters, Water Feature, See Remarks, Lawn
    • Has spa: Yes
    • Spa features: Bath, Spa/Hot Tub
    • Has view: Yes
    • View description: Territorial, Neighborhood
    Lot
    • Size: 0.41 Acres
    • Features: Open Lot, Irregular Lot, Level, Cul-De-Sac
    Details
    • Additional structures: See Remarks
    • Parcel number: P42450010050
    • Zoning: RES

    Construction

    Type & style
    • Home type: SingleFamily
    • Property subtype: Single Family Residence
    Materials
    • Frame
    • Foundation: Concrete Perimeter
    • Roof: Composition
    Condition
    • Year built: 2005

    Utilities & green energy

    • Sewer: Public Sewer
    • Water: Public

    Community & neighborhood

    Location
    • Region: Post Falls
    • Subdivision: Hunters Glen

    Other

    Other facts
    • Road surface type: Paved

    Price history

    DateEventPrice
    6/6/2025Sold--
    Source: Coeur d'Alene MLS #25-4066 Report a problem
    5/2/2025Pending sale$879,900$237/sqft
    Source: Coeur d'Alene MLS #25-4066 Report a problem
    4/29/2025Listed for sale$879,900+128.5%$237/sqft
    Source: Coeur d'Alene MLS #25-4066 Report a problem
    2/27/2017Sold--
    Source: Agent Provided Report a problem
    1/31/2017Pending sale$385,000$103/sqft
    Source: Keller Williams - Coeur D'Alene #17-671 Report a problem
    1/29/2017Listed for sale$385,000$103/sqft
    Source: Keller Williams - Coeur D'Alene #17-671 Report a problem

    Public tax history

    YearProperty taxesTax assessment
    2025$3,408 -5.1%$648,600 -1.7%
    2024$3,591 +7.3%$659,920 -11.9%
    2023$3,345 -31.1%$748,879 -10.9%
    2022$4,856 +13%$840,663 +41.5%
    2021$4,298 -3%$593,930 +23.3%
    2020$4,430 +6.6%$481,610 +5.8%
    2019$4,154 -6.2%$455,320 +13.2%
    2018$4,430 +15.9%$402,380 +13.5%
    2017$3,821 +3.9%$354,530 +8.5%
    2016$3,678 +0.5%$326,650 +3.1%
    2015$3,661 $316,840 +12.6%
    2013$3,661 $281,350 +6.4%
    2012-- $264,510 -9.7%
    2011-- $292,900 -5.8%
    2010-- $310,930

    Find assessor info on the county website

    Neighborhood: 83854

    Nearby schools

    GreatSchools rating
    Sell for more on Zillow
    Get a Zillow Showcase℠ listing at no additional cost and you could sell for .
    $887,900
    2% more
    +$17,758
    With Zillow Showcase(estimated)
    $905,658