Skip main navigation
Closed
  • $680,000

    4191 Glenmoor Rd NW APT 3, Canton, OH 44718

    1beds
    3,000sqft
    Condominium
    Built in 1994
    -- sqft lot
    $692,200 Zestimate®
    $227/sqft
    $2,302 Estimated rent

    Home value

    $692,200

    $616,000 - $782,000

    $2,302/mo

    Zestimate® history
    Loading
    Loading...

    Owner options

    List your home for rent

    $2,302/mo

    Rent Zestimate®

    Find your next renter with Zillow Rental Manager. Plus, with online applications, you can quickly screen prospective tenants – for free.

    Learn more

    $2,302/mo

    Rent Zestimate®

    Refinance and save

    $4,322/mo

    Est. payment

    Refinancing to a lower rate could help reduce your monthly payments and save thousands over the life of the loan.

    See today's rates

    $4,322/mo

    Est. payment

    Explore your selling options

    Work with a Zillow partner agent

    Leverage their expertise and Zillow's premium Showcase listings to get your home seen by more buyers.

    Get started

    List with your own agent

    Get your home in front of millions of buyers by listing it on Zillow.

    Learn how to do it

    Sell it yourself

    Take full control of how buyers see your home on Zillow by listing For Sale by Owner (FSBO).

    List your home

    What's special

    Large mezzanine loftCustom leaded glass windowsInviting fireplaceDouble vanity areaWine frigOversized showerCustom kitchen
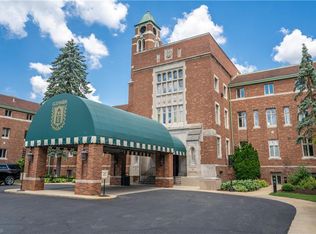
    Stunning architecture and exquisite finishes designed by local architect Jim Bower! Enter this elaborate top floor penthouse through the Neo gothic heavy stile and rail door with linen fold panel inserts. These doors are throughout the 2 bedroom condo which offers convenience and luxury. The heavy forged custom hardware and clavos was specially designed for this home. The great room with 17 ft beamed ceiling, inviting fireplace, custom leaded glass windows throughout make for a dramatic effect. The spacious and elegant owners suite with high beamed ceiling has his/her walk-in closets, double vanity area, and an oversized shower. Custom kitchen has Subzero and Wolf gas appliances, wine frig, etc. The Neo gothic stairway leads to a large mezzanine loft and provides a cozy place to read or just relax, with possibility of a sleeping area and office. Condo has a private 3 car garage. Condo has been completely remodelled and is very quiet with lots of privacy; disability access with elevator. Additional storage on 5th floor.

    Zillow last checked:

    Listing updated:

    Listing Provided by:

    Ruthanne Wilkof rwilkof@dehoff.com330-324-0573,

    DeHOFF REALTORS

    Bought with:

    Ruthanne Wilkof, 2014002230

    DeHOFF REALTORS

    Source: MLS Now,MLS#: 5125556MLS LogoOriginating MLS: Stark Trumbull Area REALTORS

    Facts & features

    Interior

    Bedrooms & bathrooms
    • Bedrooms: 1
    • Bathrooms: 3
    • Full bathrooms: 2
    • 1/2 bathrooms: 1
    • Main level bathrooms: 2
    • Main level bedrooms: 1
    Primary bedroom
    • Description: Flooring: Carpet
    • Level: First
    • Dimensions: 15.00 x 19.00
    Bedroom
    • Description: Flooring: Carpet
    • Features: Beamed Ceilings
    • Level: Second
    • Dimensions: 12.00 x 15.00
    Primary bathroom
    • Description: Flooring: Ceramic Tile
    • Level: First
    • Dimensions: 14.00 x 23.00
    Bathroom
    • Description: Flooring: Ceramic Tile
    • Level: Second
    Bathroom
    • Description: Flooring: Wood
    • Level: First
    • Dimensions: 6.00 x 6.00
    Dining room
    • Description: Flooring: Wood
    • Features: Beamed Ceilings, Low Flow Plumbing Fixtures
    • Level: First
    • Dimensions: 13.00 x 19.00
    Eat in kitchen
    • Description: Flooring: Wood
    • Features: Granite Counters
    • Level: First
    • Dimensions: 13.00 x 21.00
    Family room
    • Description: Flooring: Wood
    • Features: Bookcases
    • Level: First
    • Dimensions: 12.00 x 19.00
    Living room
    • Description: Flooring: Wood
    • Features: Fireplace
    • Level: First
    • Dimensions: 19.00 x 20.00
    Loft
    • Description: Flooring: Carpet
    • Features: Beamed Ceilings
    • Level: Second
    • Dimensions: 19.00 x 19.00
    Heating
    • Forced Air, Gas
    Cooling
    • Central Air
    Appliances
    • Laundry: In Unit
    Features
    • Basement: None,Other
    • Number of fireplaces: 1
    Interior area
    • Total structure area: 3,000
    • Total interior livable area: 3,000 sqft
    • Finished area above ground: 3,000

    Property

    Parking
    • Total spaces: 4
    • Parking features: Assigned, Electricity, Garage, Garage Door Opener, Paved
    • Garage spaces: 4
    Features
    • Levels: Two
    • Stories: 2
    • Pool features: Community
    • Has view: Yes
    • View description: Golf Course
    Details
    • Parcel number: 01619610

    Construction

    Type & style
    • Home type: Condo
    • Architectural style: Conventional
    • Property subtype: Condominium
    Materials
    • Brick
    • Roof: Asphalt,Fiberglass,Rubber,Tile
    Condition
    • Year built: 1994

    Utilities & green energy

    • Sewer: Public Sewer
    • Water: Public

    Community & neighborhood

    Community
    • Community features: Fitness Center, Golf, Pool, Tennis Court(s)
    Location
    • Region: Canton
    • Subdivision: Glenmoor

    HOA & financial

    HOA
    • Has HOA: Yes
    • HOA fee: $750 quarterly
    • Services included: Association Management, Maintenance Structure, Reserve Fund, Security
    • Association name: Glenmoor Hoa

    Other

    Other facts
    • Listing terms: Cash,Conventional,FHA

    Price history

    DateEventPrice
    1/15/2026Sold$680,000-4.2%$227/sqft
    Source: MLS Now #5125556 Report a problem
    10/25/2025Pending sale$710,000$237/sqft
    Source: MLS Now #5125556 Report a problem
    10/25/2025Listing removed$710,000$237/sqft
    Source: MLS Now #5125556 Report a problem
    7/23/2025Pending sale$710,000$237/sqft
    Source: MLS Now #5125556 Report a problem
    5/24/2025Listed for sale$710,000+9.2%$237/sqft
    Source: MLS Now #5125556 Report a problem
    7/1/2022Sold$650,000$217/sqft
    Source: MLS Now #4374264 Report a problem
    6/10/2022Pending sale$650,000$217/sqft
    Source: MLS Now #4374264 Report a problem
    5/23/2022Listed for sale$650,000$217/sqft
    Source: MLS Now #4374264 Report a problem

    Public tax history

    Tax history is unavailable.

    Neighborhood: 44718

    Nearby schools

    GreatSchools rating
    Schools provided by the listing agent
    • District: Jackson LSD - 7605

    Source: MLS Now. This data may not be complete. We recommend contacting the local school district to confirm school assignments for this home.

    Get a cash offer in 3 minutes
    Find out how much your home could sell for in as little as 3 minutes with a no-obligation cash offer.
    Estimated market value
    $692,200
    Get a cash offer in 3 minutes
    Find out how much your home could sell for in as little as 3 minutes with a no-obligation cash offer.
    Estimated market value
    $692,200