Space, character, accessibility, and versatility come together at 4191 McCandlish Rd. in Grand Blanc! Set on nearly an acre of park-like grounds, this spacious 2,000 sq. ft. ranch offers 5 bedrooms, 2.5 bathrooms, and a flexible layout with room to fit a variety of needs. Previously utilized as an assisted living home, the property features thoughtful accessibility elements including two new Trex ramps at the front entry and off the newly constructed rear deck, a barrier-free shower, grab bars, and an interior ramp providing access to two bedrooms. Inside, the home is filled with personality and possibility. The massive living room makes a memorable impression with warm barnwood paneling and a show-stopping stone natural fireplace with raised hearth. Just beyond, the bright three-season room is a true standout, featuring vaulted ceilings, walls of windows, and six sliding glass doors that invite in peaceful views of the beautiful backyard while opening to the new deck for easy indoor-outdoor enjoyment. The functional floor plan offers three bedrooms and two full baths on one side of the home, with two additional bedrooms and a half bath on the opposite side—ideal for privacy, multigenerational living, or flexible use. The galley-style kitchen flows into a casual dining area and includes a newer stainless steel GE refrigerator and new stainless dishwasher. First-floor laundry adds everyday convenience. Mechanical systems have been maintained to high standards, with regular oversight previously required for assisted living operation, and include two furnaces, two central air units, a whole-house generator, reverse osmosis system, and a newly owned water softener system. The attached two-car garage has been converted into a smaller storage area, while the basement has a large finished area for endless possibilities. Located just minutes from I-75, Holly Rd., Grand Blanc conveniences, and within the Grand Blanc School District, this unique property checks all the boxes!
Sold for $329,900
$329,900
4191 McCandlish Rd, Grand Blanc, MI 48439
5beds
2,500sqft
Single Family Residence
Built in 1977
0.93 Acres Lot
$330,100 Zestimate®
$132/sqft
$3,300 Estimated rent
Home value
$330,100
$314,000 - $347,000
$3,300/mo
Zestimate® history
Owner options
List your home for rent
$3,300/mo
Rent Zestimate®
Find your next renter with Zillow Rental Manager. Plus, with online applications, you can quickly screen prospective tenants – for free.
$3,300/mo
Rent Zestimate®
Refinance and save
$2,184/mo
Est. payment
Refinancing to a lower rate could help reduce your monthly payments and save thousands over the life of the loan.
$2,184/mo
Est. payment
Explore your selling options
Work with a Zillow partner agent
Leverage their expertise and Zillow's premium Showcase listings to get your home seen by more buyers.
Get startedList with your own agent
Get your home in front of millions of buyers by listing it on Zillow.
Learn how to do itSell it yourself
Take full control of how buyers see your home on Zillow by listing For Sale by Owner (FSBO).
List your homeWhat's special
Vaulted ceilingsBright three-season roomWarm barnwood panelingSix sliding glass doorsFirst-floor laundryWalls of windowsGalley-style kitchen
Zillow last checked:
Listing updated:
Listed by:
Ashley Haldy 989-559-7001,
ERA Prime Real Estate Group
Bought with:
Salvatore Delisi, 6506047109
Select RE Prof - James Ray & Associates
Source: Realcomp II,MLS#: 20261033183
Facts & features
Interior
Bedrooms & bathrooms
- Bedrooms: 5
- Bathrooms: 3
- Full bathrooms: 2
- 1/2 bathrooms: 1
Primary bedroom
- Level: Entry
- Area: 168
- Dimensions: 14 X 12
Bedroom
- Level: Entry
- Area: 120
- Dimensions: 12 X 10
Bedroom
- Level: Entry
- Area: 160
- Dimensions: 16 X 10
Bedroom
- Level: Entry
- Area: 130
- Dimensions: 13 X 10
Bedroom
- Level: Entry
- Area: 156
- Dimensions: 13 X 12
Primary bathroom
- Level: Entry
- Area: 84
- Dimensions: 12 X 7
Other
- Level: Entry
- Area: 72
- Dimensions: 9 X 8
Other
- Level: Entry
- Area: 28
- Dimensions: 7 X 4
Bonus room
- Level: Basement
- Area: 507
- Dimensions: 39 X 13
Dining room
- Level: Entry
- Area: 110
- Dimensions: 10 X 11
Kitchen
- Level: Entry
- Area: 170
- Dimensions: 17 X 10
Laundry
- Level: Entry
- Area: 21
- Dimensions: 7 X 3
Living room
- Level: Entry
- Area: 476
- Dimensions: 34 X 14
Other
- Level: Entry
- Area: 77
- Dimensions: 11 X 7
Other
- Level: Basement
- Area: 507
- Dimensions: 39 X 13
Other
- Level: Entry
- Area: 143
- Dimensions: 13 X 11
Heating
- Forced Air, Natural Gas
Cooling
- Central Air
Appliances
- Included: Built In Electric Oven, Bar Fridge, Dishwasher, Dryer, Electric Cooktop, Free Standing Refrigerator, Microwave, Stainless Steel Appliances, Washer, Water Purifier Owned, Water Softener Owned
- Laundry: Laundry Room
Features
- Entrance Foyer, Programmable Thermostat, Wet Bar
- Basement: Finished,Full
- Has fireplace: Yes
- Fireplace features: Living Room, Wood Burning
Interior area
- Total interior livable area: 2,500 sqft
- Finished area above ground: 2,000
- Finished area below ground: 500
Property
Parking
- Total spaces: 1
- Parking features: One Car Garage, Attached, Garage Faces Front, Garage Door Opener
- Attached garage spaces: 1
Accessibility
- Accessibility features: Accessible Approach With Ramp, Accessible Bedroom, Accessible Central Living Area, Accessible Common Area, Accessible Entrance, Accessible Full Bath, Accessible Hallways, Grip Accessible Features, Other Accessibility Features, Standby Generator, Visitable, Visitor Bathroom
Features
- Levels: One
- Stories: 1
- Entry location: GroundLevelwSteps
- Patio & porch: Covered, Deck, Enclosed, Patio, Porch
- Exterior features: Barbecue, Lighting
- Pool features: None
Lot
- Size: 0.93 Acres
- Dimensions: 102 x 367
Details
- Additional structures: Other, Sheds
- Parcel number: 1222100032
- Special conditions: Short Sale No,Standard
Construction
Type & style
- Home type: SingleFamily
- Architectural style: Ranch
- Property subtype: Single Family Residence
Materials
- Stone, Wood Siding
- Foundation: Basement, Crawl Space, Poured, Sump Pump
- Roof: Asphalt
Condition
- New construction: No
- Year built: 1977
Utilities & green energy
- Electric: Generator
- Sewer: Public Sewer
- Water: Well
Community & HOA
Community
- Security: Security System Owned, Smoke Detectors
HOA
- Has HOA: No
Location
- Region: Grand Blanc
Financial & listing details
- Price per square foot: $132/sqft
- Tax assessed value: $110,726
- Annual tax amount: $6,636
- Date on market: 5/12/2026
- Cumulative days on market: 38 days
- Listing agreement: Exclusive Right To Sell
- Listing terms: Cash,Conventional
Price history
| Date | Event | Price |
|---|---|---|
| 7/31/2026 | Sold | $329,900$132/sqft |
Source:  Realcomp II #20261033183 Report a problem Realcomp II #20261033183 Report a problem | ||
| 7/8/2026 | Pending sale | $329,900$132/sqft |
Source: Realcomp II #20261033183 Report a problem | ||
| 6/19/2026 | Contingent | $329,900$132/sqft |
Source: Realcomp II #20261033183 Report a problem | ||
| 5/26/2026 | Price change | $329,900-2.9%$132/sqft |
Source: Realcomp II #20261033183 Report a problem | ||
| 5/12/2026 | Listed for sale | $339,900+257.8%$136/sqft |
Source: Realcomp II #20261033183 Report a problem | ||
| 1/29/2015 | Sold | $95,000$38/sqft |
Source: Public Record Report a problem | ||
| 2/8/2011 | Sold | $95,000-13.6%$38/sqft |
Source:  MiRealSource #20206250 Report a problem MiRealSource #20206250 Report a problem | ||
| 1/31/2011 | Pending sale | $109,900$44/sqft |
Source: Prudential Real Estate #210063316 Report a problem | ||
| 11/11/2010 | Price change | $109,900-8.3%$44/sqft |
Source: Prudential Real Estate #210063316 Report a problem | ||
| 10/8/2010 | Price change | $119,900-7.7%$48/sqft |
Source: Prudential Real Estate #210063316 Report a problem | ||
| 10/1/2010 | Listed for sale | $129,900$52/sqft |
Source: Prudential Great Lakes Realty #05100942 Report a problem | ||
| 8/24/2010 | Listing removed | $129,900$52/sqft |
Source: Prudential Real Estate #210063316 Report a problem | ||
| 8/22/2010 | Pending sale | $129,900$52/sqft |
Source: Prudential Real Estate #210063316 Report a problem | ||
| 7/15/2010 | Price change | $129,900-7.1%$52/sqft |
Source: Prudential Real Estate #210063316 Report a problem | ||
| 5/30/2010 | Listed for sale | $139,900$56/sqft |
Source: Prudential Great Lakes Realty #05100942 Report a problem | ||
Public tax history
| Year | Property taxes | Tax assessment |
|---|---|---|
| 2025 | $6,453 +4.7% | $167,700 +1% |
| 2024 | $6,165 | $166,100 +51.6% |
| 2023 | -- | $109,600 +8.2% |
| 2022 | -- | $101,300 +3.7% |
| 2021 | -- | $97,700 +5.1% |
| 2020 | -- | $93,000 +3.3% |
| 2019 | -- | $90,000 +1.5% |
| 2018 | $4,073 | $88,700 +10.5% |
| 2017 | $4,073 +3.5% | $80,300 -0.1% |
| 2016 | $3,936 | $80,400 +1.3% |
| 2015 | $3,936 | $79,400 +16.4% |
| 2012 | -- | $68,200 -1.9% |
| 2011 | -- | $69,500 -5.8% |
| 2010 | -- | $73,800 -25.8% |
| 2008 | $963 | $99,500 -2.5% |
| 2006 | -- | $102,000 +5% |
| 2005 | -- | $97,100 +2.9% |
| 2004 | -- | $94,400 +0.5% |
| 2003 | -- | $93,900 +1.1% |
| 2002 | -- | $92,900 +1.3% |
| 2001 | -- | $91,700 +14.3% |
| 2000 | -- | $80,200 |
Find assessor info on the county website
Neighborhood: 48439
Nearby homes
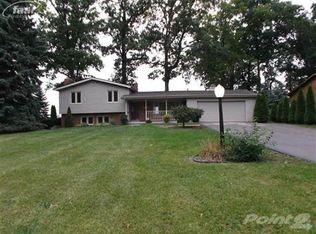
- $293,2003 bd2 ba1.8k sqft4179 McCandlish Rd, Grand Blanc, MI 48439Off Market
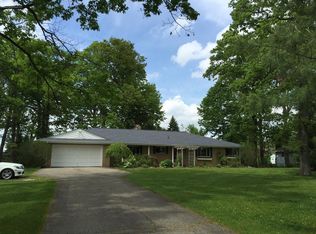
- $288,4003 bd2 ba1.7k sqft4203 McCandlish Rd, Grand Blanc, MI 48439Off Market
- $259,7003 bd2 ba1.3k sqft4186 McCandlish Rd, Grand Blanc, MI 48439Off Market
- $334,3003 bd3 ba2k sqft4176 McCandlish Rd, Grand Blanc, MI 48439Off Market
- $269,4004 bd2 ba1.8k sqft4196 McCandlish Rd, Grand Blanc, MI 48439Off Market
- $346,2004 bd3 ba2.4k sqft4215 McCandlish Rd, Grand Blanc, MI 48439Off Market
- $351,3002 bd2 ba1.9k sqft8280 Butternut Ct, Grand Blanc, MI 48439Off Market
- $300,0004 bd2 ba2.4k sqft4156 McCandlish Rd, Grand Blanc, MI 48439Sold
Nearby schools
GreatSchools rating
- NACook Elementary SchoolGrades: K-2Distance: 0.6 mi
- 7/10Grand Blanc Community High SchoolGrades: 8-12Distance: 0.7 mi
- 9/10Lillian G. Mason Elementary SchoolGrades: 3-5Distance: 0.7 mi
Get a cash offer in 3 minutes
Find out how much your home could sell for in as little as 3 minutes with a no-obligation cash offer.
Estimated market value
$330,100
Get a cash offer in 3 minutes
Find out how much your home could sell for in as little as 3 minutes with a no-obligation cash offer.
Estimated market value
$330,100
- Michigan
- Genesee County
- Grand Blanc
- 48439
- 4191 McCandlish Rd
Nearby cities
Nearby zip codes
Other Grand Blanc Topics
