Location, Location, Location!! This rare end unit townhome in the highly sought after South 620 community is loaded with upgrades, filled with natural light, and truly move in ready. Beautifully maintained across all three levels, it features a bright, open concept main level thoughtfully designed for modern living. The spacious living area opens into a gourmet kitchen with quartz countertops, stainless steel appliances, upgraded cabinetry, a large center island, and a walk in pantry—perfect for both entertaining and everyday comfort. A main level office adds valuable flexibility for remote work or study. Upstairs, the primary suite offers an excellent retreat with a walk in closet and a spa inspired bath featuring dual vanities and an oversized, smooth shower. Two generously sized bedrooms with extra windows bring in abundant natural light, complemented by a full bath and upper level laundry for added convenience. The top level provides exceptional versatility with an additional bedroom, full bath, and a den—ideal for guests or a private suite. As an end unit, this home enjoys enhanced privacy, additional windows throughout, a nearby park, a rear yard, and a one car garage. Ideally located with easy access to Braddock Rd, Route 50, shopping, dining, parks, and Dulles Airport. Residents of South 620 enjoy walking trails, green spaces, and desirable community amenities.
Under contract
Price cut: $16.1K (6/24)
$699,900
41912 Hogan Forest Ter, Aldie, VA 20105
4beds
2,228sqft
Single Family Residence
Built in 2024
2,614 Square Feet Lot
$-- Zestimate®
$314/sqft
$198/mo HOA
What's special
- 97 days
- 194
- 2
Zillow last checked:
Listing updated:
Listed by:
venkateswararao nekkalapudi 571-331-1675,
Alluri Realty, Inc. 703-390-9420
Source: Bright MLS,MLS#: VALO2126372
Facts & features
Interior
Bedrooms & bathrooms
- Bedrooms: 4
- Bathrooms: 4
- Full bathrooms: 3
- 1/2 bathrooms: 1
- Main level bathrooms: 1
Heating
- Central, Programmable Thermostat, Electric
Cooling
- Central Air, Programmable Thermostat, Electric
Appliances
- Included: Microwave, Dishwasher, Disposal, Dryer, Energy Efficient Appliances, Oven/Range - Electric, Refrigerator, Stainless Steel Appliance(s), Washer, Water Heater, Electric Water Heater
- Laundry: Washer/Dryer Hookups Only
Features
- Attic, Combination Dining/Living, Combination Kitchen/Dining, Family Room Off Kitchen, Open Floorplan, Kitchen Island, Pantry, Primary Bath(s), Walk-In Closet(s), Upgraded Countertops, Bathroom - Tub Shower, Bathroom - Stall Shower
- Flooring: Carpet
- Has basement: No
- Has fireplace: No
Interior area
- Total structure area: 2,228
- Total interior livable area: 2,228 sqft
- Finished area above ground: 2,228
Property
Parking
- Total spaces: 1
- Parking features: Garage Door Opener, Asphalt, Detached
- Garage spaces: 1
- Has uncovered spaces: Yes
Accessibility
- Accessibility features: Doors - Lever Handle(s), Accessible Entrance
Features
- Levels: Three
- Stories: 3
- Pool features: None
Lot
- Size: 2,614 Square Feet
Details
- Additional structures: Above Grade
- Parcel number: 206160737000
- Zoning: R8
- Special conditions: Standard
Construction
Type & style
- Home type: SingleFamily
- Architectural style: Colonial
- Property subtype: Single Family Residence
- Attached to another structure: Yes
Materials
- Shingle Siding
- Foundation: Concrete Perimeter
Condition
- Excellent
- New construction: No
- Year built: 2024
Utilities & green energy
- Sewer: Public Sewer
- Water: Public
Community & HOA
Community
- Security: Main Entrance Lock
- Subdivision: South 620
HOA
- Has HOA: Yes
- HOA fee: $198 monthly
Location
- Region: Aldie
Financial & listing details
- Price per square foot: $314/sqft
- Tax assessed value: $651,200
- Annual tax amount: $5,242
- Date on market: 5/28/2026
- Listing agreement: Exclusive Agency
- Listing terms: Conventional
- Ownership: Fee Simple
Estimated market value
Not available
Estimated sales range
Not available
Not available
Price history
| Date | Event | Price |
|---|---|---|
| 7/17/2026 | Contingent | $699,900$314/sqft |
Source:  Bright MLS #VALO2126372 Report a problem Bright MLS #VALO2126372 Report a problem | ||
| 6/24/2026 | Price change | $699,900-2.2%$314/sqft |
Source: Bright MLS #VALO2126372 Report a problem | ||
| 5/29/2026 | Listed for sale | $715,991+2.2%$321/sqft |
Source: Bright MLS #VALO2126372 Report a problem | ||
| 9/12/2024 | Sold | $700,870+5.4%$315/sqft |
Source: Bright MLS #VALO2064622 Report a problem | ||
| 3/8/2024 | Pending sale | $664,740$298/sqft |
Source: Bright MLS #VALO2064622 Report a problem | ||
| 3/7/2024 | Price change | $664,740-23%$298/sqft |
Source: Bright MLS #VALO2064622 Report a problem | ||
| 2/27/2024 | Price change | $862,990+31.8%$387/sqft |
Source: Bright MLS #VALO2064622 Report a problem | ||
| 2/21/2024 | Price change | $654,740+0.8%$294/sqft |
Source: Bright MLS #VALO2064622 Report a problem | ||
| 2/9/2024 | Listed for sale | $649,740$292/sqft |
Source: Bright MLS #VALO2064622 Report a problem | ||
Public tax history
Tax history is unavailable.
Monthly payment
Est. payment
Payment breakdown
Explore the cost of this home by adjusting the details. Changes won't be saved.Climate risks
Neighborhood: 20105
Nearby schools
Schools provided by the listing agent
- District: Loudoun County Public Schools
Source: Bright MLS. This data may not be complete. We recommend contacting the local school district to confirm school assignments for this home.

Similar homes

- $749,9004 bd3 ba2.8k sqft24753 Gracehill Ter, Aldie, VA 20105For Sale

 MLS ID #VALO2131748, Shelley Lawrence, Coldwell Banker Realty. Bright MLS
 - $624,9003 bd4 ba1.9k sqft41768 McMonagle Sq, Aldie, VA 20105For Sale
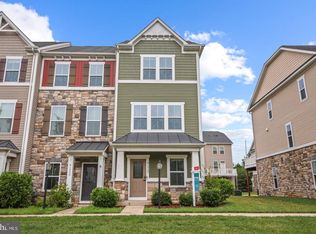 MLS ID #VALO2133056, Ahmed Nadim, Homesavey, LLC. Bright MLS
 - $559,9953 bd3 ba2.6k sqftVirginia Manor, Aldie, VA 20105For Sale
 MLS ID #VALO2134560, Remington Ray, Real Broker, LLC. Bright MLS
 - $540,0003 bd3 ba2.6k sqft25381 Patriot Ter, Aldie, VA 20105For Sale
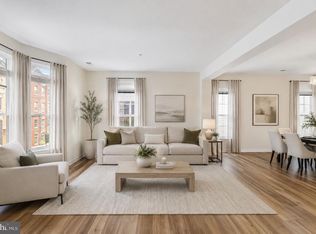 MLS ID #VALO2119270, Massiel Bermudez-Rios, Pearson Smith Realty, LLC. Bright MLS
 - $524,9003 bd3 ba1.5k sqft24977 Coats Sq, Aldie, VA 20105For SaleMLS ID #VALO2134962, Sherry Brown, EXP Realty, LLC. Bright MLS
- $715,0004 bd4 ba2k sqft24550 Pommel Ter, Sterling, VA 20166For SaleMLS ID #VALO2134090, Maura Stevens, Century 21 Redwood Realty. Bright MLS
- $669,0004 bd4 ba2.1k sqft42630 Burbank Ter, Sterling, VA 20166For SaleMLS ID #VALO2132330, Paul Thistle, Take 2 Real Estate LLC. Bright MLS
- $565,0003 bd3 ba2.2k sqftStone Mill Corner Condominium, Aldie, VA 20105For SaleMLS ID #VALO2127852, Sarah Metzfield, Real Broker, LLC. Bright MLS
- $565,0003 bd3 ba2.2k sqftStone Mill Corner Condominium, Aldie, VA 20105For SaleMLS ID #VALO2128808, Steve Withrow, Compass. Bright MLS
- $714,9004 bd4 ba2.5k sqft6175 Toledo Pl, Haymarket, VA 20169For SaleMLS ID #VAPW2128638, Ahmed Makkiyah, Douglas Realty. Bright MLS
- $495,0003 bd3 ba2k sqftStone Mill Corner Condominium, Aldie, VA 20105For SaleMLS ID #VALO2132516, Jay Lee, Better Homes and Gardens Real Estate Reserve. Bright MLS
- $489,9903 bd3 ba1.9k sqftStone Mill Corner Condominium, Aldie, VA 20105For SaleMLS ID #VALO2129770, Bill Davis, CENTURY 21 New Millennium. Bright MLS
- $699,9004 bd4 ba2.3k sqft46324 Mount Kellogg Ter, Sterling, VA 20164For SaleMLS ID #VALO2135266, Dilyara Daminova, Samson Properties. Bright MLS
- $589,0003 bd3 ba2.4k sqft42621 Burbank Ter, Sterling, VA 20166For SaleMLS ID #VALO2134016, Tom Saporito, Samson Properties. Bright MLS
- $809,0004 bd4 ba3k sqft43629 White Cap Ter, Chantilly, VA 20152For SaleMLS ID #VALO2129986, John McCambridge, Samson Properties. Bright MLS
- $694,9993 bd3 ba2.4k sqft19748 Sepia Sq, Ashburn, VA 20147New ConstructionBright MLS
- $729,9003 bd4 ba2.6k sqft22540 Airmont Woods Ter, Ashburn, VA 20148For SaleMLS ID #VALO2130708, Raghava Pallapolu, Fairfax Realty 50/66 LLC. Bright MLS
- $599,9003 bd4 ba2k sqft22952 Fleet Ter, Sterling, VA 20166For SaleMLS ID #VALO2134552, Victoria Zhao, Samson Properties. Bright MLS
- $799,0004 bd4 ba3.1k sqft21521 Willow Breeze Sq, Ashburn, VA 20147For SaleMLS ID #VALO2133164, Alka Chawla, DMV Realty, INC.. Bright MLS
- $820,0004 bd5 ba2.3k sqft5284 Ridgeview Retreat Dr, Chantilly, VA 20151For SaleMLS ID #VAFX2332726, Vance Nguyen, Spring Hill Real Estate, LLC.. Bright MLS
